
This is a carousel with tiles that activate property listing cards. Use the previous and next buttons to navigate.
1/30
$420,000
This is a carousel with tiles that activate property listing cards. Use the previous and next buttons to navigate.
1/30
Property Description
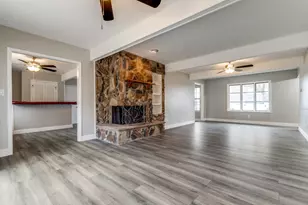
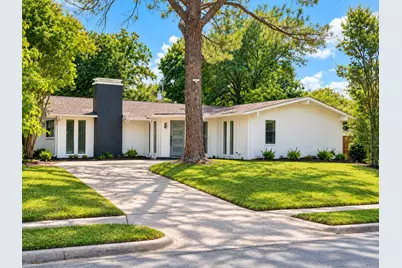
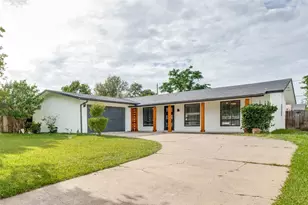
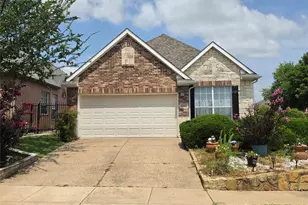
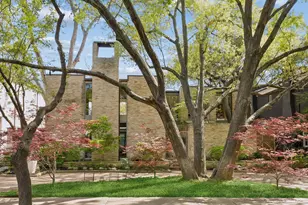
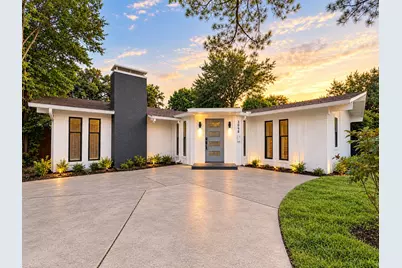
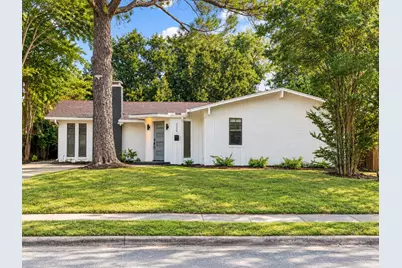
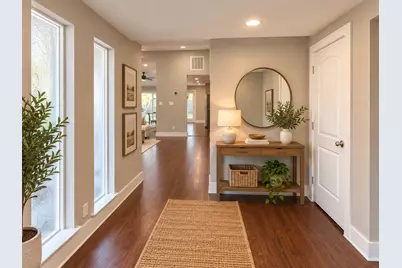
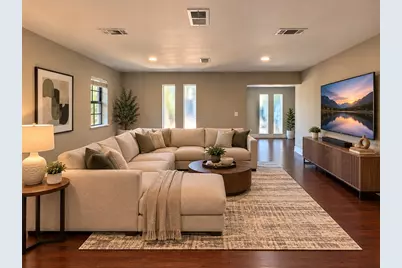
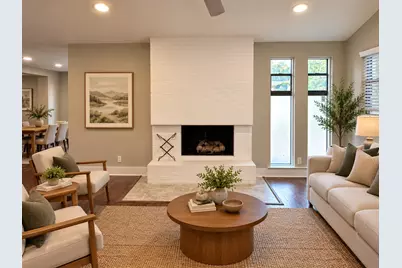
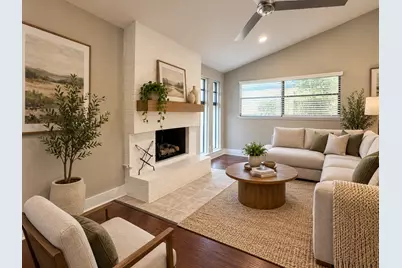
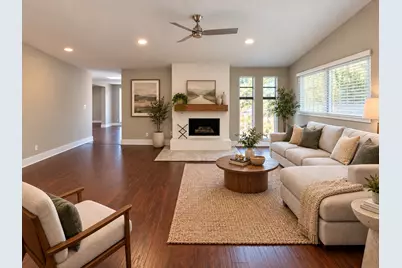
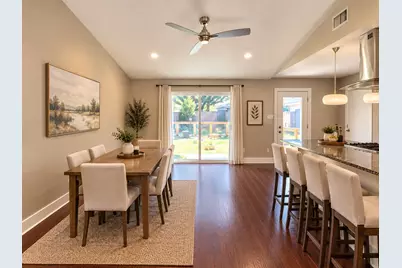
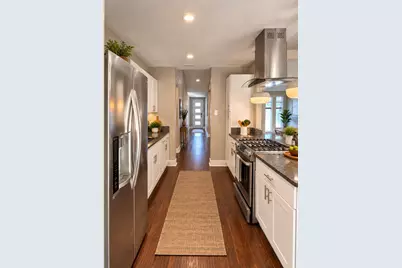
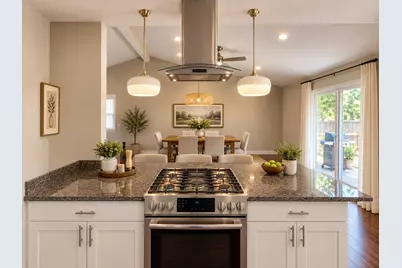
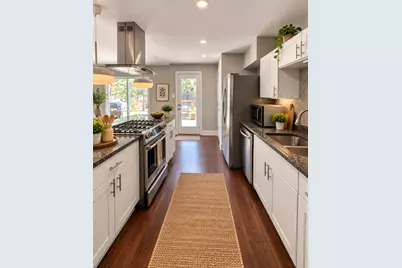
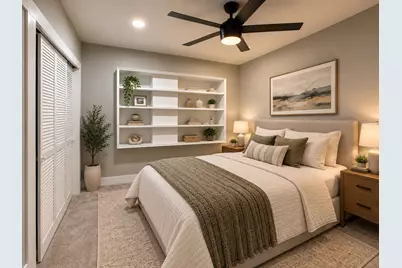
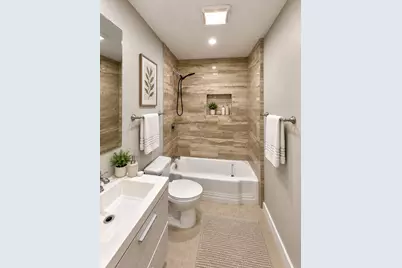
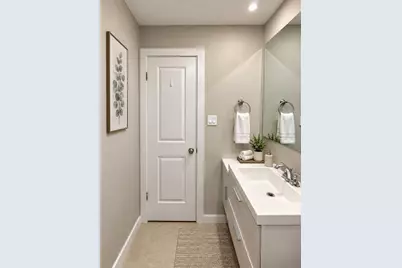
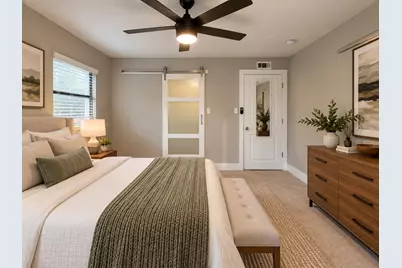
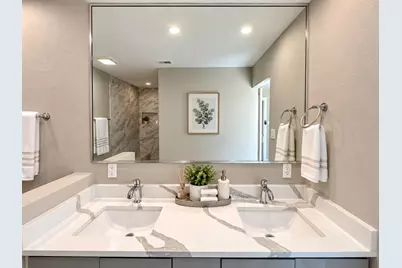
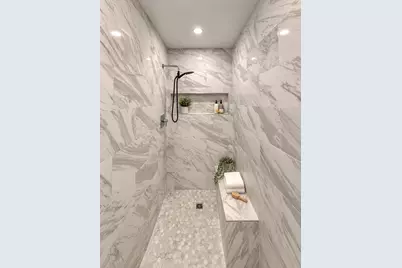
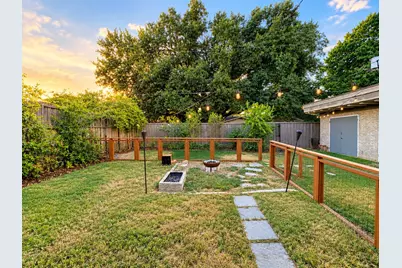
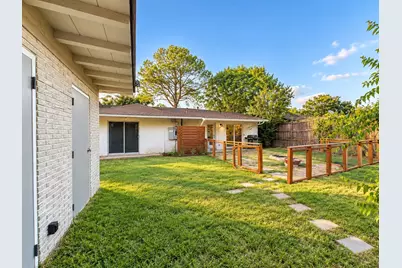
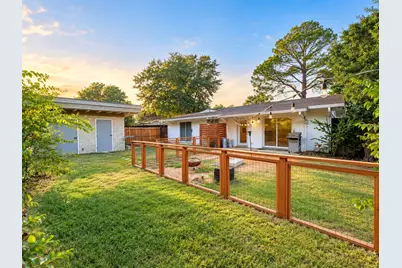
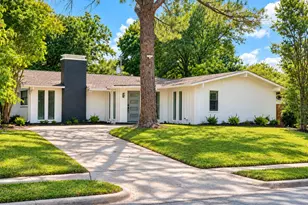
Move-In Ready Mid-Century Modern Home in Prime North Dallas (75229): Step into effortless North Dallas living with this beautifully updated single-story residence in the sought-after Royalhaven community! Boasting 2,088 sq. ft. of thoughtfully reimagined space, this 3-bedroom, 2-bathroom home features a bright open-concept layout centered around a cozy fireplace and warm wood-look flooring. The chef-inspired kitchen serves as the heart of the home, complete with premium countertops, sleek cabinetry, gas cooktop, island seating, and a stylish stainless steel waterfall hood. Unwind in the primary suite offering an ensuite bath with custom tilework, dual sinks, separate shower with body sprays, and walk-in closet space. Flexible bonus space makes the perfect media room, home office, or secondary living zone. Enjoy outdoor gatherings in the private fenced backyard with covered patio space. Unbeatable location just minutes from the Dallas North Tollway, I-635, premier private schools, and Addison's top dining district!
Full Property Details
Full Property Details for 3038 Talisman Dr
General
- Price: $420,000
- Taxes: $8,312
- Status: Active
- Type: Single Family
- Source: NTREIS
- MLS ID: 21378694
- Updated: 9/9/2026
- Added to Site: 12 day(s) ago
Interior
- Interior Features: Decorative/Designer Lighting Fixtures, Eat-in Kitchen, High Speed Internet, Open Floorplan, Cable TV, Walk-In Closet(s)
- Fireplace: Yes
- Number of Fireplaces: 1
- Fireplace(s): Gas Starter, Wood Burning
- Appliances: Some Gas Appliances, Dishwasher, Gas Cooktop, Disposal, Microwave, Plumbed For Gas, Refrigerator, Vented Exhaust Fan
- Flooring: Carpet, Ceramic Tile, Laminate
Rooms
Bathrooms
- Total Bathrooms: 2
- Full Bathrooms: 2
Bedrooms
- Total Bedrooms: 3
Other Rooms
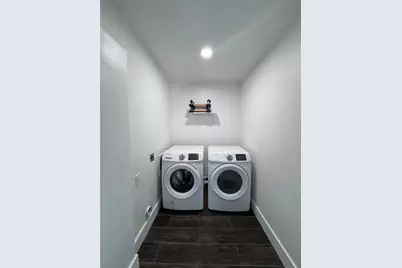
- Laundry: Washer Hookup, Electric Dryer Hookup
Additional Information
- Security/Safety: Smoke Detector(s)
Exterior
- Exterior Features: Fire Pit, Rain Gutters
- Porch/Patio/Deck: Rear Porch, Front Porch, Patio, Screened, Covered
Parking
- Parking Features: Driveway
Location
- County: Dallas
- Subdivision: Royalhaven
- Driving Directions: From LBJ Freeway (I-635): Exit south onto Webb Chapel Rd. Continue approximately 0.8 miles and turn left (east) onto Crown Shore Dr. Take the first right onto Talisman Dr. Property will be on your right at 3038 Talisman Dr.
School Information
- Elem School District: Dallas ISD
- Midd School District: Dallas ISD
- High School District: Dallas ISD
- Elementary School: Marcus
- Middle School: Marsh
- High School: White
Heating & Cooling
- Central air: Yes
- Air Conditioning: Yes
- Cooling Type: Central Air, Ceiling Fan(s), Electric
- Heating Type: Central, Fireplace(s), Natural Gas
Utilities
- Sewer: Public Sewer
- Water: Public
- Cable Available: Yes
- Utility Description: Electricity Connected, Natural Gas Available, Overhead Utilities, Sewer Available, Separate Meters, Water Available, Cable Available
Structural Information
- Property Detached: Yes
- Architectural Style: Mid-Century Modern, Ranch, Detached
- Structure Type: House
- Detached/Attached: Detached
- Construction: Brick
- Roof: Composition
- Windows: Window Coverings
- Stories/Levels: 1
- Living Area: 2,088 Sq. Ft.
- Year Built: 1959
- Property Condition: Resale
Additional Structures
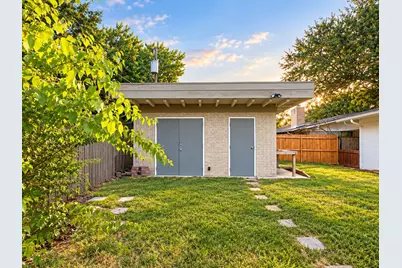
- Other Structures: Cabana, Corral(s)
Lot Features
- Lot Size (Acres): 0.167
- Lot Size (Sq. Ft.): 7,274.52
- Lot Size Source: Public Records
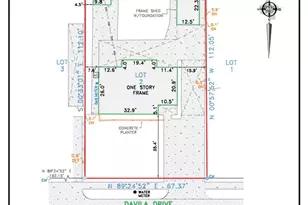
- Lot Dimensions: 59 x 124
- Sidewalks: Yes
- Lot Features: Interior Lot, Landscaped, Subdivision, Few Trees
- Fencing (Description): Wood
Green Features
- Energy Efficient: Appliances, HVAC, Thermostat
Financial Considerations
- For Sale/Rent/Lease: For Sale
- Tax Amount: $8,312
- Terms: Cash, Conventional
Disclosures and Reports
- Legal Description: ROYALHAVEN NO 2 BLK 22/6597 LT 8
- Property ID: 607693000000
- Block: 22/65
- Lot Number: 8
Listed by Oscar Verdin & Associates Real, Oscar Verdin
Get Pre-Approved Today
Schools
Schools serving 3038 Talisman Dr
School District:Dallas Independent School District
| Name | Grades | Distance |
|---|---|---|
Herbert Marcus Elementary School 2911 Northaven Road, Dallas, TX 75229 | K-6 | 0.2 mi |
Thomas C Marsh Middle School 3838 Crown Shore Drive, Dallas, TX 75244 | 7-8 | 1.6 mi |
W T White High School 4505 Ridgeside Drive, Dallas, TX 75244 | 9-12 | 2.8 mi |
Disclaimer:
School attendance boundaries provided by ATTOM Data Solutions and are for reference only. Contact the school directly to verify enrollment eligibility.
Price & Sales History for 3038 Talisman Dr
Date
Details
Price
Change
Source
9/08/2026
Listed
$420,000
—
MLS
Disclaimer: Historical sales information is derived from public records provided by the county offices. Information is not guaranteed and should be independently verified.

Tax History
Tax History for 3038 Talisman Dr
Year
Property Taxes
Change
Tax Assessment
Change
2025
$8,312
—
$360,590
-3%
2025
$8,312
11%
$373,270
14%
2024
$7,492
16%
$326,480
16%
2023
$6,461
-9%
$281,540
—
2022
$7,068
7%
$281,540
12%
2021
$6,605
-3%
$250,370
—
2020
$6,792
7%
$250,370
8%
2019
$6,359
1%
$232,640
5%
2018
$6,324
39%
$222,250
33%
2017
$4,542
10%
$167,050
10%
2016
$4,119
15%
$151,470
16%
2015
$3,581
—
$130,620
—
2014
$3,570
6%
$130,620
6%
2013
$3,362
—
$123,480
—
Disclaimer: Historical tax information is derived from public records provided by the county offices. Information is not guaranteed and should be independently verified.
Estimate the Cost
Estimate the Cost for 3038 Talisman Dr
3038 Talisman Drive, Dallas, TX 75229 (MLS# 21378694) is a Single Family property with 3 bedrooms and 2 full bathrooms. 3038 Talisman Drive is currently listed for $420,000 and was received on September 08, 2026. Want to learn more about 3038 Talisman Drive? Do you have questions about finding other Single Family real estate for sale in Dallas? You can browse all Dallas real estate or contact a Coldwell Banker agent to request more information.