This is a carousel with tiles that activate property listing cards. Use the previous and next buttons to navigate.
1/25
$378,000
This is a carousel with tiles that activate property listing cards. Use the previous and next buttons to navigate.
1/25
Property Description
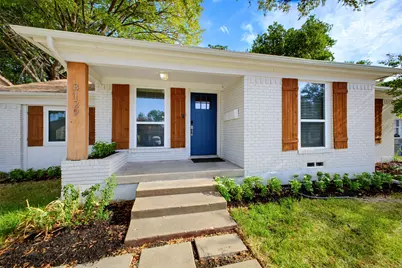
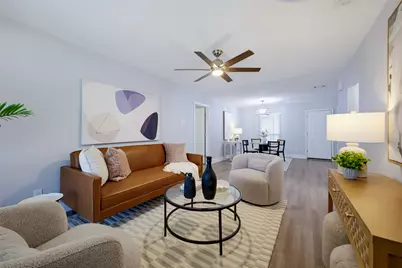
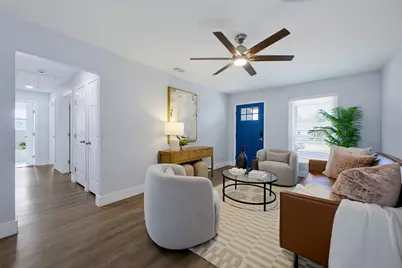
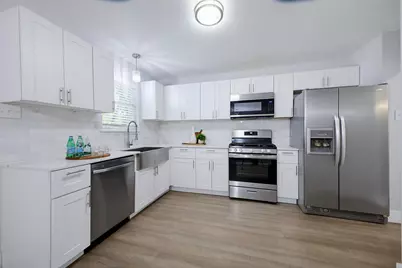
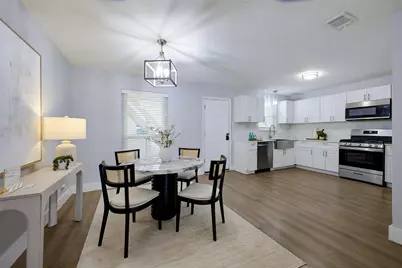
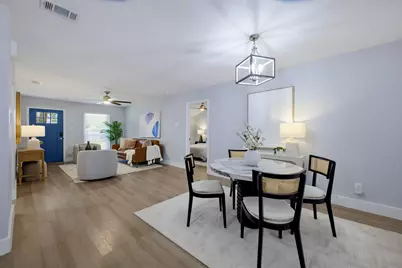
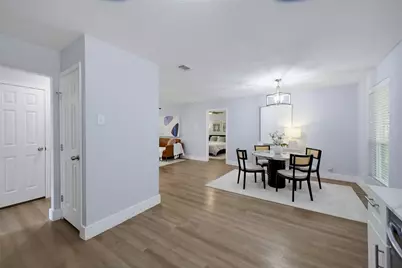
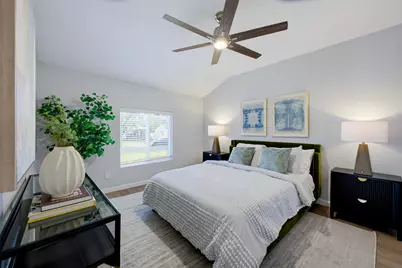
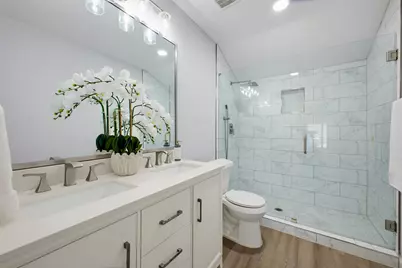
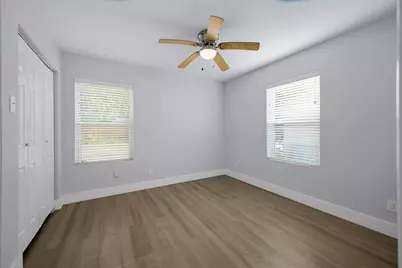
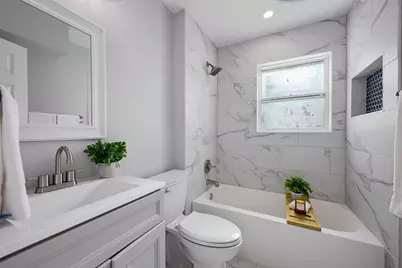
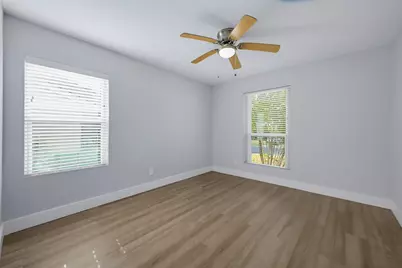
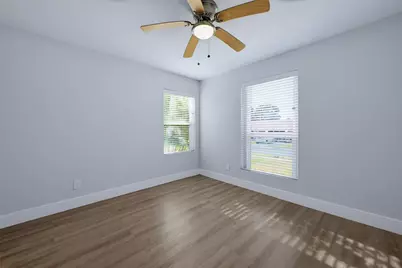
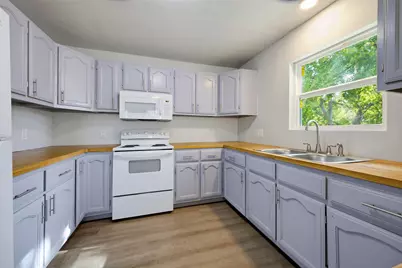
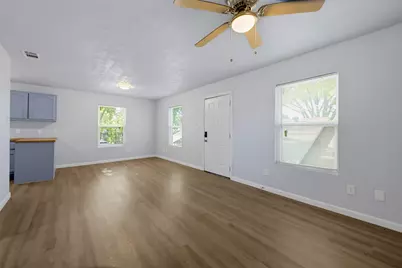
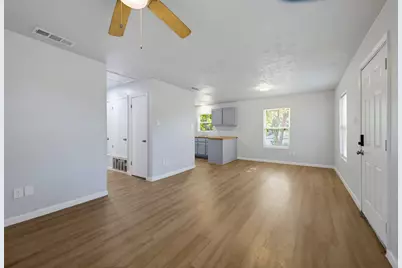
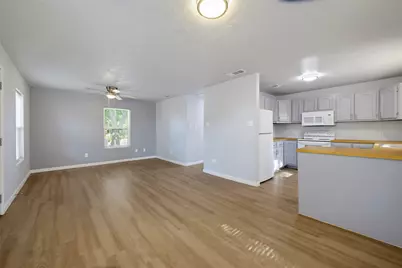
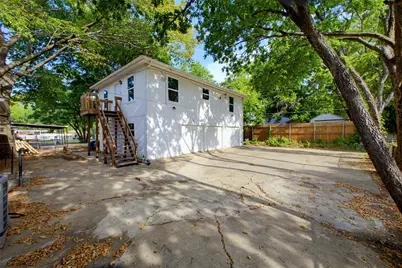
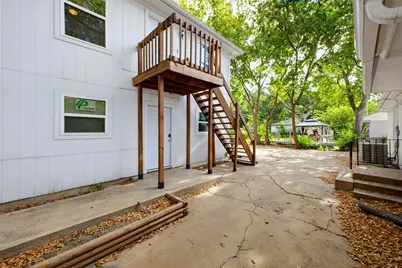
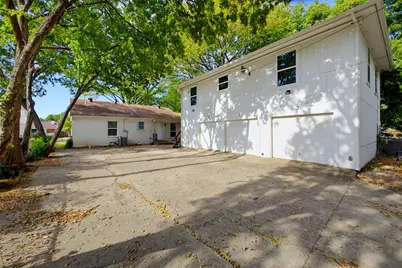
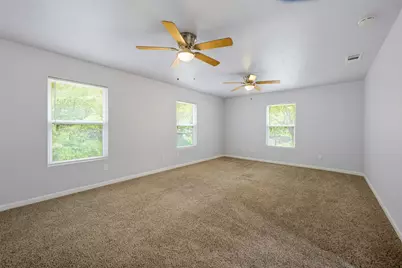
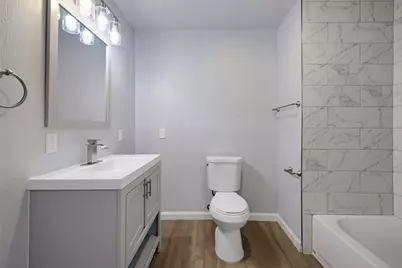
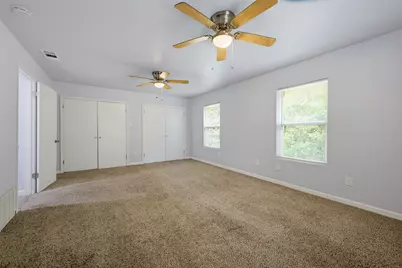
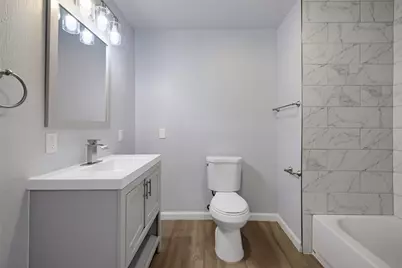
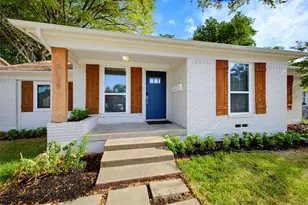
Exceptional opportunity in sought-after Casa View! This newly remodeled 4-bedroom, 2-bath home is updated and move in ready. In addition to the 1,524 square feet of living space in the main house, this property offers a hard to find 908 square foot detached apartment above the 3-car detached garage, for a total useable square footage of 2,432 - perfect as an ADU, home office or for extended family. The main home features thoughtful upgrades throughout. The open concept kitchen features a 33 inch stainless steel farmhouse sink, gas range, veined quartz countertops, and stainless steel appliances + a pantry. The oversized primary suite is separated from the other bedrooms offering privacy and an attached dedicated primary bath with a double vanity, large glass shower, and walk-in closet. A detached oversized 3 car garage is a huge bonus and hard to find feature in this neighborhood. With plenty of additional space for a workshop and washer and dryer hookups, this space is perfect for the car lover or tinkerer at heart. Above the garage, the detached apartment delivers a full living experience - 1 bedroom, full bath, full kitchen, and a spacious living and dining area. Whether you're looking to offset your mortgage with a tenant, house extended family or have a dedicated work from home set up - the possibilities are endless. All of this in a prime location just minutes from White Rock Lake, the Arboretum, and Casa Linda - one of Dallas's most beloved neighborhoods.
Full Property Details
Full Property Details for 3129 San Lucas Ave
General
- Price: $378,000
- Taxes: $10,417
- Status: Active
- Type: Single Family
- Source: NTREIS
- MLS ID: 21351323
- Updated: 10/15/2026
- Added to Site: 78 day(s) ago
Interior
- Interior Features: Double Vanity, Eat-in Kitchen, High Speed Internet, Open Floorplan, Pantry, Walk-In Closet(s)
- Appliances: Dryer, Dishwasher, Gas Range, Microwave, Refrigerator
- Flooring: Luxury Vinyl Plank
Rooms
Bathrooms
- Total Bathrooms: 2
- Full Bathrooms: 2
Bedrooms
- Total Bedrooms: 4
Other Rooms
- Laundry: Washer Hookup, Dryer Hookup, Other, Stacked
Additional Information
- Security/Safety: Smoke Detector(s), Security Lights
Exterior
- Exterior Features: Lighting
- Porch/Patio/Deck: Rear Porch, Deck, Front Porch, Patio
Parking
- Garage: Yes
- Garage Spaces: 3
- Covered Spaces: 3
- Parking Features: Additional Parking, Alley Access, Concrete, Garage, Guest, Oversized, Workshop in Garage
Location
- County: Dallas
- Subdivision: Casa View Heights 9th Instl
- Driving Directions: GPS
School Information
- Elem School District: Dallas ISD
- Midd School District: Dallas ISD
- High School District: Dallas ISD
- Elementary School: Smith
- Middle School: Gaston
- High School: Adams
Heating & Cooling
- Central air: Yes
- Air Conditioning: Yes
- Cooling Type: Central Air, Ceiling Fan(s), Electric, Multi Units, Roof Turbine(s)
- Heating Type: Central, Electric, Natural Gas
Utilities
- Sewer: Public Sewer
- Water: Public
- Utility Description: Electricity Available, Electricity Connected, Sewer Available, Water Available
Structural Information
- Property Detached: Yes
- Architectural Style: Traditional, Detached
- Structure Type: House
- Detached/Attached: Detached
- Construction: Brick
- Roof: Composition
- Stories/Levels: 1
- Living Area: 1,524 Sq. Ft.
- Year Built: 1954
- Property Condition: Resale
Lot Features
- Lot Size (Acres): 0.172
- Lot Size (Sq. Ft.): 7,492.32
- Fencing (Description): Chain Link
Financial Considerations
- For Sale/Rent/Lease: For Sale
- Tax Amount: $10,417
- Terms: Cash, Conventional, FHA, VA Loan
Disclosures and Reports
- Legal Description: CASA VIEW HEIGHTS NO 9 BKL K/7312 LT 19
- Disclosures/Rstr.: Accessory Dwelling Unit
- Property ID: 713992000000
- Block: K7312
- Lot Number: 19
Listed by Compass RE Texas, LLC, Heather Guild
Get Pre-Approved Today
Schools
Schools serving 3129 San Lucas Ave
School District:Dallas Independent School District
| Name | Grades | Distance |
|---|---|---|
Larry G Smith Elementary School 5299 Gus Thomasson Rd, Mesquite, TX 75150 | K-5 | 0.2 mi |
W High Gaston Middle School 9565 Mercer Drive, Dallas, TX 75228 | 6-8 | 1.9 mi |
Bryan Adams High School 2101 Millmar Drive, Dallas, TX 75228 | 9-12 | 1.1 mi |
Disclaimer:
School attendance boundaries provided by ATTOM Data Solutions and are for reference only. Contact the school directly to verify enrollment eligibility.
Price & Sales History for 3129 San Lucas Ave
Date
Details
Price
Change
Source
10/15/2026
Price Reduced
$378,000
-5.26%
MLS
8/24/2026
Listed
$399,000
—
MLS
Disclaimer: Historical sales information is derived from public records provided by the county offices. Information is not guaranteed and should be independently verified.
Tax History
Tax History for 3129 San Lucas Ave
Year
Property Taxes
Change
Tax Assessment
Change
2025
$10,417
—
$440,000
-6%
2025
$10,417
5%
$467,840
8%
2024
$9,956
73%
$433,850
73%
2023
$5,745
-9%
$250,330
—
2022
$6,284
30%
$250,330
36%
2021
$4,848
8%
$183,760
11%
2020
$4,503
6%
$166,000
11%
2018
$4,247
36%
$149,280
30%
2017
$3,132
11%
$115,190
11%
2016
$2,816
5%
$103,550
5%
2015
$2,694
-41%
$98,270
-41%
2019
$4,538
70%
$166,000
70%
2014
$2,662
1%
$97,390
1%
2013
$2,631
—
$96,640
—
Disclaimer: Historical tax information is derived from public records provided by the county offices. Information is not guaranteed and should be independently verified.
Estimate the Cost
Estimate the Cost for 3129 San Lucas Ave
3129 San Lucas Avenue, Dallas, TX 75228 (MLS# 21351323) is a Single Family property with 4 bedrooms and 2 full bathrooms. 3129 San Lucas Avenue is currently listed for $378,000 and was received on August 24, 2026. Want to learn more about 3129 San Lucas Avenue? Do you have questions about finding other Single Family real estate for sale in Dallas? You can browse all Dallas real estate or contact a Coldwell Banker agent to request more information.