This is a carousel with tiles that activate property listing cards. Use the previous and next buttons to navigate.
1/32
$549,000
This is a carousel with tiles that activate property listing cards. Use the previous and next buttons to navigate.
1/32
Property Description
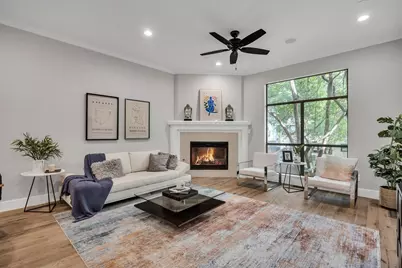
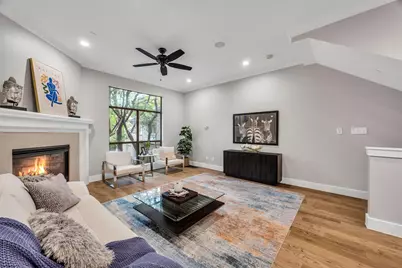
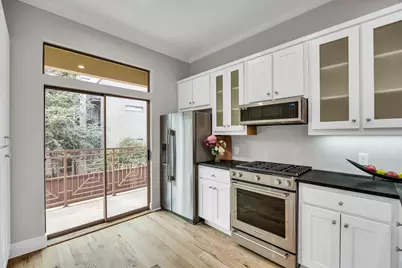
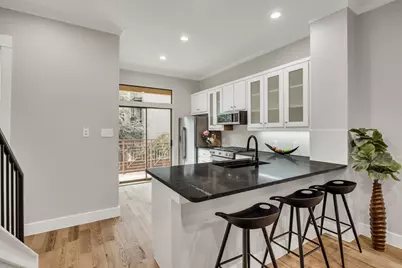
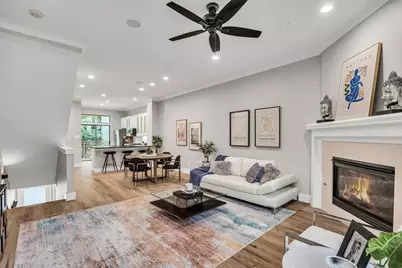
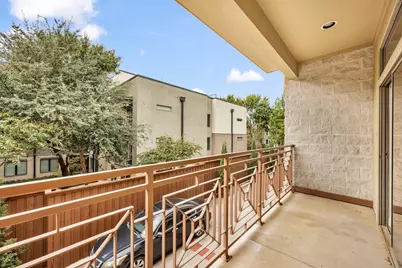
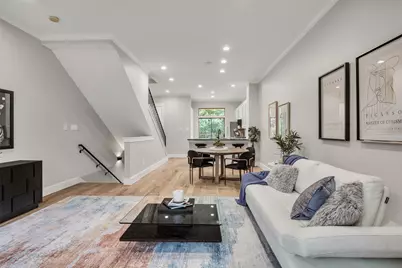
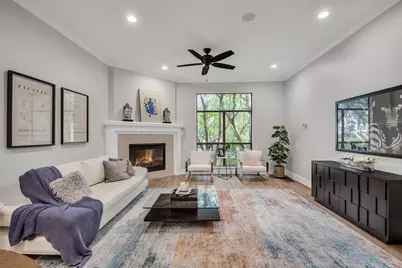
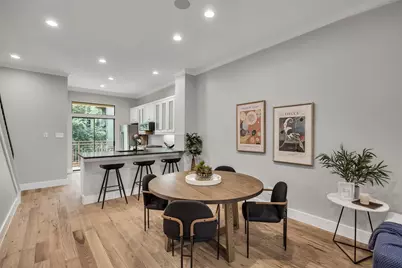
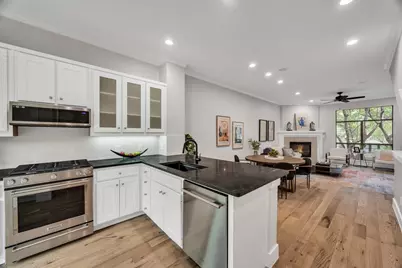
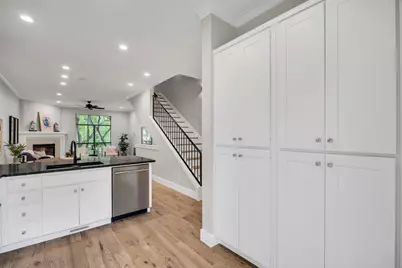
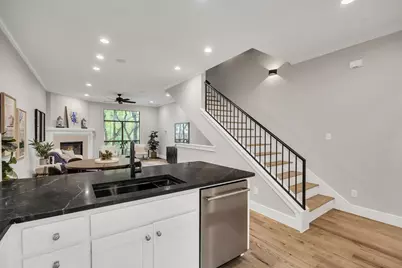
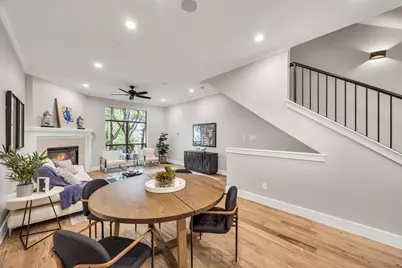
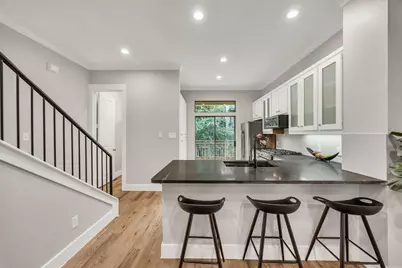
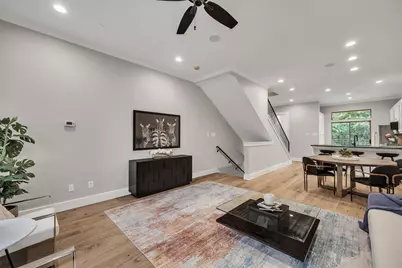
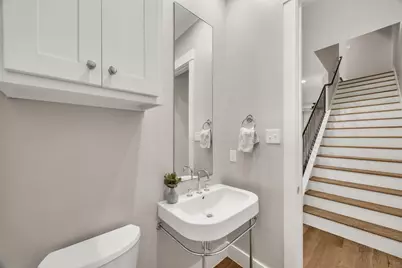
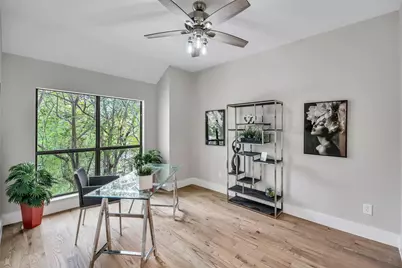
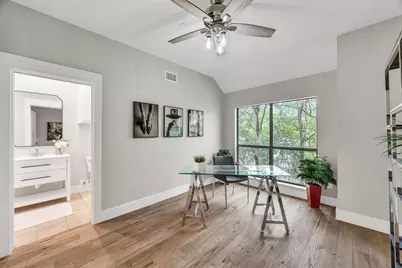
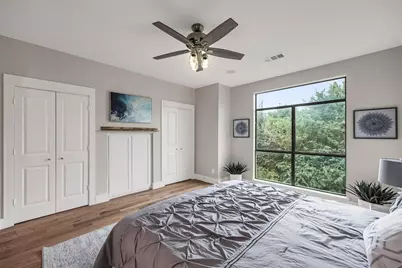
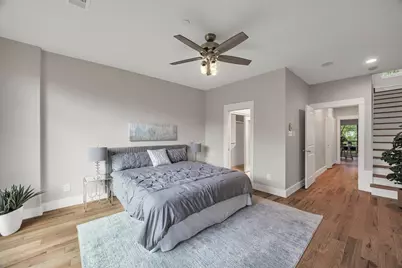
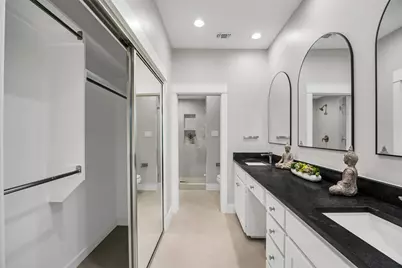
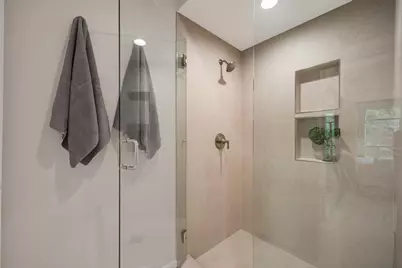
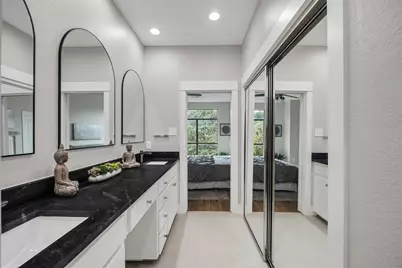
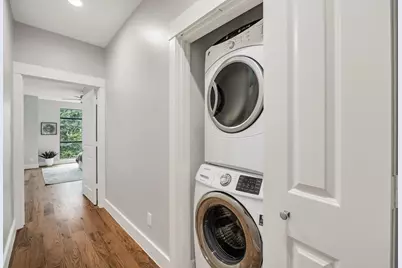
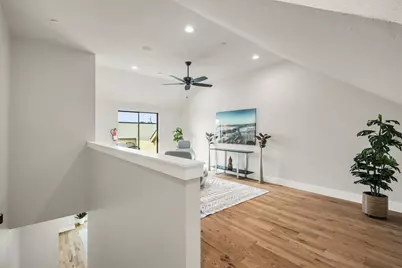
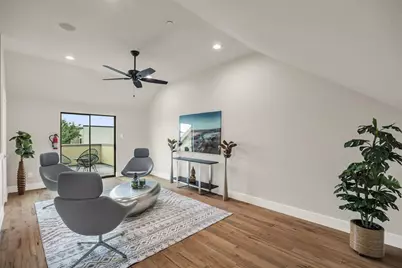
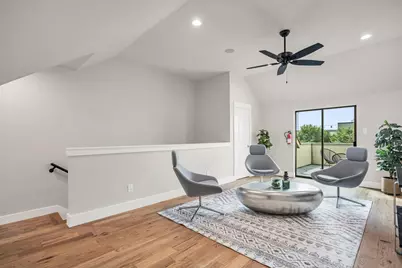
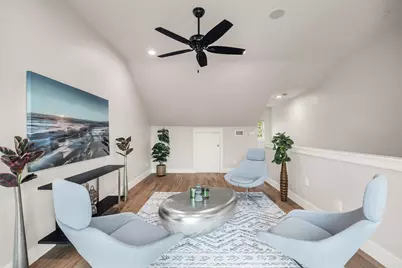
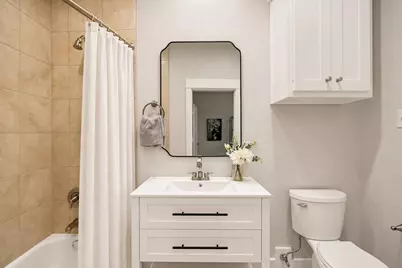
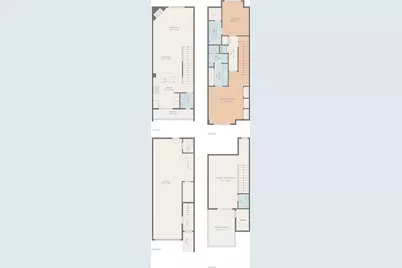
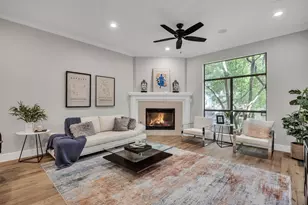
URBAN, MODERN AND COMPLETELY REFRESHED - THIS IS DALLAS LIVING AT ITS BEST. This stylish multi-level home offers approximately 1,704 sq. ft., 2 bedrooms, 2 full baths, 2 half baths and a private 2-car garage. Fresh and contemporary throughout, the home features beautiful reach wood flooring, new granite countertops, new appliances, modern tile and backsplash selections, and beautifully updated Primary bathrooms. The open living and kitchen spaces create a bright, inviting setting equally suited for everyday living or entertaining, while multiple balconies add a wonderful connection to the outdoors. What truly sets this home apart is the private upper-level loft retreat connected to the primary suite. Complete with its own half bath and private balcony, this unexpected additional space can become exactly what you need-a sophisticated home office, fitness studio, media lounge, creative space or simply a quiet private retreat. A spacious primary suite, private secondary bedroom and bath, generous storage, laundry area, attached two-car garage and additional outdoor space provide the functionality that's often difficult to find this close to the heart of Dallas. And then there is the location. Leave the car in the garage and enjoy the neighborhood on foot, with restaurants, nightlife, shopping and entertainment just moments away. Stylish, flexible and refreshingly different, this home offers the perfect combination of modern interiors, private spaces and walkable urban Dallas living.
Full Property Details
Full Property Details for 3212 Wycliff Ave #3212
General
- Price: $549,000
- HOA FEE: $375/month
- Taxes: $11,111
- Status: Active
- Type: Condo
- Source: NTREIS
- MLS ID: 21383288
- Updated: 11/9/2026
- Added to Site: 11 day(s) ago
Interior
- Interior Features: Built-in Features, Pantry
- Fireplace: Yes
- Number of Fireplaces: 1
- Fireplace(s): Living Room
- Appliances: Dryer, Dishwasher, Electric Oven, Electric Water Heater, Disposal, Washer
Rooms
Bathrooms
- Total Bathrooms: 4
- Full Bathrooms: 2
- Half Bathrooms: 2
Bedrooms
- Total Bedrooms: 2
Parking
- Garage: Yes
- Attached garage: Yes
- Garage Spaces: 2
- Carports: Yes
- Carport Spaces: 2
- Covered Spaces: 2
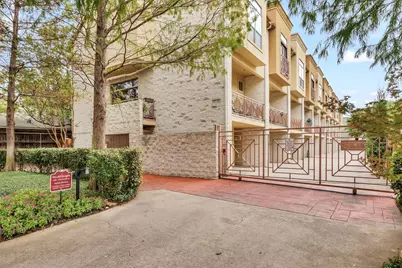
- Parking Features: Covered, Electric Gate, Garage Faces Front, Garage, Garage Door Opener, Storage, Tandem
Location
- County: Dallas
- Subdivision: Wycliff Heights Condo
- Driving Directions: GPS. Gate code is 5555*
School Information
- Elem School District: Dallas ISD
- Midd School District: Dallas ISD
- High School District: Dallas ISD
- Elementary School: Esperanza Medrano
- Middle School: Rusk
- High School: North Dallas
Community
- Association: Yes
- Assoc. Name: Principle Management
- Assoc. Fees Include: Gas, Maintenance Grounds, Pest Control, Sewer, Water
Heating & Cooling
- Central air: Yes
- Air Conditioning: Yes
- Cooling Type: Central Air, Ceiling Fan(s), Electric
- Heating Type: Central, Natural Gas
Utilities
- Sewer: Public Sewer
- Cable Available: Yes
- Utility Description: Cable Available, Electricity Available, Electricity Connected, Sewer Available
Structural Information
- Architectural Style: Contemporary/Modern
- Detached/Attached: Attached
- Living Area: 1,704 Sq. Ft.
- Year Built: 2004
- Property Condition: Resale
Lot Features
- Lot Size (Acres): 0.387
- Lot Size (Sq. Ft.): 16,857.72
- Lot Size Source: Appraiser
- Lot Features: Acreage
Financial Considerations
- For Sale/Rent/Lease: For Sale
- Association Fee: $375
- Assoc Fee Freq.: Monthly
- Tax Amount: $11,111
- Terms: Cash, Conventional, FHA, Texas Vet
Disclosures and Reports
- Legal Description: WYCLIFF HEIGHTS CONDO BLK H/1501 LT 5A ACS 0.
- Exclusions: Furniture & Staging Exclusions: All staging furniture, artwork, and décor are excluded from the sale.
- Property ID: 00C83670000003212
- Block: H1501
- Lot Number: 5A
Listed by VIP Realty, Yulia Burt
Get Pre-Approved Today
Schools
Schools serving 3212 Wycliff Ave #3212
School District:Dallas Independent School District
| Name | Grades | Distance |
|---|---|---|
Esperanza Hope Medrano Elementary School 2221 Lucas Drive, Dallas, TX 75219 | K-5 | 0.8 mi |
Thomas J Rusk Middle School 2929 Inwood Road, Dallas, TX 75235 | 6-8 | 1.4 mi |
North Dallas High School 3120 North Haskell Avenue, Dallas, TX 75204 | 9-12 | 1.1 mi |
Disclaimer:
School attendance boundaries provided by ATTOM Data Solutions and are for reference only. Contact the school directly to verify enrollment eligibility.
Price & Sales History for 3212 Wycliff Ave #3212
Date
Details
Price
Change
Source
10/31/2026
Listed
$549,000
—
MLS
Disclaimer: Historical sales information is derived from public records provided by the county offices. Information is not guaranteed and should be independently verified.
Tax History
Tax History for 3212 Wycliff Ave #3212
Year
Property Taxes
Change
Tax Assessment
Change
2025
$11,111
-3%
$499,000
—
2024
$11,451
13%
$499,000
13%
2023
$10,167
16%
$443,040
27%
2022
$8,769
-5%
$349,320
—
2021
$9,215
-3%
$349,320
—
2020
$9,477
-5%
$349,320
—
2018
$9,939
23%
$349,320
17%
2017
$8,109
-15%
$298,200
-15%
2019
$9,549
18%
$349,320
17%
2016
$8,109
20%
$298,200
21%
2015
$6,775
—
$247,080
—
2014
$6,753
4%
$247,080
4%
2013
$6,496
—
$238,560
—
Disclaimer: Historical tax information is derived from public records provided by the county offices. Information is not guaranteed and should be independently verified.
Estimate the Cost
Estimate the Cost for 3212 Wycliff Ave #3212
3212 Wycliff Avenue #3212, Dallas, TX 75219 (MLS# 21383288) is a Condo property with 2 bedrooms, 2 full bathrooms and 2 partial bathrooms. 3212 Wycliff Avenue #3212 is currently listed for $549,000 and was received on October 31, 2026. Want to learn more about 3212 Wycliff Avenue #3212? Do you have questions about finding other Condo real estate for sale in Dallas? You can browse all Dallas real estate or contact a Coldwell Banker agent to request more information.