This is a carousel with tiles that activate property listing cards. Use the previous and next buttons to navigate.
1/10
$2,000
This is a carousel with tiles that activate property listing cards. Use the previous and next buttons to navigate.
1/10
Property Description
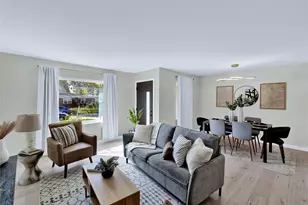
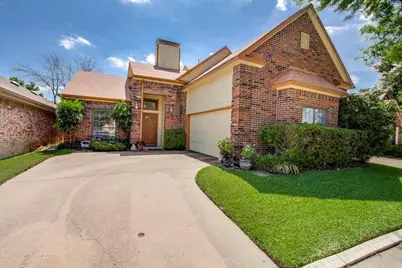
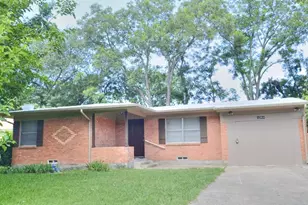
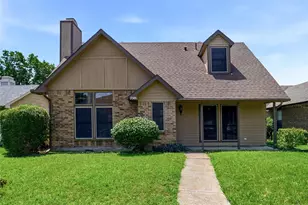
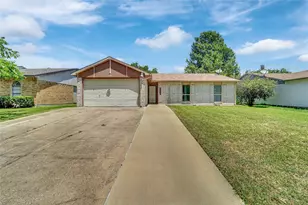
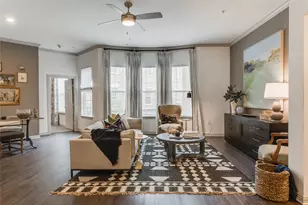
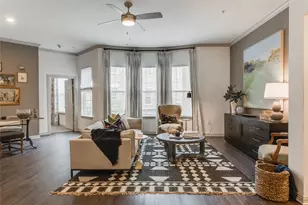
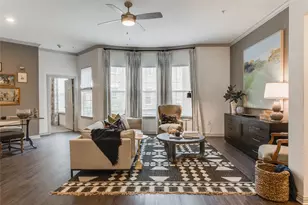
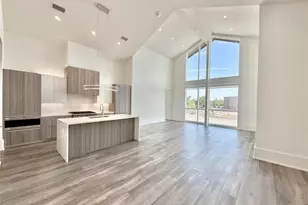
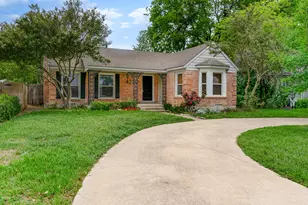
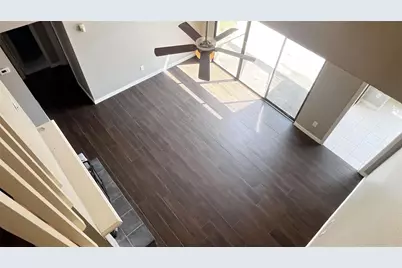
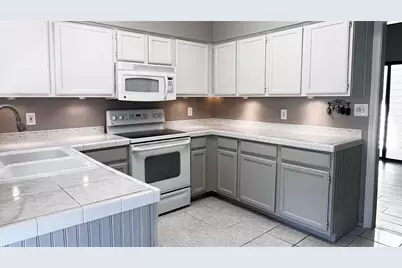
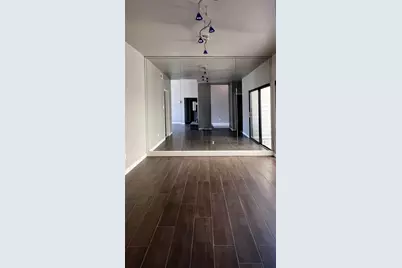
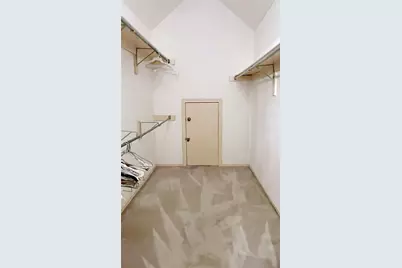
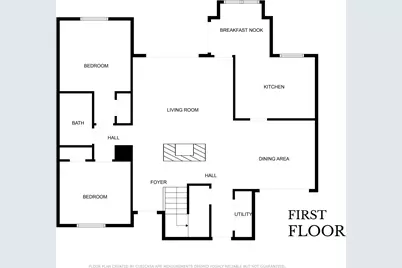
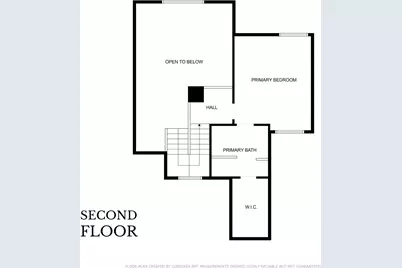
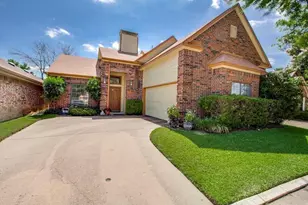
Discover the perfect blend of comfort, convenience, and lifestyle in this beautifully updated East Dallas rental. Just a five-minute drive from the scenic trails and tranquil waters of White Rock Lake, this three-bedroom, two-bathroom home offers everything you need-and then some. Inside, you're welcomed by rich, wood-look luxury vinyl plank flooring and fresh interior paint, setting a clean, modern tone throughout. The spacious living area features soaring ceilings and a fireplace centerpiece, ideal for cozy movie nights or relaxed weekend mornings. The kitchen is bright and functional, with wraparound counters and ample cabinet storage, opening directly into the dining area and living space for easy flow. Upstairs, the private primary suite delivers a true sense of retreat. Separated from the other bedrooms for enhanced privacy, it includes a spacious walk-in closet and a spa-inspired bathroom with dual vanities, a soaking tub, and a separate shower. A newly installed mini-split system enhances climate control and ensures your comfort through all seasons. Step outside to enjoy a private patio, perfect for weekend grilling or unwinding after work. The low-maintenance backyard makes it easy to enjoy outdoor living without the upkeep. The attached two-car garage is a rare find at this price point and offers both convenience and security. Located just minutes from the hike-and-bike trails, dog parks, and paddleboarding spots at White Rock Lake, and with easy access to I-30, downtown Dallas, Dallas College Eastfield Campus, and walkable restaurants and retail, this home connects you to everything East Dallas has to offer. Pets will be considered on a case-by-case basis. No smoking or waterbeds are permitted. All applicants must pass a credit check and criminal history screening as part of the application process. Don't miss your chance to enjoy the energy of the city with the serenity of lakeside living-schedule your showing today and experience it for yourself.
Full Property Details
Full Property Details for 3224 Plumstead Dr
General
- Rent: $2,000
- Status: Active
- Type: Single Family
- Source: NTREIS
- MLS ID: 21352564
- Updated: 8/17/2026
- Added to Site: 11 day(s) ago
Rental Information
- Lease/Rent Term: Negotiable
- Date Available: 8/17/2026
Interior
- Interior Features: Eat-in Kitchen, Loft, Pantry, Tile Counters, Walk-In Closet(s)
- Fireplace: Yes
- Number of Fireplaces: 1
- Fireplace(s): Masonry, Wood Burning
- Appliances: Dishwasher, Electric Range, Disposal, Microwave, Refrigerator
- Furnishings: Unfurnished
- Flooring: Ceramic Tile, Luxury Vinyl Plank
Rooms
Bathrooms
- Total Bathrooms: 2
- Full Bathrooms: 2
Bedrooms
- Total Bedrooms: 3
Additional Information
- Security/Safety: Security System
Exterior
- Exterior Features: Awning(s), Private Yard
Parking
- Garage: Yes
- Attached garage: Yes
- Garage Spaces: 2
- Covered Spaces: 2
- Parking Features: Direct Access, Driveway, Garage Faces Side
Location
- County: Dallas
- Subdivision: Stellar Estates
- Driving Directions: From Garland Road, take Buckner south to John West. Turn East on John West to Plumstead, turn right no Plumstead, and the home will be on the left.
School Information
- Elem School District: Dallas ISD
- Midd School District: Dallas ISD
- High School District: Dallas ISD
- Elementary School: Bayles
- Middle School: Gaston
- High School: Adams
Community
- Pets Allowed: Yes
Utilities
- Sewer: Public Sewer
- Water: Public
- Utility Description: Sewer Available, Water Available
Structural Information
- Property Detached: Yes
- Architectural Style: Traditional, Detached
- Structure Type: House
- Detached/Attached: Detached
- Construction: Brick
- Roof: Composition
- Stories/Levels: 2
- Living Area: 1,388 Sq. Ft.
- Year Built: 1987
Lot Features
- Lot Size (Acres): 0.085
- Lot Size (Sq. Ft.): 3,702.6
- Lot Size Source: Assessor
- Lot Dimensions: 46 x 80
- Sidewalks: Yes
- Fencing (Description): Back Yard, Wood
Financial Considerations
- For Sale/Rent/Lease: For Lease
- Security Deposit: $2,000
- Pet Deposit: $500
- Tenant Pays: All Utilities, Insurance, Water
Disclosures and Reports
- Legal Description: STELLAR ESTATES REPLAT BLK B/7365 LOT 9
- Property ID: 0073650B000090000
- Block: B7365
- Lot Number: 9
Listed by Compass RE Texas, LLC, John Holmes
Schools
Schools serving 3224 Plumstead Dr
School District:Dallas Independent School District
| Name | Grades | Distance |
|---|---|---|
George W Truett Elementary School 1811 Gross Rd, Dallas, TX 75228 | K-5 | 0.7 mi |
Harold Wendell Lang Sr Middle School 1678 Chenault Street, Dallas, TX 75228 | 6-8 | 0.5 mi |
Skyline High School 7777 Forney Road, Dallas, TX 75227 | 9-12 | 1.7 mi |
Disclaimer:
School attendance boundaries provided by ATTOM Data Solutions and are for reference only. Contact the school directly to verify enrollment eligibility.
Price History for 3224 Plumstead Dr
Date
Details
Price
Change
Source
8/17/2026
Listed
$2,000
—
MLS
Disclaimer: Historical sales information is derived from public records provided by the county offices. Information is not guaranteed and should be independently verified.

3224 Plumstead Drive, Dallas, TX 75228 (MLS# 21352564) is a Single Family property with 3 bedrooms and 2 full bathrooms. 3224 Plumstead Drive is currently listed for rent at $2,000 and was received on August 17, 2026. Want to learn more about 3224 Plumstead Drive? Do you have questions about finding other real estate for sale or rent in Dallas? You can browse all Dallas rentals or contact a Coldwell Banker agent to request more information.