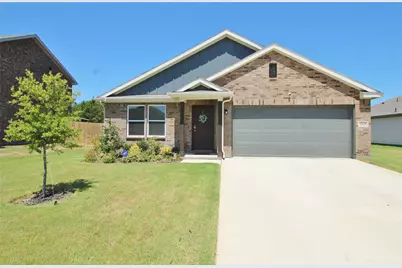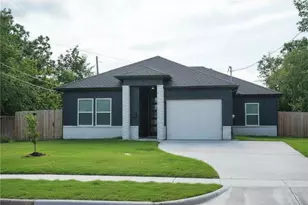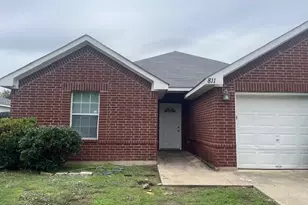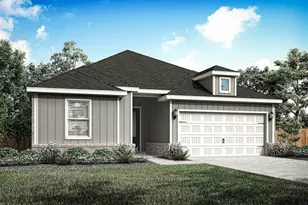
This is a carousel with tiles that activate property listing cards. Use the previous and next buttons to navigate.
1/27
$2,350
This is a carousel with tiles that activate property listing cards. Use the previous and next buttons to navigate.
1/27
Property Description
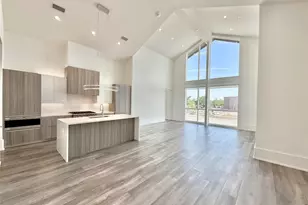
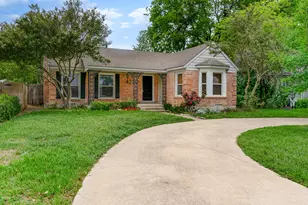
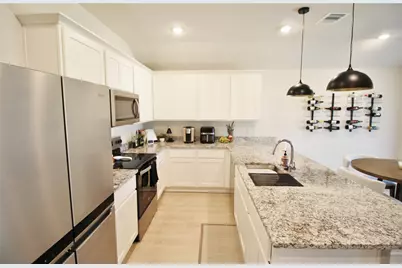
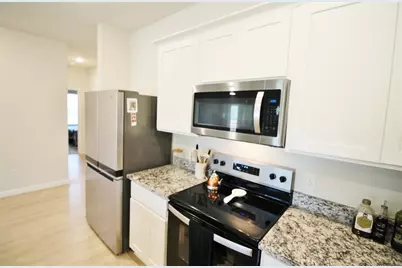
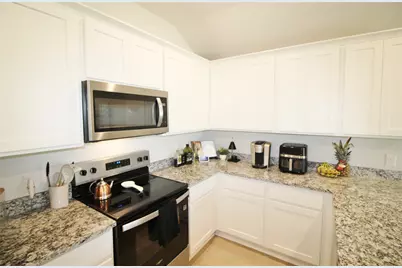
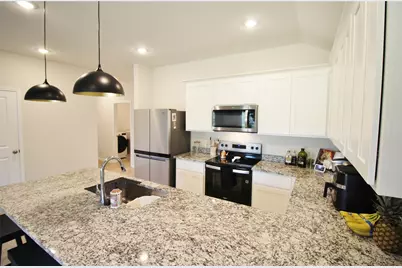
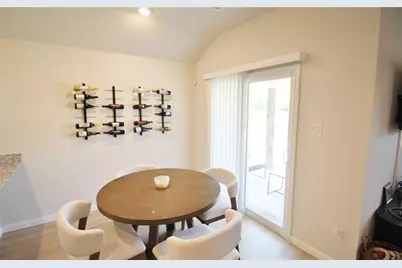
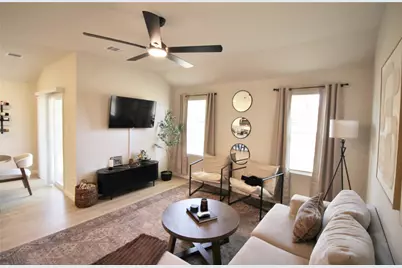
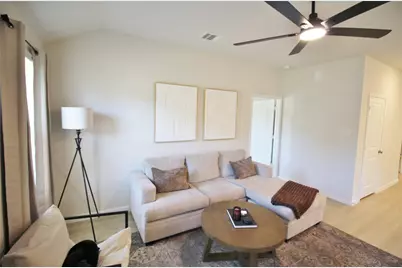
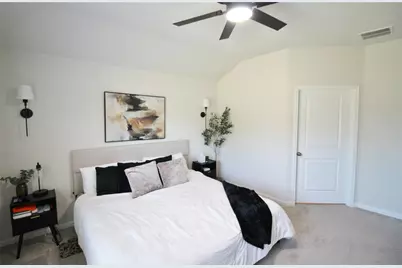
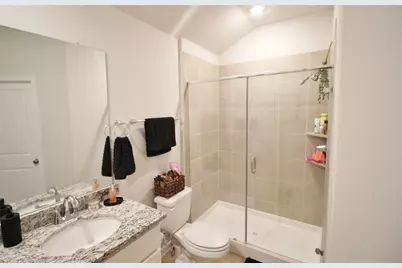
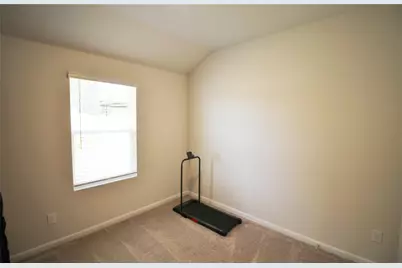
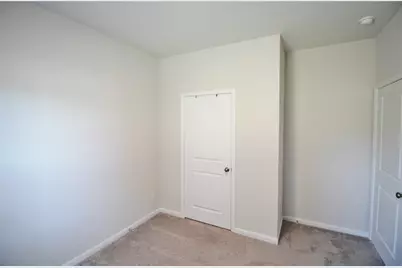
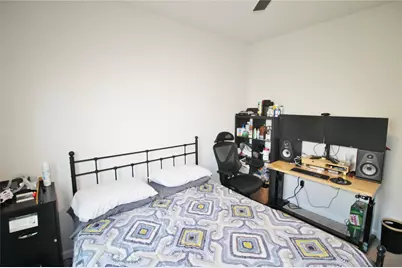
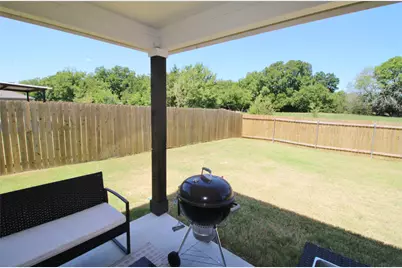
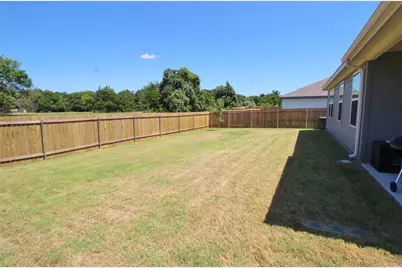
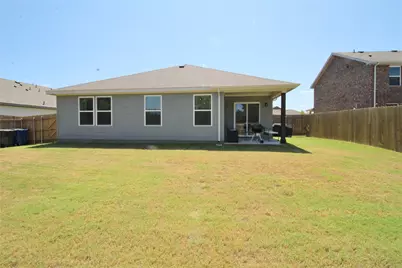
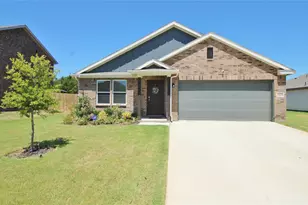
Welcome to this beautiful 2025-built 4-bedroom, 2-bathroom home in Dallas. Offering approximately 1,620 square feet of comfortable living space, this newer home combines modern construction with the outdoor space renters are looking for. Inside, the open-concept floor plan flows seamlessly under high, vaulted ceilings that create a light and airy atmosphere throughout the main living areas. At the heart of the home, the chef-inspired kitchen boasts crisp white cabinetry, premium granite countertops, stylish black pendant lighting, an oversized center island with a breakfast bar, and stainless steel appliances. Adjacent to the kitchen, the open dining area provides convenient access through sliding glass doors to a covered back patio-ideal for indoor-outdoor entertaining. The spacious primary suite serves as a tranquil retreat, offering neutral finishes, plush carpeting, and an ensuite bathroom equipped with dual sinks, granite countertops, and a sleek glass-enclosed shower. Secondary bedrooms feature high ceilings, ample natural light, and generous closet space. Step outside into the expansive, fully fenced backyard, providing plenty of private lawn space for outdoor recreation, pets, or weekend gatherings under the covered patio. Conveniently located near Dallas amenities, this home offers modern comfort and low-maintenance living at its finest. If you're looking for a spacious, modern rental with a great backyard and the benefits of newer construction, 3225 Purple Ash Drive is ready to welcome you home. Owner must approve all pets. 12 month lease term only.
Full Property Details
Full Property Details for 3225 Purple Ash Dr
General
- Rent: $2,350
- Status: Active
- Type: Single Family
- Source: NTREIS
- MLS ID: 21356389
- Updated: 8/23/2026
- Added to Site: 18 day(s) ago
Rental Information
- Date Available: 10/1/2026
Interior
- Interior Features: Decorative/Designer Lighting Fixtures, Eat-in Kitchen, Granite Counters, Kitchen Island, Pantry, Vaulted Ceiling(s), Walk-In Closet(s)
- Fireplace(s): None
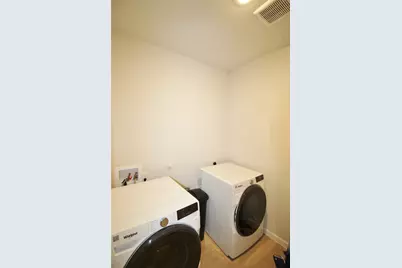
- Appliances: Dryer, Dishwasher, Electric Range, Disposal, Microwave, Refrigerator, Washer
- Furnishings: Unfurnished
- Flooring: Carpet, Laminate
Rooms
Bathrooms
- Total Bathrooms: 2
- Full Bathrooms: 2
Bedrooms
- Total Bedrooms: 4
Other Rooms
- Laundry: Dryer Hookup, ElectricDryer Hookup, Laundry in Utility Room
Additional Information
- Security/Safety: Smoke Detector(s)
Exterior
- Porch/Patio/Deck: Patio, Covered
Parking
- Garage: Yes
- Attached garage: Yes
- Garage Spaces: 2
- Covered Spaces: 2
- Parking Features: Covered, Door-Single, Driveway, Epoxy Flooring, Garage Faces Front, Garage, Garage Door Opener
Location
- County: Dallas
- Subdivision: MIDDLEFIELD PH 2
- Driving Directions: GPS friendly
School Information
- Elem School District: Dallas ISD
- Midd School District: Dallas ISD
- High School District: Dallas ISD
- Elementary School: Ebby Halliday
- Middle School: Seagoville
- High School: Seagoville
Community
- Association: Yes
- Assoc. Name: Middlefield Village
- Pets Allowed: Yes
Heating & Cooling
- Central air: Yes
- Air Conditioning: Yes
- Cooling Type: Central Air, Ceiling Fan(s), Electric
- Heating Type: Central, Electric
Utilities
- Sewer: Public Sewer
- Water: Public
- Utility Description: Sewer Available, Water Available
Structural Information
- Property Detached: Yes
- Architectural Style: Traditional, Detached
- Structure Type: House
- Detached/Attached: Detached
- Construction: Brick
- Windows: Window Coverings
- Stories/Levels: 1
- Living Area: 1,620 Sq. Ft.
- Year Built: 2025
Lot Features
- Lot Features: Back Yard, Interior Lot, Lawn, Subdivision, Few Trees
- Fencing (Description): Back Yard, Fenced, Wood
Financial Considerations
- For Sale/Rent/Lease: For Lease
- Security Deposit: $2,350
- Pet Deposit: $350
- Tenant Pays: All Utilities, Grounds Care, Insurance, Other, Pest Control
Disclosures and Reports
- Legal Description: MIDDLEFIELD VILLAGE BLK F/8770 LOT 10
- Block: F-8770
- Lot Number: 10
Listed by C21 Judge Fite Property Mgmt., Rhonda Chapman
Schools
Schools serving 3225 Purple Ash Dr
School District:Dallas Independent School District
| Name | Grades | Distance |
|---|---|---|
Ebby Halliday Elementary School 10210 Teagarden Road, Dallas, TX 75217 | K-5 | 1.3 mi |
Seagoville Middle School 950 North Woody Road, Dallas, TX 75253 | 6-8 | 4.7 mi |
Seagoville High School 151920 Seagoville Rd, Dallas, TX 75253 | 9-12 | 4.6 mi |
Disclaimer:
School attendance boundaries provided by ATTOM Data Solutions and are for reference only. Contact the school directly to verify enrollment eligibility.
Price History for 3225 Purple Ash Dr
Date
Details
Price
Change
Source
8/11/2026
Listed
$2,350
—
MLS
Disclaimer: Historical sales information is derived from public records provided by the county offices. Information is not guaranteed and should be independently verified.

3225 Purple Ash Drive, Dallas, TX 75253 (MLS# 21356389) is a Single Family property with 4 bedrooms and 2 full bathrooms. 3225 Purple Ash Drive is currently listed for rent at $2,350 and was received on August 11, 2026. Want to learn more about 3225 Purple Ash Drive? Do you have questions about finding other real estate for sale or rent in Dallas? You can browse all Dallas rentals or contact a Coldwell Banker agent to request more information.