This is a carousel with tiles that activate property listing cards. Use the previous and next buttons to navigate.
1/34
$500,000
This is a carousel with tiles that activate property listing cards. Use the previous and next buttons to navigate.
1/34
Property Description
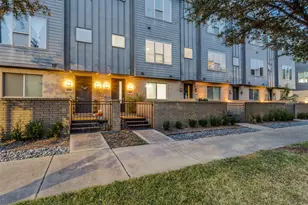
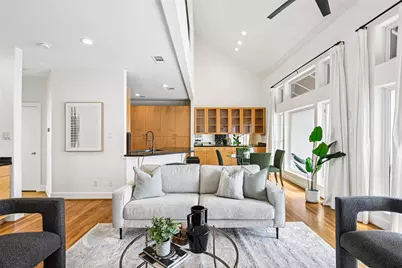
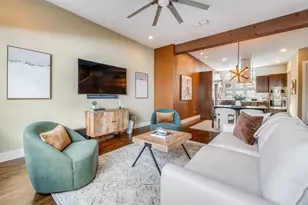
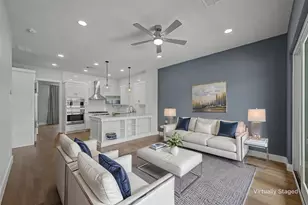
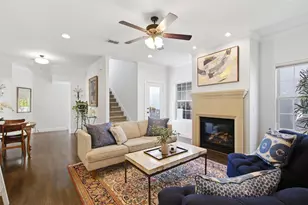
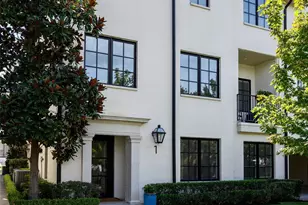
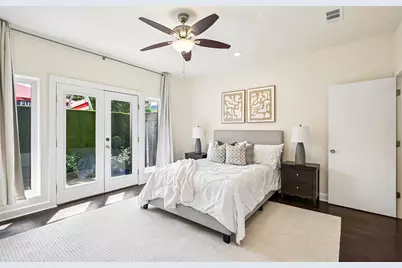
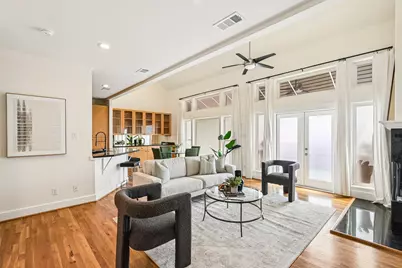
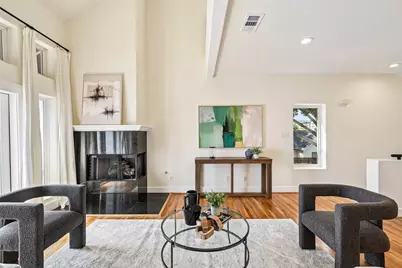
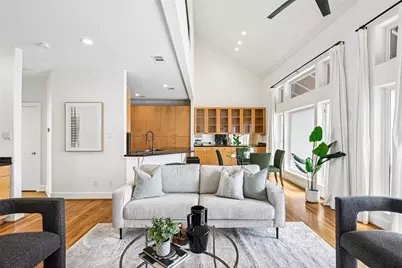
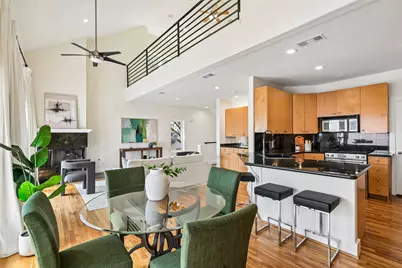
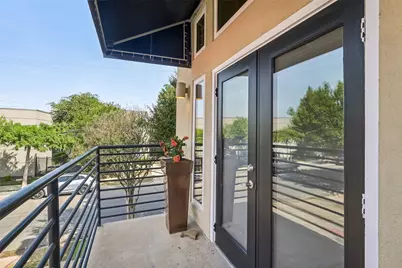
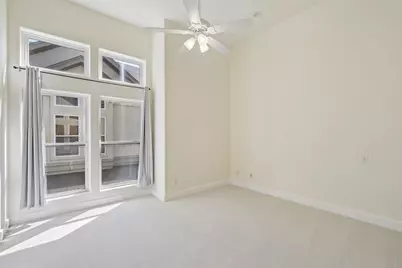
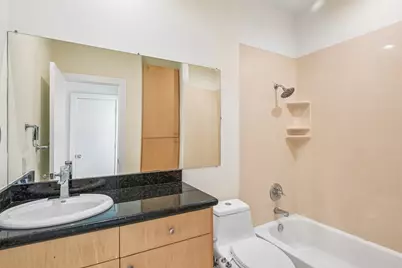
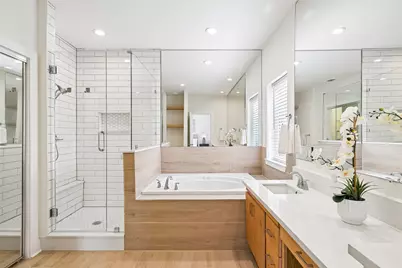
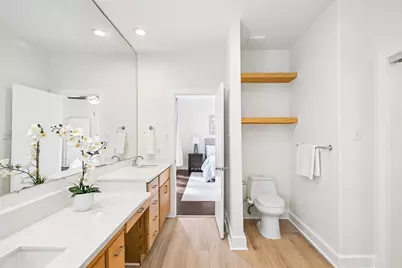
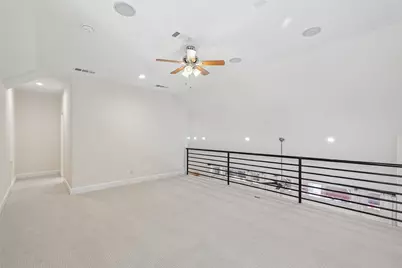
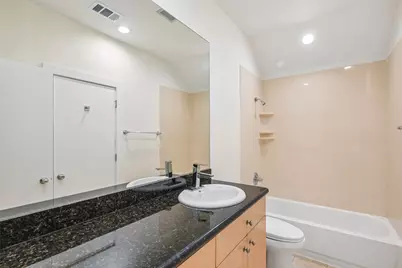
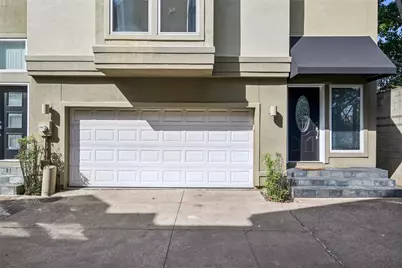
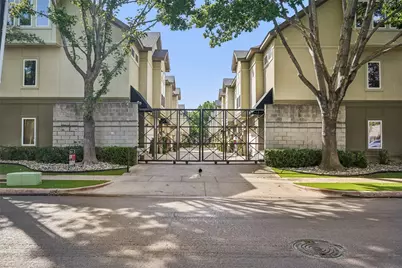
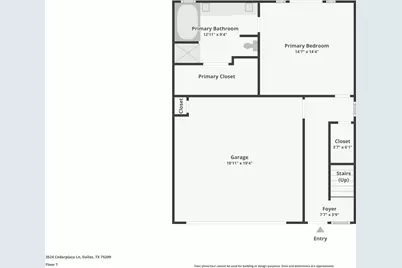
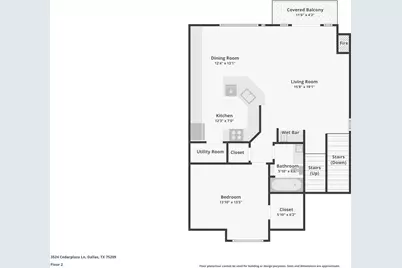
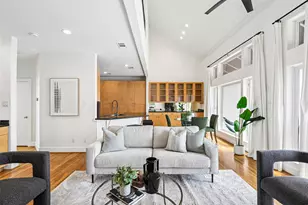
This much home - this close in, and at this price - is a welcome surprise: a three-story townhome behind a private gate between Oak Lawn and the Medical District, with a first-floor primary, a two-car garage, and an expansive top-floor loft. The middle level is the heart of the home: soaring ceilings and a two-story wall of windows above an open living, dining, and kitchen with warm hardwood floors. A gas range, granite counters, and a breakfast bar make it a kitchen built for hosting; a fireplace anchors the living room; and a covered balcony opens just off it. A second bedroom on this floor makes an easy office or guest room. Down on the first floor, the primary suite means no stairs to climb at the end of the day, with a renovated spa-style bath - frameless glass walk-in shower, soaking tub, and a quartz double vanity - and its own doors to a private walled patio for morning coffee. At the top, an expansive loft is a true third bedroom - room enough for a home office, a gym, and a guest bed all at once - with its own full bath and a treetop view to one side. Three bedrooms, three full baths, and 2,134 square feet in all. It's move-in ready: freshly painted throughout, all-new carpet, a new stove, a new balcony door, and a refreshed patio downstairs. The smart-home setup - keyless entry, Nest thermostats, and a smart garage - conveys. Gated entry, guest parking inside the gate, and a low monthly HOA make it true lock-and-leave living. And it's close to everything: minutes from Love Field, UT Southwestern and the Medical District, the shops at Inwood Village, and the restaurants of Oak Lawn, with the Dallas North Tollway and I-35 putting the rest of the city within easy reach - city-central, but quiet the moment the gate closes behind you.
Full Property Details
Full Property Details for 3524 Cedarplaza Ln
General
- Price: $500,000
- HOA FEE: $140/month
- Taxes: $9,592
- Status: Active
- Type: Townhouse
- Source: NTREIS
- MLS ID: 21312816
- Updated: 8/20/2026
- Added to Site: 8 day(s) ago
Interior
- Interior Features: Granite Counters
- Fireplace: Yes
- Number of Fireplaces: 1
- Fireplace(s): Decorative
- Appliances: Dishwasher, Electric Oven, Electric Water Heater, Gas Cooktop, Disposal, Microwave, Vented Exhaust Fan
Rooms
Bathrooms
- Total Bathrooms: 3
- Full Bathrooms: 3
Bedrooms
- Total Bedrooms: 3
Exterior
- Exterior Features: Rain Gutters
- Porch/Patio/Deck: Patio
Parking
- Garage: Yes
- Attached garage: Yes
- Garage Spaces: 2
- Covered Spaces: 2
- Parking Features: Garage, Garage Door Opener
Location
- County: Dallas
- Subdivision: Park Oaks
- Driving Directions: GPS friendly. Please use GPS for the most accurate directions to the property.
School Information
- Elem School District: Dallas ISD
- Midd School District: Dallas ISD
- High School District: Dallas ISD
- Elementary School: Maplelawn
- Middle School: Rusk
- High School: North Dallas
Community
- Association: Yes
- Assoc. Name: Park Oaks HOA
- Assoc. Fees Include: Association Management, Maintenance Structure
Heating & Cooling
- Central air: Yes
- Air Conditioning: Yes
- Cooling Type: Central Air, Electric
- Heating Type: Central, Electric, Natural Gas
Utilities
- Sewer: Public Sewer
- Water: Public
- Cable Available: Yes
- Utility Description: Cable Available, Natural Gas Available, Sewer Available, Separate Meters, Water Available
Structural Information
- Architectural Style: Contemporary/Modern
- Detached/Attached: Attached
- Living Area: 2,134 Sq. Ft.
- Year Built: 2000
Lot Features
- Lot Size (Acres): 0.054
- Lot Size (Sq. Ft.): 2,352.24
- Lot Size Source: Public Records
- Sidewalks: Yes
- Fencing (Description): Fenced
Financial Considerations
- For Sale/Rent/Lease: For Sale
- Association Fee: $140
- Assoc Fee Freq.: Monthly
- Tax Amount: $9,592
- Terms: Cash, Conventional
Disclosures and Reports
- Legal Description: PARK OAKS BLK 7/2468 LT 14A
- Property ID: 002468000714A0000
- Block: 72468
- Lot Number: 14
Listed by Compass RE Texas, LLC., Abigail Davis
Get Pre-Approved Today
Schools
Schools serving 3524 Cedarplaza Ln
School District:Dallas Independent School District
| Name | Grades | Distance |
|---|---|---|
Maple Lawn Elementary School 3120 Inwood Road, Dallas, TX 75235 | PK-5 | 0.5 mi |
Thomas J Rusk Middle School 2929 Inwood Road, Dallas, TX 75235 | 6-8 | 0.8 mi |
North Dallas High School 3120 North Haskell Avenue, Dallas, TX 75204 | 9-12 | 1.9 mi |
Disclaimer:
School attendance boundaries provided by ATTOM Data Solutions and are for reference only. Contact the school directly to verify enrollment eligibility.
Price & Sales History for 3524 Cedarplaza Ln
Date
Details
Price
Change
Source
8/13/2026
Listed
$500,000
—
MLS
Disclaimer: Historical sales information is derived from public records provided by the county offices. Information is not guaranteed and should be independently verified.

Tax History
Tax History for 3524 Cedarplaza Ln
Year
Property Taxes
Change
Tax Assessment
Change
2025
$6,710
-7%
$430,770
1%
2024
$7,240
12%
$426,800
—
2023
$6,489
-7%
$426,800
—
2022
$7,015
3%
$426,800
33%
2021
$6,843
-21%
$320,100
—
2020
$8,684
-1%
$320,100
—
2019
$8,750
-4%
$320,100
—
2018
$9,108
1%
$320,100
-3%
2017
$8,994
35%
$330,770
35%
2016
$6,673
-1%
$245,410
—
2015
$6,729
10%
$245,410
10%
2013
$6,101
—
$224,070
—
Disclaimer: Historical tax information is derived from public records provided by the county offices. Information is not guaranteed and should be independently verified.
Estimate the Cost
Estimate the Cost for 3524 Cedarplaza Ln
3524 Cedarplaza Lane, Dallas, TX 75209 (MLS# 21312816) is a Townhouse property with 3 bedrooms and 3 full bathrooms. 3524 Cedarplaza Lane is currently listed for $500,000 and was received on August 13, 2026. Want to learn more about 3524 Cedarplaza Lane? Do you have questions about finding other Townhouse real estate for sale in Dallas? You can browse all Dallas real estate or contact a Coldwell Banker agent to request more information.