This is a carousel with tiles that activate property listing cards. Use the previous and next buttons to navigate.
1/32
$1,749,000
This is a carousel with tiles that activate property listing cards. Use the previous and next buttons to navigate.
1/32
Property Description
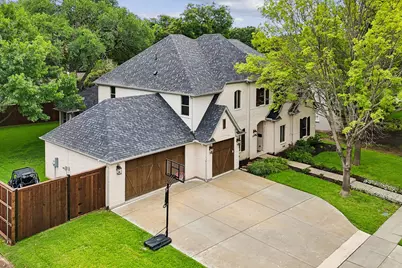
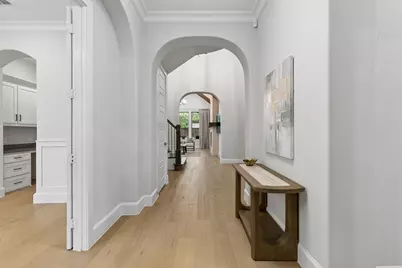
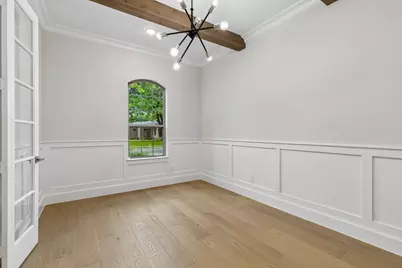
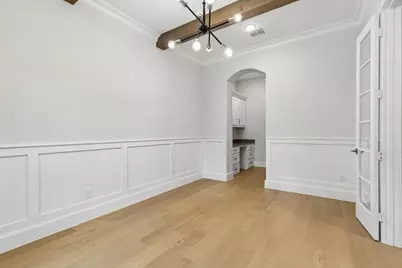
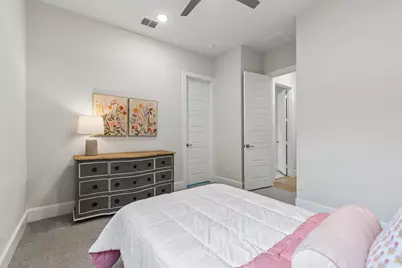
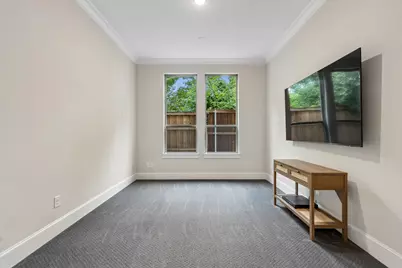
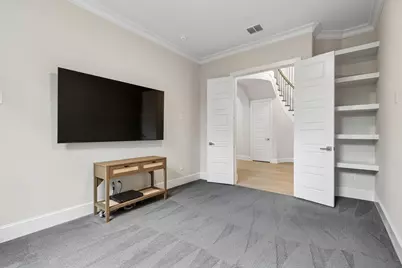
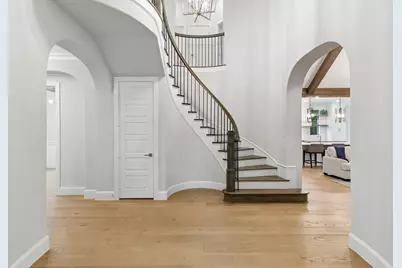
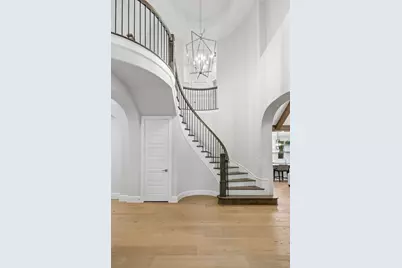
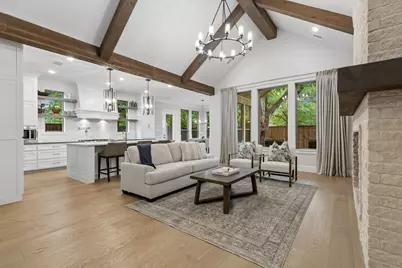
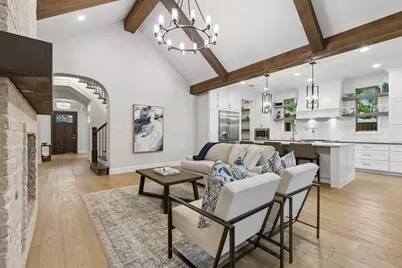
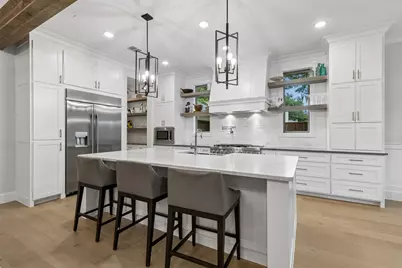
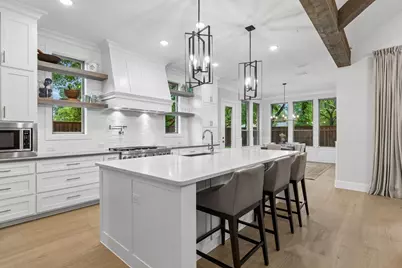
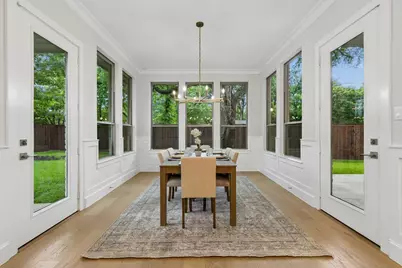
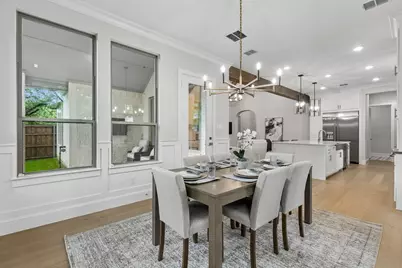
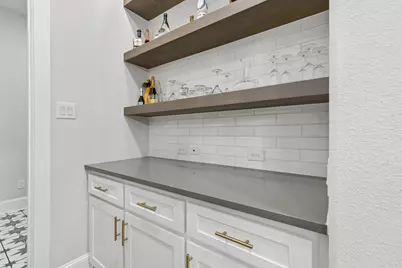
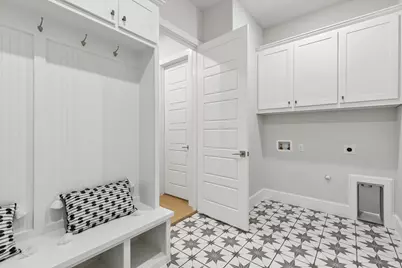
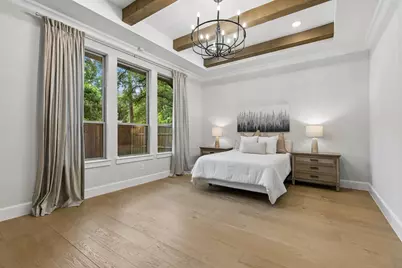
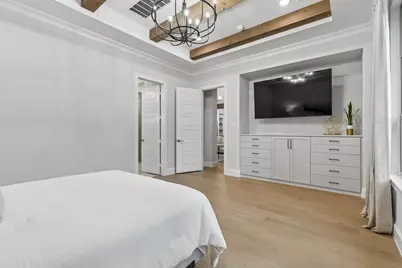
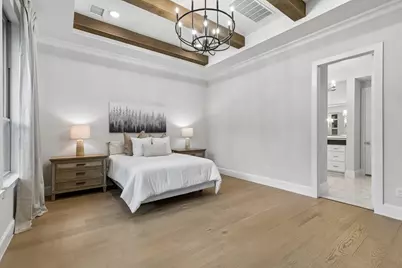
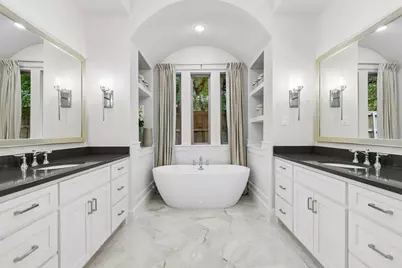
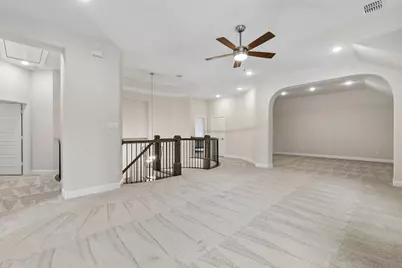
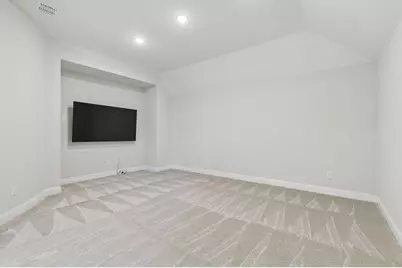
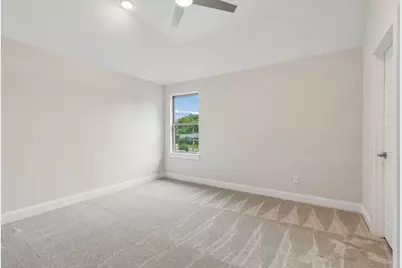
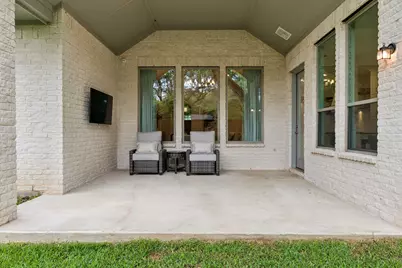
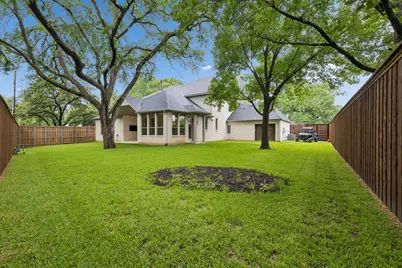
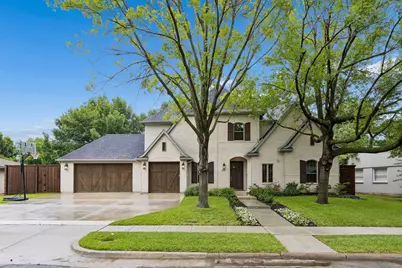
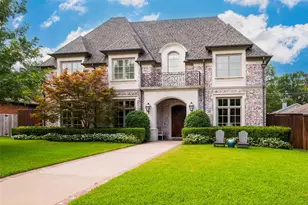
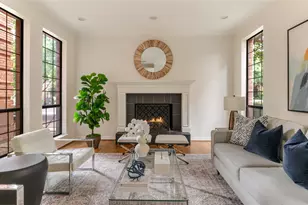
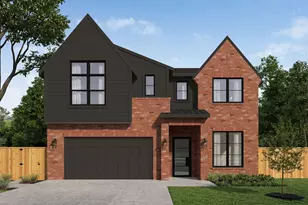
Discover this stunning home featuring a craft room, dedicated study, versatile flex-room can be used for first floor media room, second office or playroom, spacious three-car garage with pull-though featuring cedar-clad garage doors on opposite sides of the same bay allowing backyard access, Perfectly blending elegance, comfort, and family functionality, this beautifully designed home offers exceptional living in highly sought-after Sparkman Club. From the dramatic rotunda-style entrance hall with sweeping staircase, arched openings, and elegant curves to the vaulted ceiling and expansive windows that flood the home with natural light, every detail makes a lasting impression. The open-concept living area is perfect for entertaining and everyday living, featuring a spacious family room with fireplace, chef's kitchen, generous dining room, butler's pantry, walk-in pantry, oversized island, and seamless access to the covered outdoor living area. The chef's sanctuary is beautifully appointed with quartz countertops, a professional-grade kitchen setup, and a NEW 48-inch built-in refrigerator. The luxurious primary suite offers a true retreat with a spa-inspired bath featuring a freestanding soaking tub and an oversized walk-in closet. A private guest bedroom is also conveniently located on the main floor. Upstairs, you'll find three additional bedrooms, each with spacious walk-in closets, along with a large game room and media room. Outside, enjoy a pool-sized backyard, covered patio, and an oversized 3-car garage with an additional pull-through rear garage door providing easy backyard access. Additional features include installed security cameras, full sprinkler system, and dual tankless water heaters. Located in the desirable Sparkman Club neighborhood, buyers have the option to join the club featuring swimming and tennis amenities. Membership is voluntary.
Full Property Details
Full Property Details for 3534 Ingleside Dr
General
- Price: $1,749,000
- Taxes: $36,109
- Status: Active
- Type: Single Family
- Source: NTREIS
- MLS ID: 21283714
- Updated: 6/25/2026
- Added to Site: 46 day(s) ago
Interior
- Interior Features: Built-in Features, Chandelier, Decorative/Designer Lighting Fixtures, Double Vanity, Eat-in Kitchen, High Speed Internet, Kitchen Island, Open Floorplan, Pantry, Cable TV, Vaulted Ceiling(s), Walk-In Closet(s), Wired for Sound
- Fireplace: Yes
- Number of Fireplaces: 1
- Fireplace(s): Gas
- Appliances: Built-In Refrigerator, Dishwasher, Gas Cooktop, Microwave, Refrigerator, Tankless Water Heater, Vented Exhaust Fan
Rooms
Bathrooms
- Total Bathrooms: 4
- Full Bathrooms: 4
Bedrooms
- Total Bedrooms: 5
Additional Information
- Security/Safety: Security System
Parking
- Garage: Yes
- Attached garage: Yes
- Garage Spaces: 3
- Covered Spaces: 3
- Parking Features: Door-Multi, Door-Single, Garage Faces Front, Garage, Garage Door Opener
Location
- County: Dallas
- Subdivision: Highland North 02
- Driving Directions: South on Dallas Tollway to Royal Lane Turn Right onto Royal Lane Turn Left onto Cromwell Turn Right Left onto Norcross Turn Right onto Castlegate Turn Right onto Ingleside, house on left
School Information
- Elem School District: Dallas ISD
- Midd School District: Dallas ISD
- High School District: Dallas ISD
- Elementary School: Degolyer
- Middle School: Marsh
- High School: White
Utilities
- Sewer: Public Sewer
- Water: Public
- Cable Available: Yes
- Utility Description: Sewer Available, Water Available, Cable Available
Structural Information
- Property Detached: Yes
- Architectural Style: Detached
- Structure Type: House
- Detached/Attached: Detached
- Stories/Levels: 2
- Living Area: 4,571 Sq. Ft.
- Year Built: 2022
Lot Features
- Lot Size (Acres): 0.286
- Lot Size (Sq. Ft.): 12,458.16
- Sidewalks: Yes
Green Features
- Energy Efficient: Appliances, HVAC, Insulation, Thermostat, Water Heater
Financial Considerations
- For Sale/Rent/Lease: For Sale
- Tax Amount: $36,109
Disclosures and Reports
- Legal Description: HIGHLAND NORTH 2 BLK J/6429 LOT 3 INGLESIDE D
- Exclusions: Staging
- Property ID: 587623000000
- Block: J6429
- Lot Number: 3
Listed by eXp Realty LLC, Michelle Delaurier

Get Pre-Approved Today
Schools
Schools serving 3534 Ingleside Dr
School District:Dallas Independent School District
| Name | Grades | Distance |
|---|---|---|
Everette Lee Degolyer Elementary School 3453 Flair Drive, Dallas, TX 75229 | PK-6 | 1 mi |
Thomas C Marsh Middle School 3838 Crown Shore Drive, Dallas, TX 75244 | 7-8 | 1.7 mi |
W T White High School 4505 Ridgeside Drive, Dallas, TX 75244 | 9-12 | 2.6 mi |
Disclaimer:
School attendance boundaries provided by ATTOM Data Solutions and are for reference only. Contact the school directly to verify enrollment eligibility.
Price & Sales History for 3534 Ingleside Dr
Date
Details
Price
Change
Source
6/25/2026
Price Reduced
$1,749,000
-1.46%
MLS
5/29/2026
Listed
$1,775,000
—
MLS
Disclaimer: Historical sales information is derived from public records provided by the county offices. Information is not guaranteed and should be independently verified.
Tax History
Tax History for 3534 Ingleside Dr
Year
Property Taxes
Change
Tax Assessment
Change
2025
$36,109
-3%
$1,621,610
—
2024
$37,212
72%
$1,621,610
72%
2023
$21,589
89%
$940,800
106%
2022
$11,445
7%
$455,890
12%
2021
$10,717
-1%
$406,270
2%
2020
$10,816
6%
$398,680
11%
2018
$10,192
21%
$358,210
15%
2017
$8,446
-14%
$310,610
-13%
2019
$9,792
35%
$358,210
35%
2016
$7,234
14%
$266,030
15%
2015
$6,370
12%
$232,320
12%
2014
$5,686
16%
$208,070
15%
2013
$4,908
—
$180,250
—
Disclaimer: Historical tax information is derived from public records provided by the county offices. Information is not guaranteed and should be independently verified.
Estimate the Cost
Estimate the Cost for 3534 Ingleside Dr
3534 Ingleside Drive, Dallas, TX 75229 (MLS# 21283714) is a Single Family property with 5 bedrooms and 4 full bathrooms. 3534 Ingleside Drive is currently listed for $1,749,000 and was received on May 29, 2026. Want to learn more about 3534 Ingleside Drive? Do you have questions about finding other Single Family real estate for sale in Dallas? You can browse all Dallas real estate or contact a Coldwell Banker agent to request more information.