This is a carousel with tiles that activate property listing cards. Use the previous and next buttons to navigate.
1/32
$530,000
This is a carousel with tiles that activate property listing cards. Use the previous and next buttons to navigate.
1/32
Property Description
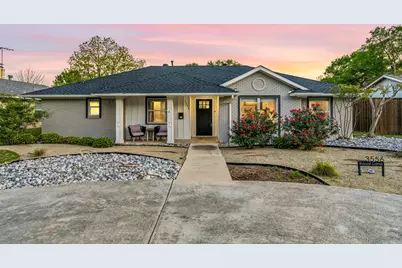
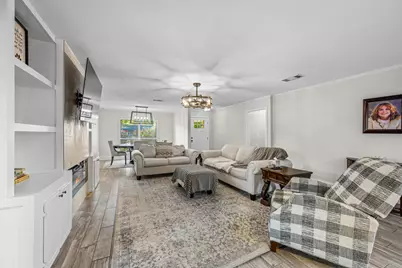
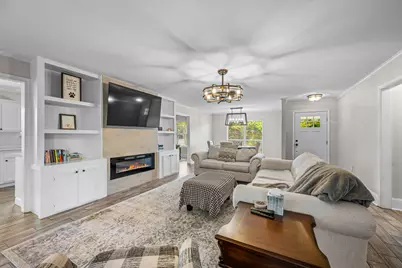
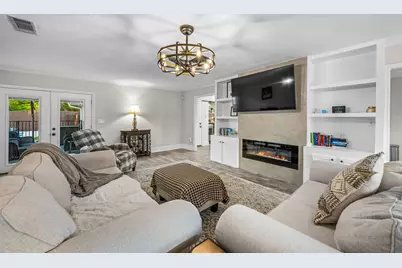
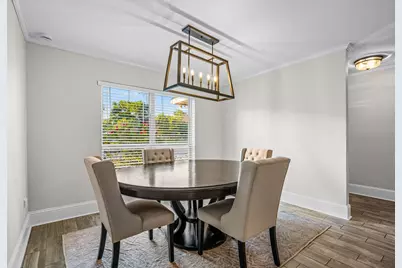
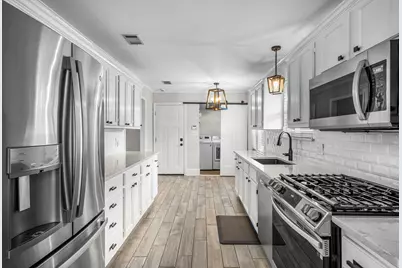
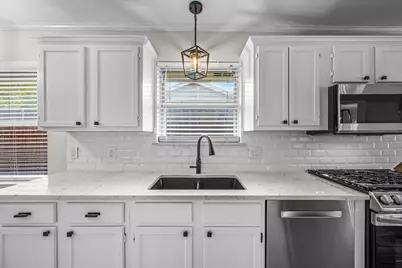
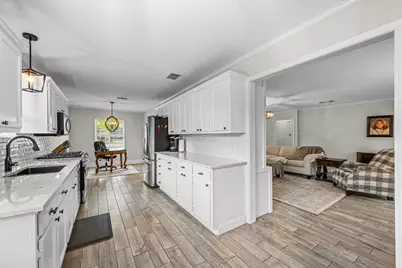
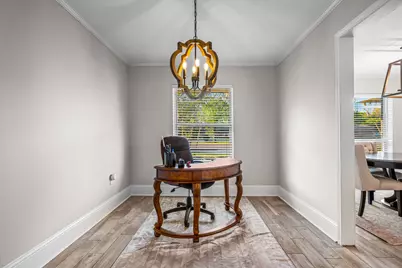
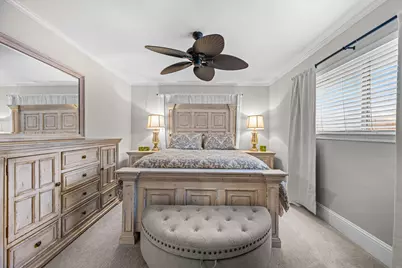
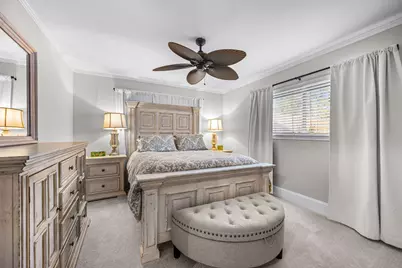
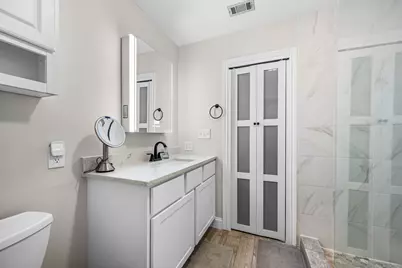
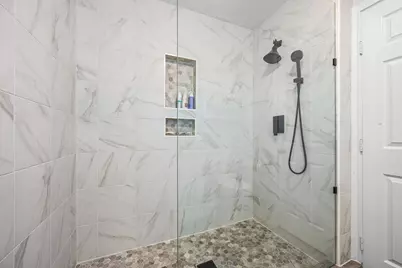
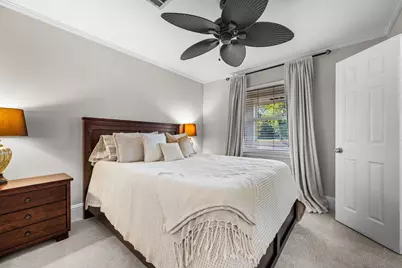
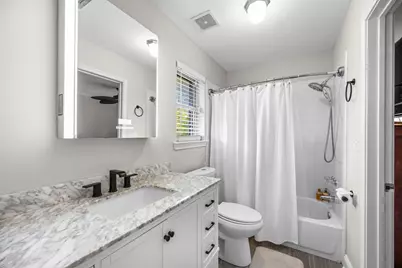
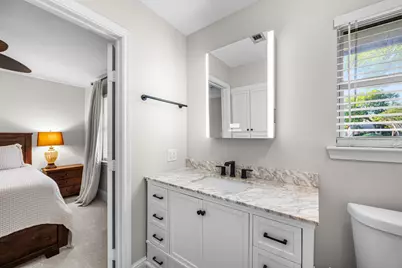
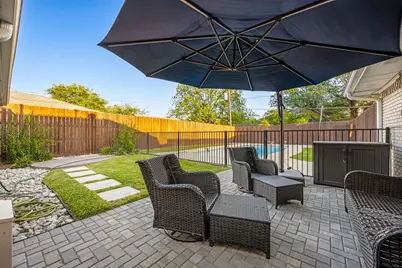
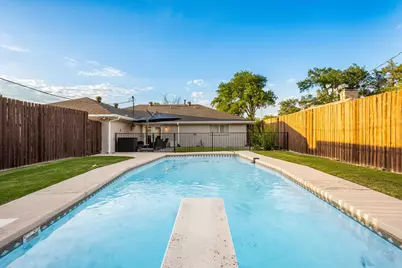
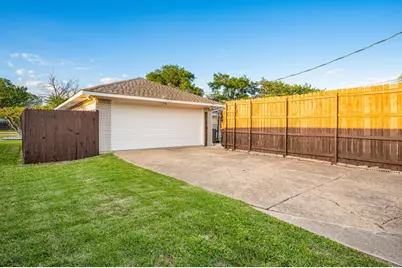
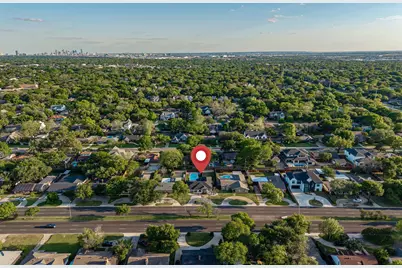
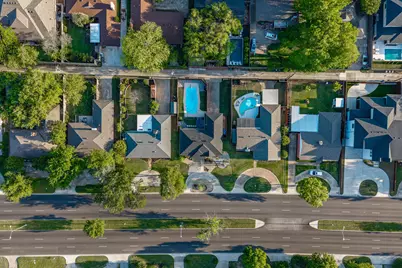
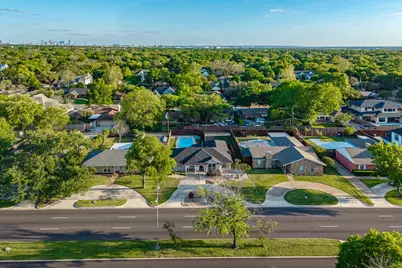
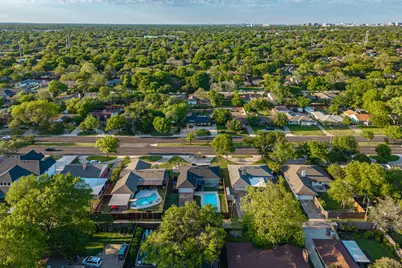
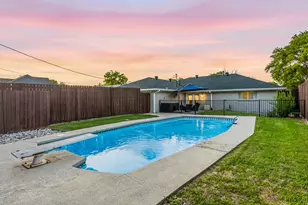
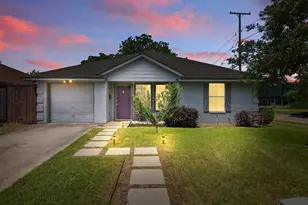
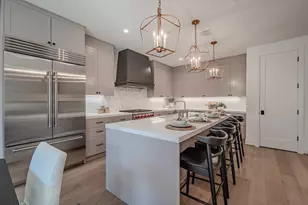
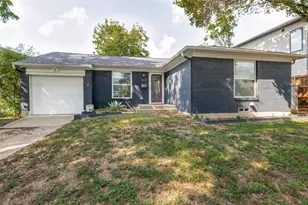
Step into refined luxury at 3556 Royal Lane, where timeless charm meets modern sophistication with a complete refresh that makes the home feel brand new while preserving its original character, the light-filled open concept floor plan offers seamless flow between living spaces, ideal for everyday living and entertaining, the chef's kitchen features expansive counter and cabinet space, quartz countertops, designer backsplash, and new sink, perfectly suited for hosting; the private primary suite offers a spacious walk-in closet and an updated spa like bath with new shower, vanity, and flooring; two additional generously sized bedrooms share a well-appointed Jack and Jill bathroom; the backyard is a true oasis with a sparkling pool and beautifully landscaped grounds, perfect for relaxing or entertaining; located in the desirable Sparkman Club neighborhood with convenient access to shopping, dining, and schools, extensive updates include new roof, gutters, HVAC, garage door, pool filter and pump, mosquito misting system, and numerous additional improvements; this home offers exceptional comfort, style, and convenience in a prime location.
Full Property Details
Full Property Details for 3556 Royal Ln
General
- Price: $530,000
- HOA FEE: $83/month
- HOA FEE FREQ.: Quarterly
- Taxes: $9,652
- Status: Active
- Type: Single Family
- Source: NTREIS
- MLS ID: 21224640
- Updated: 5/15/2026
- Added to Site: 48 day(s) ago
Interior
- Interior Features: Built-in Features, Decorative/Designer Lighting Fixtures
- Fireplace: Yes
- Number of Fireplaces: 1
- Fireplace(s): Decorative, Electric
- Appliances: Dryer, Dishwasher, Disposal, Gas Range, Microwave, Washer
- Flooring: Carpet, Ceramic Tile, Luxury Vinyl Plank
Rooms
Bathrooms
- Total Bathrooms: 2
- Full Bathrooms: 2
Bedrooms
- Total Bedrooms: 3
Other Rooms
- Laundry: Washer Hookup, Dryer Hookup, ElectricDryer Hookup
Additional Information
- Pool: Yes
- Pool Description: Fiberglass, In Ground, Pool
- Security/Safety: Security System
Parking
- Garage: Yes
- Attached garage: Yes
- Garage Spaces: 2
- Covered Spaces: 2
- Parking Features: Alley Access, Circular Driveway, Garage
Location
- County: Dallas
- Subdivision: Sparkman Estates
- Driving Directions: Use Google Maps
School Information
- Elem School District: Dallas ISD
- Midd School District: Dallas ISD
- High School District: Dallas ISD
- Elementary School: Degolyer
- Middle School: Marsh
- High School: White
Community
- Association: Yes
- Assoc. Name: Sparkman Club
- Assoc. Fees Include: All Facilities
Heating & Cooling
- Central air: Yes
- Air Conditioning: Yes
- Cooling Type: Central Air, Ceiling Fan(s), Electric
- Heating Type: Central
Utilities
- Sewer: Public Sewer
- Water: Public
- Cable Available: Yes
- Utility Description: Cable Available, Electricity Connected, Sewer Available, Water Available
Structural Information
- Architectural Style: Detached
- Structure Type: House
- Detached/Attached: Attached
- Roof: Composition
- Windows: Window Coverings
- Stories/Levels: 1
- Living Area: 1,541 Sq. Ft.
- Year Built: 1961
Lot Features
- Lot Size (Acres): 0.228
- Lot Size (Sq. Ft.): 9,931.68
- Lot Size Source: Public Records
- Lot Features: Landscaped, Subdivision
- Fencing (Description): Back Yard, Privacy, Wood
Financial Considerations
- For Sale/Rent/Lease: For Sale
- Association Fee: $250
- Assoc Fee Freq.: Quarterly
- Tax Amount: $9,652
Disclosures and Reports
- Legal Description: SPARKMAN ESTATES 1ST INST BLK C/6430 LT 10
- Property ID: 587797000000
- Block: C6430
- Lot Number: 10
Listed by Compass RE Texas, LLC., Nancy Parkes

Get Pre-Approved Today
Schools
Schools serving 3556 Royal Ln
School District:Dallas Independent School District
| Name | Grades | Distance |
|---|---|---|
Everette Lee Degolyer Elementary School 3453 Flair Drive, Dallas, TX 75229 | PK-6 | 0.6 mi |
Thomas C Marsh Middle School 3838 Crown Shore Drive, Dallas, TX 75244 | 7-8 | 1.3 mi |
W T White High School 4505 Ridgeside Drive, Dallas, TX 75244 | 9-12 | 2.3 mi |
Disclaimer:
School attendance boundaries provided by ATTOM Data Solutions and are for reference only. Contact the school directly to verify enrollment eligibility.
Price & Sales History for 3556 Royal Ln
Date
Details
Price
Change
Source
5/15/2026
Price Reduced
$530,000
-1.85%
MLS
4/09/2026
Listed
$540,000
—
MLS
Disclaimer: Historical sales information is derived from public records provided by the county offices. Information is not guaranteed and should be independently verified.
Tax History
Tax History for 3556 Royal Ln
Year
Property Taxes
Change
Tax Assessment
Change
2024
$9,688
-3%
$433,460
—
2024
$9,947
5%
$433,460
5%
2023
$9,441
5%
$411,400
15%
2022
$8,989
26%
$358,090
7%
2021
$7,159
—
$334,250
3%
2020
$7,134
-15%
$324,290
10%
2018
$8,404
4%
$295,380
—
2019
$8,074
15%
$295,380
14%
2017
$7,046
—
$259,120
—
2016
$7,046
53%
$259,120
55%
2015
$4,594
-12%
$167,560
-13%
2014
$5,244
15%
$191,880
15%
2013
$4,549
—
$167,080
—
Disclaimer: Historical tax information is derived from public records provided by the county offices. Information is not guaranteed and should be independently verified.
Estimate the Cost
Estimate the Cost for 3556 Royal Ln
3556 Royal Lane, Dallas, TX 75229 (MLS# 21224640) is a Single Family property with 3 bedrooms and 2 full bathrooms. 3556 Royal Lane is currently listed for $530,000 and was received on April 09, 2026. Want to learn more about 3556 Royal Lane? Do you have questions about finding other Single Family real estate for sale in Dallas? You can browse all Dallas real estate or contact a Coldwell Banker agent to request more information.