This is a carousel with tiles that activate property listing cards. Use the previous and next buttons to navigate.
1/12
$2,200
This is a carousel with tiles that activate property listing cards. Use the previous and next buttons to navigate.
1/12
Property Description
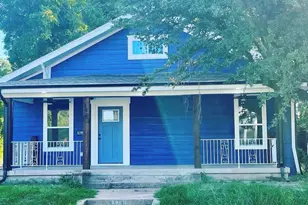
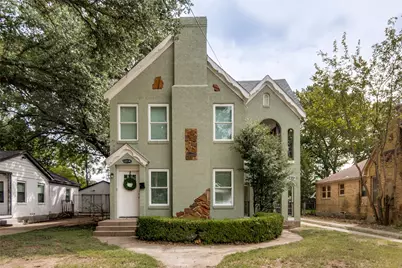
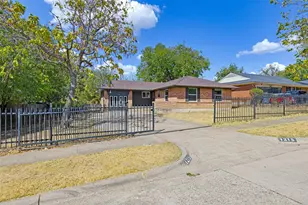
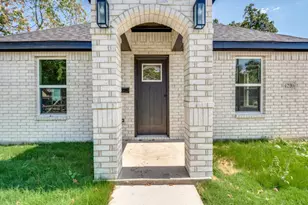
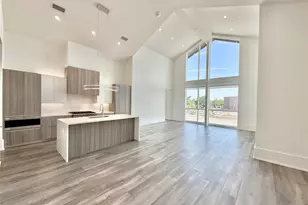
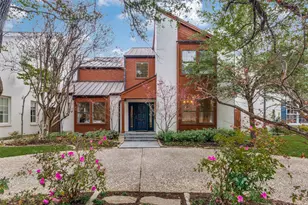
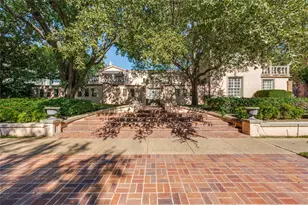
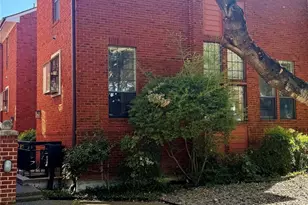
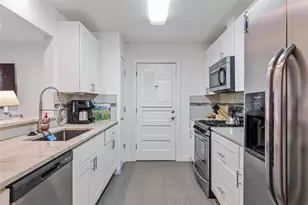
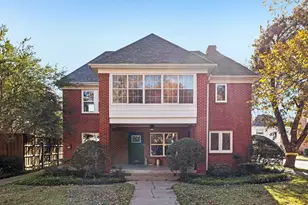
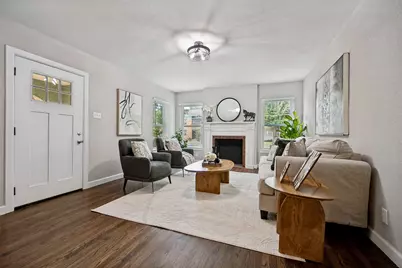
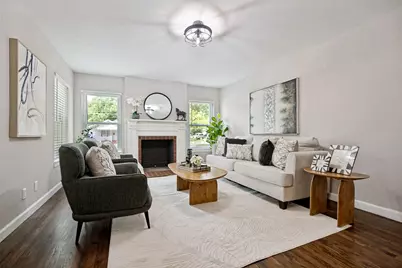
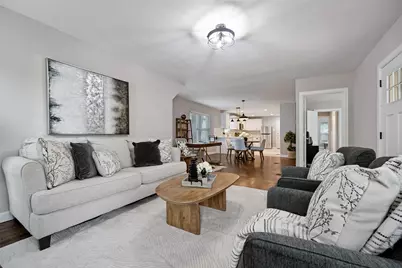
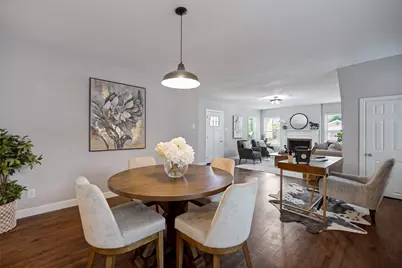
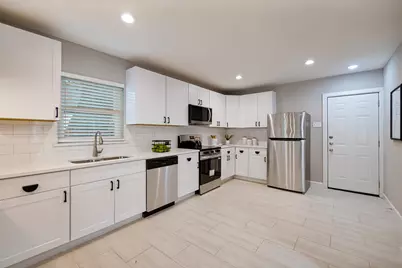
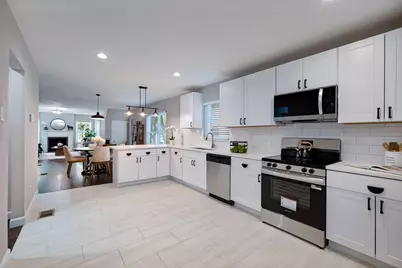
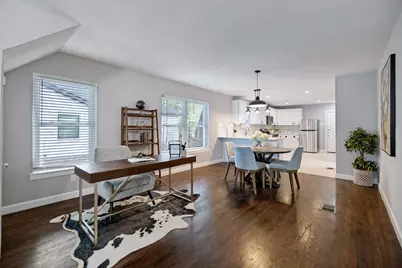
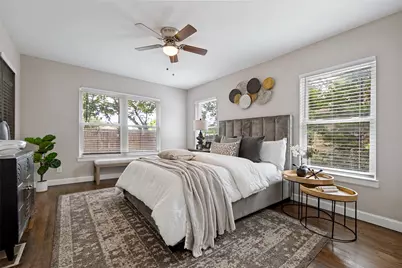
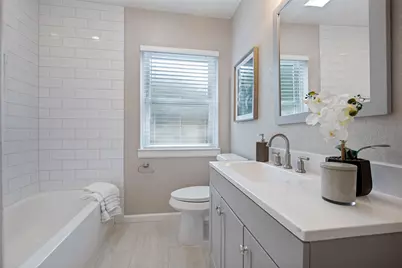
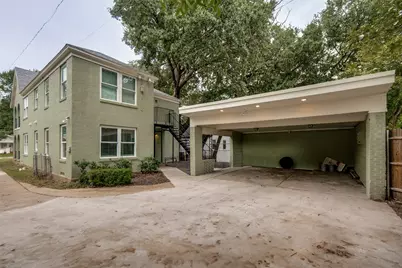
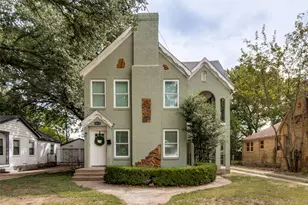
DUPLEX! This listing is for a remodeled duplex in the heart of Dallas, just minutes from downtown in the up-and-coming area close to downtown. This quaint duplex features hardwood floors throughout, windows have been replaced, large tile, HVAC system installed, new cabinets, countertops, stainless steel appliances, lighting, blinds, ceiling fans, roof, and more! Rear parking with a brick carport. Both units are almost identical as the pictures of the property without furniture are of the upstairs unit.
Full Property Details
Full Property Details for 3814 Wendelkin St
General
- Rent: $2,200
- Status: Active
- Type: Single Family
- Source: NTREIS
- MLS ID: 21379903
- Updated: 9/14/2026
- Added to Site: 11 day(s) ago
Rental Information
- Date Available: 9/6/2026
Interior
- Interior Features: Decorative/Designer Lighting Fixtures, High Speed Internet, Other
- Fireplace: Yes
- Number of Fireplaces: 2
- Fireplace(s): Gas Starter, Wood Burning
- Appliances: Dishwasher, Electric Range, Disposal
- Flooring: Ceramic Tile, Hardwood
Rooms
Bathrooms
- Total Bathrooms: 2
- Full Bathrooms: 2
Bedrooms
- Total Bedrooms: 4
Exterior
- Porch/Patio/Deck: Covered
Parking
- Carports: Yes
- Carport Spaces: 2
- Covered Spaces: 2
- Parking Features: Additional Parking, Covered, Detached Carport, Driveway, No Garage, Outside, Private
Location
- County: Dallas
- Subdivision: Cavens 2nd Colonial
- Driving Directions: GPS
School Information
- Elem School District: Dallas ISD
- Midd School District: Dallas ISD
- High School District: Dallas ISD
- Elementary School: Dunbar
- Middle School: Dade
- High School: Madison
Heating & Cooling
- Central air: Yes
- Air Conditioning: Yes
- Cooling Type: Central Air, Ceiling Fan(s)
- Heating Type: Central
Utilities
- Sewer: Public Sewer
- Water: Public
- Utility Description: Sewer Available, Water Available
Structural Information
- Property Detached: Yes
- Architectural Style: Tudor, Traditional, Detached
- Structure Type: Duplex, House
- Detached/Attached: Detached
- Construction: Brick
- Roof: Composition
- Stories/Levels: 2
- Living Area: 1,564 Sq. Ft.
- Year Built: 1941
Lot Features
- Lot Size (Acres): 0.144
- Lot Size (Sq. Ft.): 6,272.64
- Lot Features: Interior Lot
Financial Considerations
- For Sale/Rent/Lease: For Lease
- Security Deposit: $2,200
- Tenant Pays: All Utilities
Disclosures and Reports
- Legal Description: CAVENS 2ND COLONIAL AVE BLK 1/1213 PT LT 3 50
- Property ID: 144253000000
- Block: 1/121
- Lot Number: 3
Listed by JPAR North Metro, Christina Kaperonis
Schools
Schools serving 3814 Wendelkin St
School District:Dallas Independent School District
| Name | Grades | Distance |
|---|---|---|
Paul L Dunbar Learning Center 4200 Metropolitan Avenue, Dallas, TX 75210 | K-5 | 1.7 mi |
Billy Earl Dade Middle School 2801 Park Row Avenue, Dallas, TX 75215 | 6-8 | 1.1 mi |
James Madison High School 3000 Martin Luther King Junior Boulevard, Dallas, TX 75215 | 9-12 | 1.1 mi |
Disclaimer:
School attendance boundaries provided by ATTOM Data Solutions and are for reference only. Contact the school directly to verify enrollment eligibility.
Price History for 3814 Wendelkin St
Date
Details
Price
Change
Source
9/06/2026
Listed
$2,200
—
MLS
Disclaimer: Historical sales information is derived from public records provided by the county offices. Information is not guaranteed and should be independently verified.

3814 Wendelkin Street, Dallas, TX 75215 (MLS# 21379903) is a Single Family property with 4 bedrooms and 2 full bathrooms. 3814 Wendelkin Street is currently listed for rent at $2,200 and was received on September 06, 2026. Want to learn more about 3814 Wendelkin Street? Do you have questions about finding other real estate for sale or rent in Dallas? You can browse all Dallas rentals or contact a Coldwell Banker agent to request more information.