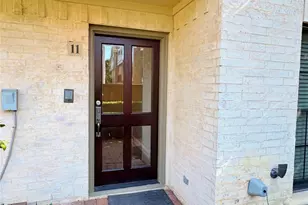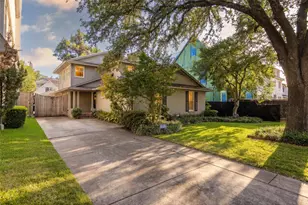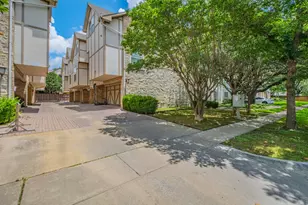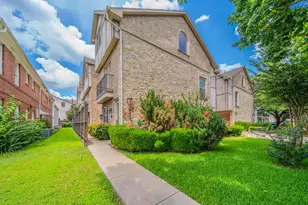
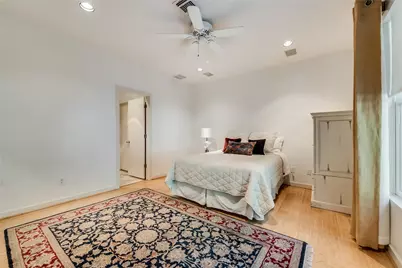

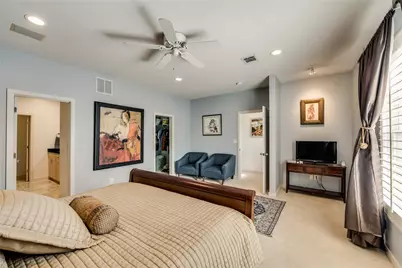
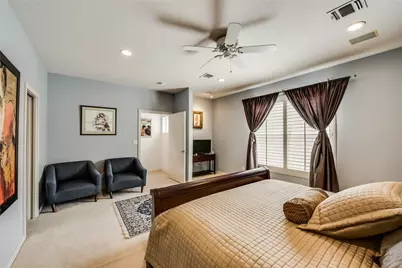
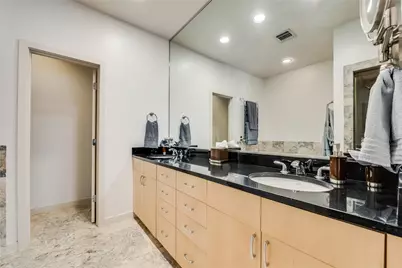




This is a carousel with tiles that activate property listing cards. Use the previous and next buttons to navigate.
$4,400 Just Listed
This is a carousel with tiles that activate property listing cards. Use the previous and next buttons to navigate.
Full Property Details for 4026 Travis St #C
General
- Rent: $4,400
- HOA FEE: $350/month
- Status: Active
- Type: Townhouse
- Source: NTREIS
- MLS ID: 21351967
- Updated: 8/15/2026
- Added to Site: 6 day(s) ago
Interior
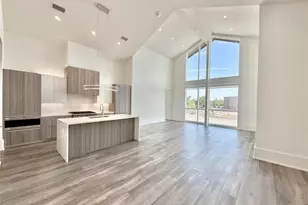
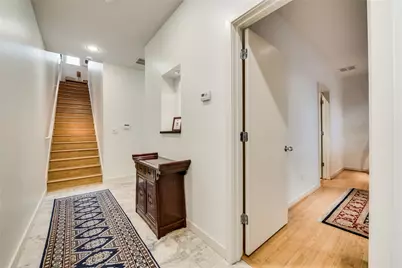
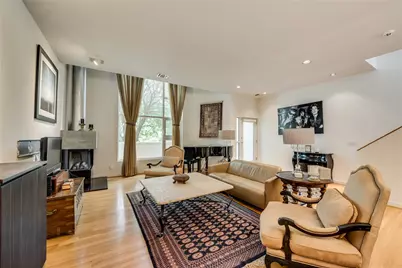
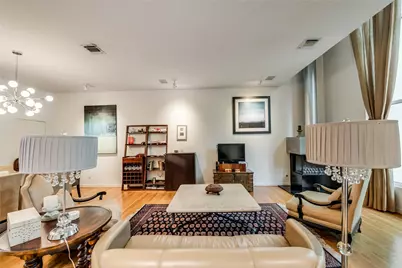
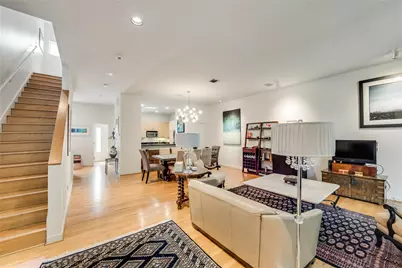
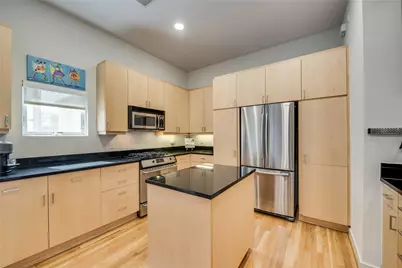
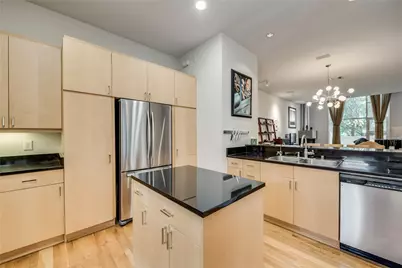
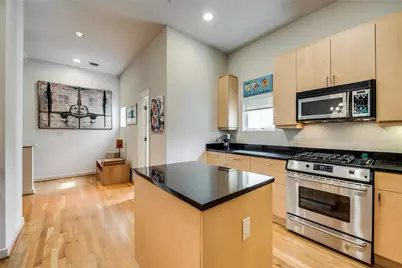
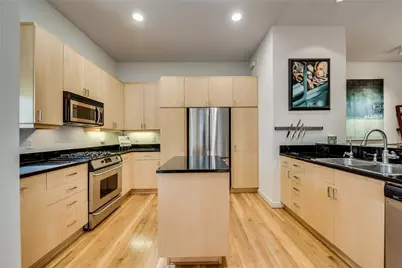
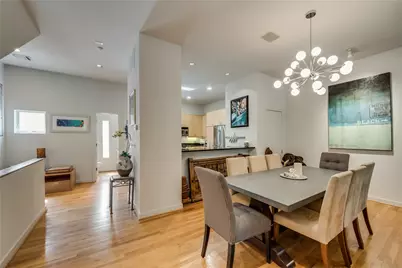
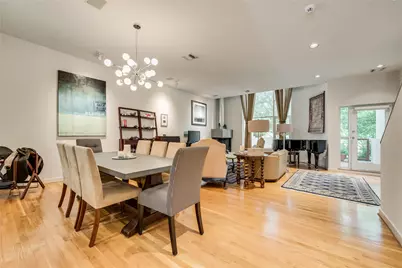
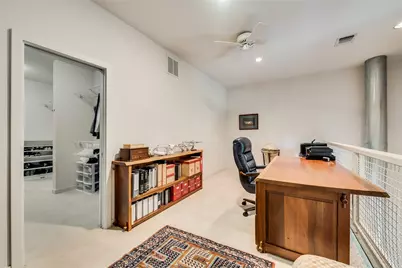
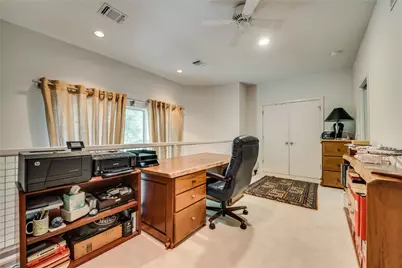
- Interior Features: Decorative/Designer Lighting Fixtures, Eat-in Kitchen, Granite Counters, Loft, Open Floorplan, Cable TV, Wired for Sound
- Fireplace: Yes
- Number of Fireplaces: 1
- Fireplace(s): Gas Starter
- Appliances: Dishwasher, Disposal, Gas Water Heater, Microwave, Range, Some Commercial Grade
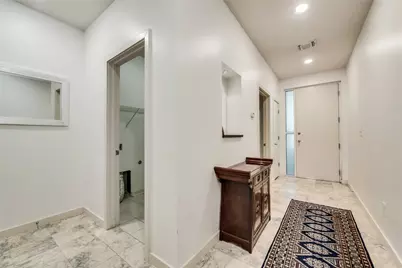
- Flooring: Carpet, Marble, Wood
Rooms
Bathrooms
- Total Bathrooms: 3
- Full Bathrooms: 2
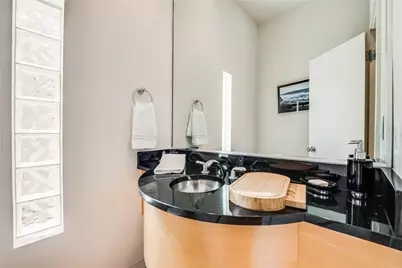
- Half Bathrooms: 1
Bedrooms
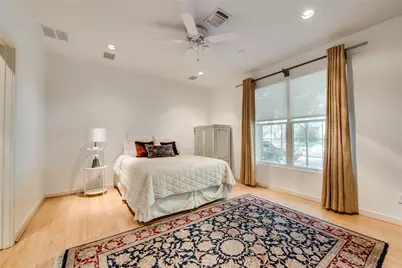
- Total Bedrooms: 2
Additional Information
- Equipment: None
Exterior
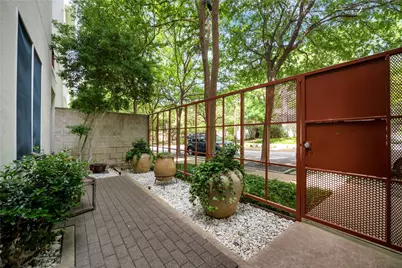
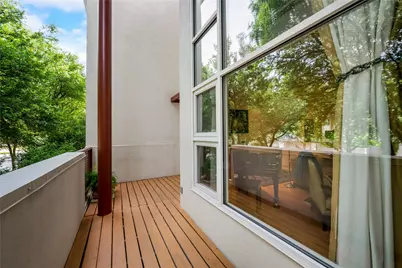
- Exterior Features: Balcony, Courtyard, Garden, Rain Gutters
- Porch/Patio/Deck: Balcony, Covered
Parking
- Garage: Yes
- Attached garage: Yes
- Garage Spaces: 2
- Covered Spaces: 2
- Parking Features: Covered, Garage, Garage Door Opener, Garage Faces Rear
Location
- County: Dallas
- Subdivision: Regency City Homes
- Driving Directions: East side of Travis Street between Blackburn & Fitzhugh.
School Information
- Elem School District: Dallas ISD
- Midd School District: Dallas ISD
- High School District: Dallas ISD
- Elementary School: Milam
- Middle School: Rusk
- High School: North Dallas
Community
- Association: Yes
- Assoc. Name: BPMI Management Co
- Assoc. Fees Include: Association Management, Insurance, Maintenance Structure
Heating & Cooling
- Central air: Yes
- Air Conditioning: Yes
- Cooling Type: Central Air, Ceiling Fan(s), Electric, Zoned
- Heating Type: Central, Natural Gas, Zoned
Utilities
- Sewer: Public Sewer
- Water: Public
- Cable Available: Yes
- Utility Description: Natural Gas Available, Sewer Available, Separate Meters, Water Available, Cable Available
Structural Information
- Property Detached: Yes
- Architectural Style: Contemporary/Modern
- Detached/Attached: Detached
- Construction: Stucco
- Roof: Other
- Living Area: 2,431 Sq. Ft.
- Year Built: 2001
- Property Condition: Resale
Lot Features
- Lot Size (Acres): 0.02
- Lot Size (Sq. Ft.): 871.2
- Sidewalks: Yes
- Fencing (Description): Front Yard, High Fence
Financial Considerations
- For Sale/Rent/Lease: For Lease
- Association Fee: $350
- Assoc Fee Freq.: Monthly
- Security Deposit: $6,000
- Pet Deposit: $500
- Tenant Pays: All Utilities
Disclosures and Reports
- Property ID: 001515000A0070000
- Block: A/1515
- Lot Number: 7
Listed by Compass RE Texas, LLC, JD Gonzales
Schools serving 4026 Travis St #C
| Name | Grades | Distance |
|---|---|---|
Ben Milam Elementary School 4200 McKinney Avenue, Dallas, TX 75205 | PK-5 | 0.3 mi |
Alex W Spence Talented/Gifted Academy 4001 Capitol Avenue, Dallas, TX 75204 | 6-8 | 0.6 mi |
North Dallas High School 3120 North Haskell Avenue, Dallas, TX 75204 | 9-12 | 0.3 mi |
Price History for 4026 Travis St #C
4026 Travis Street #C, Dallas, TX 75204 (MLS# 21351967) is a Townhouse property with 2 bedrooms, 2 full bathrooms and 1 partial bathroom. 4026 Travis Street #C is currently listed for rent at $4,400 and was received on August 15, 2026. Want to learn more about 4026 Travis Street #C? Do you have questions about finding other real estate for sale or rent in Dallas? You can browse all Dallas rentals or contact a Coldwell Banker agent to request more information.