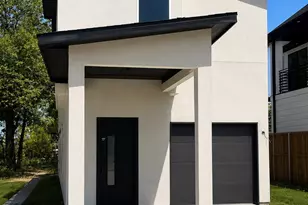
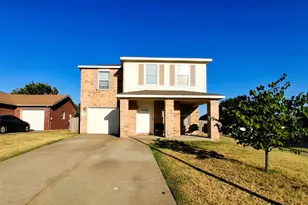
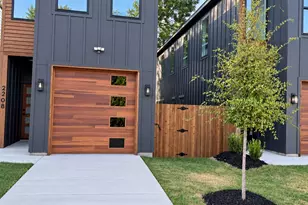
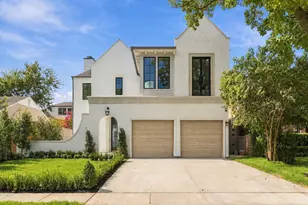
This is a carousel with tiles that activate property listing cards. Use the previous and next buttons to navigate.
1/5
$297,500
This is a carousel with tiles that activate property listing cards. Use the previous and next buttons to navigate.
1/5
Property Description
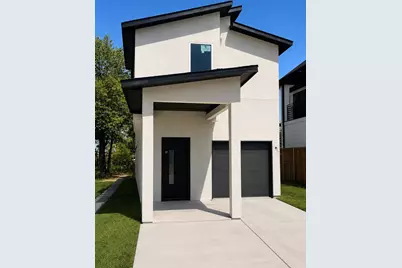
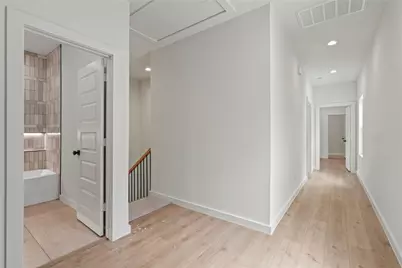
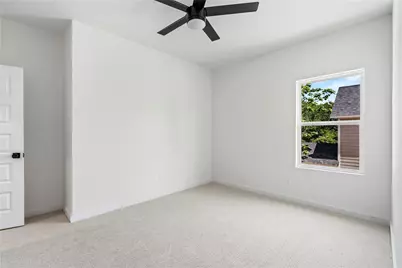
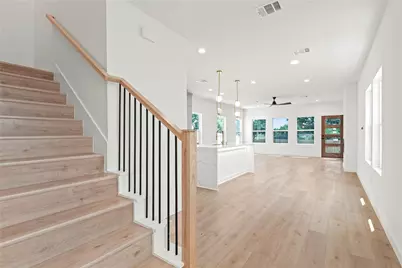
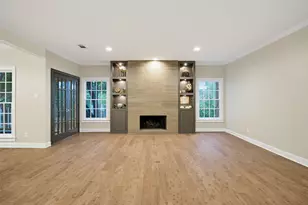
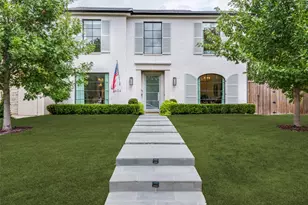
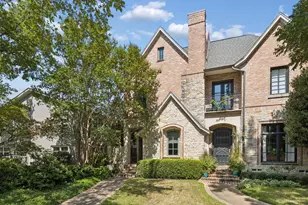
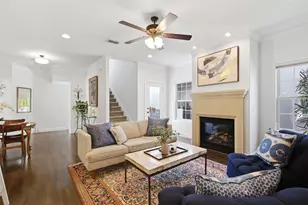
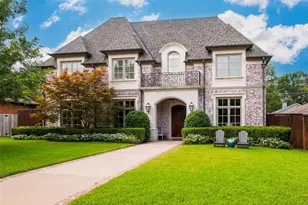
This home is offered through an Affordable Housing Program with income restrictions. The buyer's total household income must fall between 80% and 120% of the Area Median Income (AMI). Experience contemporary living in this beautifully crafted new-construction home, conveniently located near downtown with easy access to major highways. Large windows fill the living areas with natural light, creating a bright and welcoming atmosphere throughout. The modern kitchen features quality appliances, generous cabinet space, and a stunning center island ideal for cooking, dining, and entertaining. Upstairs, the spacious primary suite includes a spa-inspired ensuite bathroom and an expansive walk-in closet. Two additional generously sized bedrooms provide comfortable space for family, guests, or a home office. Outside, the private backyard offers plenty of room for relaxing, entertaining, or creating your own personal outdoor retreat. This thoughtfully designed home combines modern finishes, comfortable living spaces, and convenient access to everything the city has to offer.
Full Property Details
Full Property Details for 406 Bobbie St
General
- Price: $297,500
- Status: Active
- Type: Single Family
- Source: NTREIS
- MLS ID: 21356146
- Updated: 9/18/2026
- Added to Site: 53 day(s) ago
Interior
- Interior Features: Decorative/Designer Lighting Fixtures, Eat-in Kitchen, Granite Counters, Kitchen Island, Open Floorplan, Pantry, Cable TV, Walk-In Closet(s), Wired for Sound
- Fireplace: Yes
- Number of Fireplaces: 1
- Fireplace(s): Family Room
- Appliances: Dishwasher, Electric Range, Disposal, Microwave
- Flooring: Carpet, Ceramic Tile, Luxury Vinyl Plank
Rooms
Bathrooms
- Total Bathrooms: 3
- Full Bathrooms: 2
- Half Bathrooms: 1
Bedrooms
- Total Bedrooms: 3
Other Rooms
- Laundry: Washer Hookup, Electric Dryer Hookup
Additional Information
- Security/Safety: Fire Alarm, Smoke Detector(s), Security Lights
Exterior
- Porch/Patio/Deck: Covered
Parking
- Garage: Yes
- Attached garage: Yes
- Garage Spaces: 1
- Covered Spaces: 1
- Parking Features: Garage, Garage Door Opener
Location
- County: Dallas
- Subdivision: Meadowmere Add #3
- Driving Directions: GPS
School Information
- Elem School District: Dallas ISD
- Midd School District: Dallas ISD
- High School District: Dallas ISD
- Elementary School: Cedar Crest
- Middle School: Oliver Wendell Holmes
- High School: Roosevelt
Heating & Cooling
- Central air: Yes
- Air Conditioning: Yes
- Cooling Type: Central Air, Ceiling Fan(s), ENERGY STAR Qualified Equipment
- Heating Type: Central, Electric, ENERGY STAR Qualified Equipment
Utilities
- Sewer: Public Sewer
- Water: Public
- Cable Available: Yes
- Utility Description: Sewer Available, Water Available, Cable Available
Structural Information
- Property Detached: Yes
- Architectural Style: Contemporary/Modern, Detached
- Structure Type: House
- Detached/Attached: Detached
- Construction: Board & Batten Siding, Brick, Radiant Barrier
- Roof: Composition, Shingle
- Stories/Levels: 2
- Living Area: 1,802 Sq. Ft.
- Year Built: 2026
- Property Condition: Under Construction
Lot Features
- Lot Size (Acres): 0.091
- Lot Size (Sq. Ft.): 3,964
- Lot Size Source: Public Records
- Lot Features: Interior Lot, Landscaped
- Fencing (Description): Fenced, Gate, Wood
Financial Considerations
- For Sale/Rent/Lease: For Sale
- Terms: Conventional, FHA
Disclosures and Reports
- Property ID: 762565000000
- Block: 7/7679
- Lot Number: 4
Listed by BSA Realty, Antonio Everette

Get Pre-Approved Today
Schools
Schools serving 406 Bobbie St
School District:Dallas Independent School District
| Name | Grades | Distance |
|---|---|---|
Cedar Crest Elementary 2020 Mouser Lane, Dallas, TX 75203 | K-6 | 1 mi |
Oliver Wendell Holmes Humanities/C 2001 East Kiest Boulevard, Dallas, TX 75216 | 7-8 | 2.5 mi |
Franklin D Roosevelt High School 525 Bonnie View Road, Dallas, TX 75203 | 9-12 | 0.7 mi |
Disclaimer:
School attendance boundaries provided by ATTOM Data Solutions and are for reference only. Contact the school directly to verify enrollment eligibility.
Price & Sales History for 406 Bobbie St
Date
Details
Price
Change
Source
8/18/2026
Price Increased
$297,500
1.71%
MLS
8/15/2026
Listed
$292,500
—
MLS
Disclaimer: Historical sales information is derived from public records provided by the county offices. Information is not guaranteed and should be independently verified.
Tax History
Tax History for 406 Bobbie St
Year
Property Taxes
Change
Tax Assessment
Change
2024
$2,065
307%
$95,000
27%
2023
$507
—
$75,000
67%
2021
$507
-36%
$45,000
50%
2021
$791
46%
$30,000
50%
2020
$543
32%
$20,000
33%
2019
$410
92%
$15,000
100%
2018
$213
4%
$7,500
—
2017
$204
7%
$7,500
7%
2016
$190
-1%
$7,000
—
2015
$192
1%
$7,000
—
2014
$191
—
$7,000
—
2013
$191
—
$7,000
—
Disclaimer: Historical tax information is derived from public records provided by the county offices. Information is not guaranteed and should be independently verified.
Estimate the Cost
Estimate the Cost for 406 Bobbie St
406 Bobbie Street, Dallas, TX 75203 (MLS# 21356146) is a Single Family property with 3 bedrooms, 2 full bathrooms and 1 partial bathroom. 406 Bobbie Street is currently listed for $297,500 and was received on August 15, 2026. Want to learn more about 406 Bobbie Street? Do you have questions about finding other Single Family real estate for sale in Dallas? You can browse all Dallas real estate or contact a Coldwell Banker agent to request more information.