This is a carousel with tiles that activate property listing cards. Use the previous and next buttons to navigate.
1/33
$7,000 Just Listed
This is a carousel with tiles that activate property listing cards. Use the previous and next buttons to navigate.
1/33
Property Description
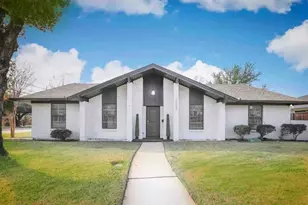
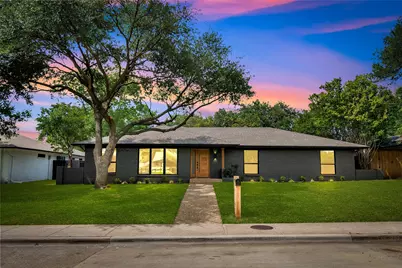
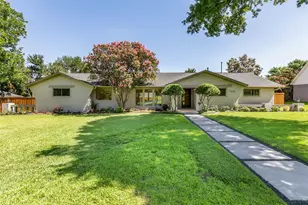
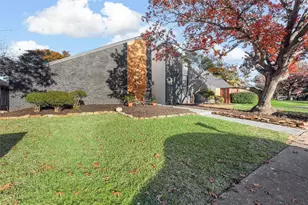
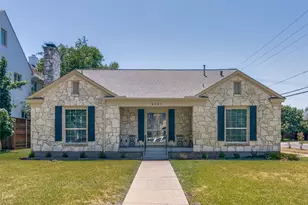
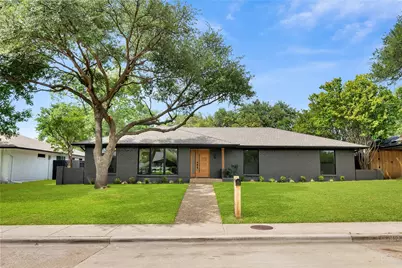
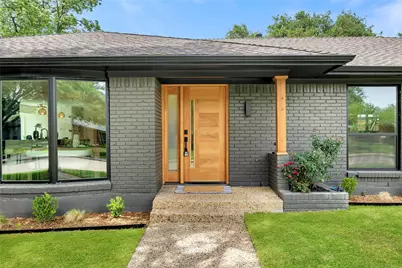
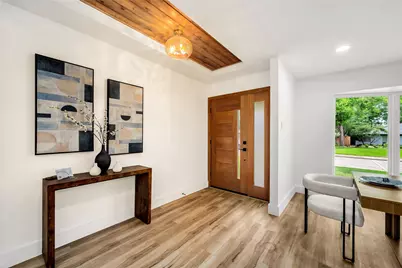
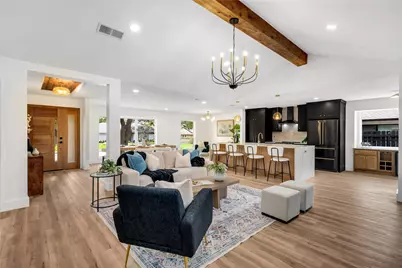
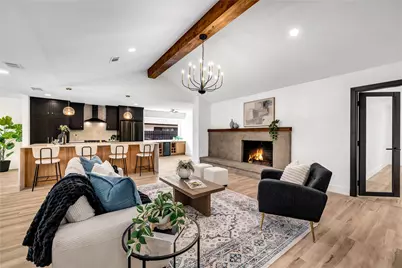
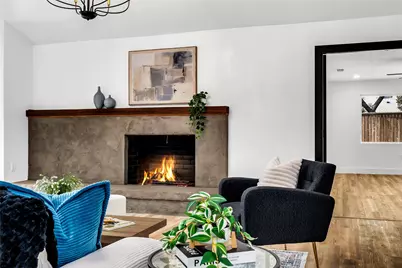
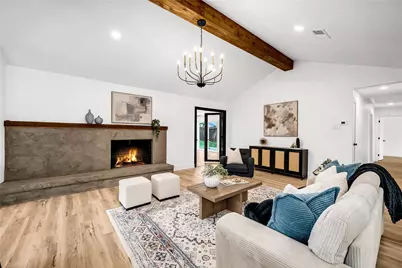
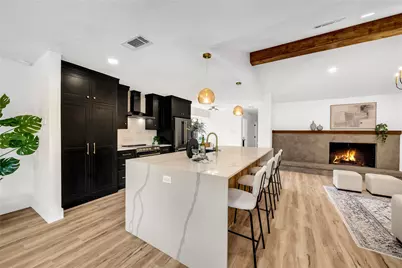
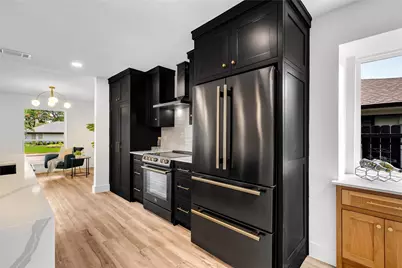
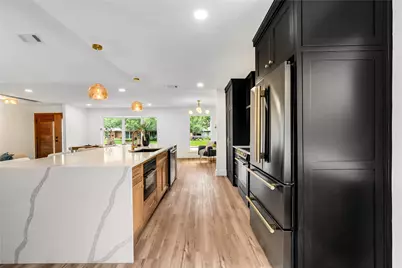
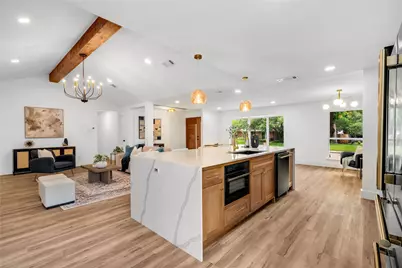
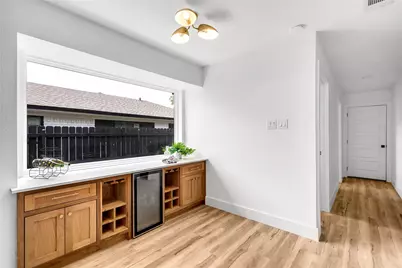
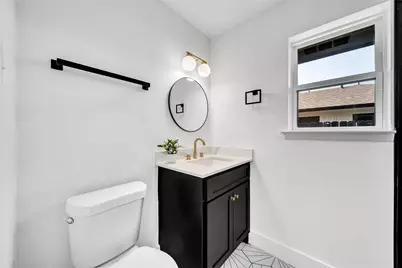
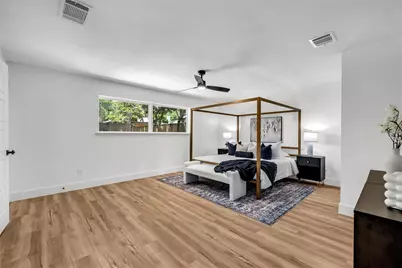
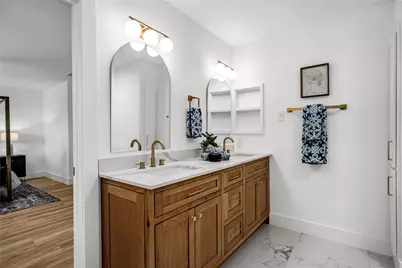
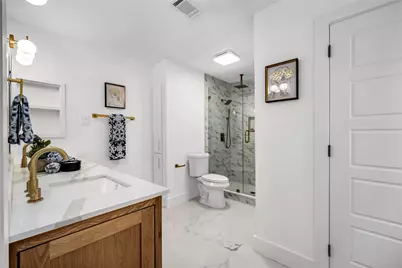
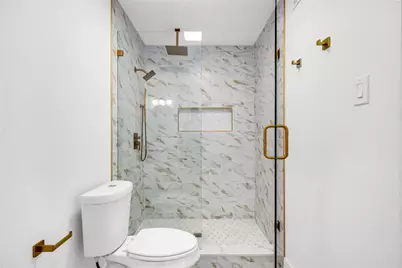
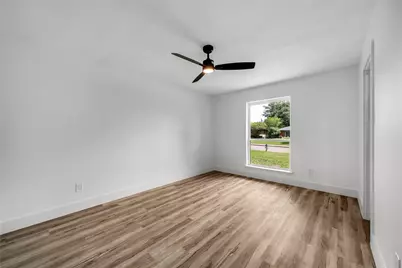
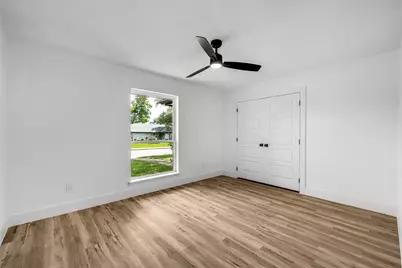
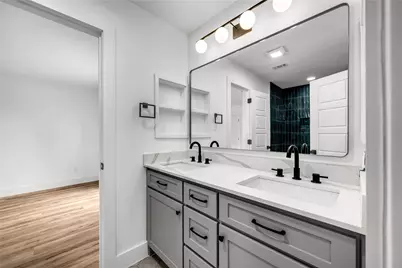
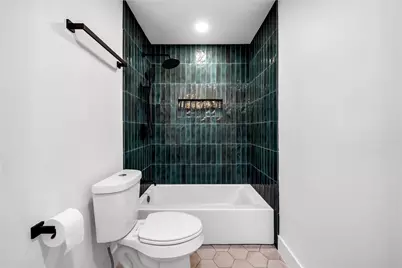
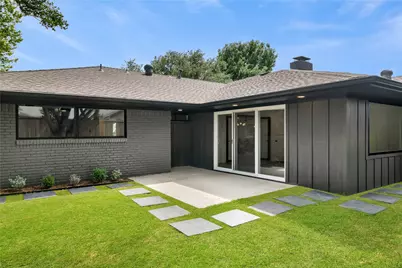
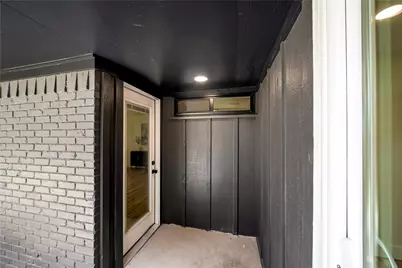
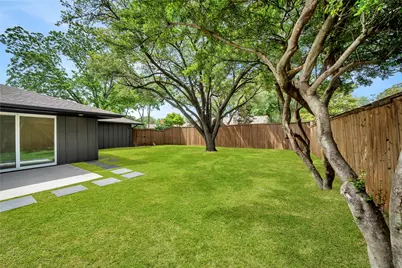
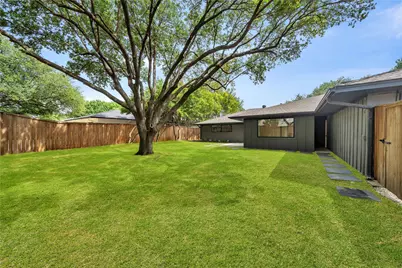
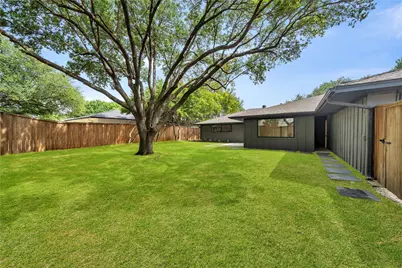
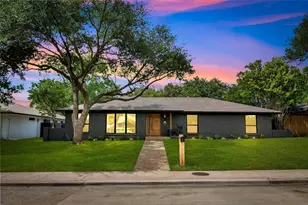
Completely reimagined in 2025, this stunning 4-bedroom, 3-bath home with a dedicated office or game room offers the perfect blend of timeless design and modern luxury in one of the area's most desirable locations. Every inch has been thoughtfully renovated, creating a move-in ready home that lives like new while preserving the charm of its established neighborhood. The open-concept floor plan is anchored by a showstopping chef's kitchen featuring custom two-tone cabinetry, an oversized quartz waterfall island, premium appliances, designer lighting, and a dry bar with built-ins just off to the side. The spacious living area boasts vaulted ceilings with exposed wood beams, a beautifully remodeled fireplace, and seamless flow for entertaining. The private primary suite is a true retreat with generous proportions, a spa-inspired ensuite bath featuring dual vanities, designer finishes, and an oversized walk-in shower with private access to the backyard. Three additional bedrooms, two beautifully updated full bathrooms, and a versatile office or game room provide exceptional flexibility for today's lifestyle. Designer touches continue throughout with wide-plank flooring, custom wood accents, contemporary fixtures, new windows, and carefully curated finishes that elevate every space. Outside, enjoy a large backyard with mature trees, an extended patio, fresh landscaping, and plenty of room to entertain, play, or add a pool. Located just minutes from premier shopping, dining, parks, and highly regarded schools, this home offers the rare combination of a complete renovation and an unbeatable location. Move-in ready and renovated from top to bottom, this is a home you'll be proud to call your own.
Full Property Details
Full Property Details for 4109 Candlenut Ln
General
- Rent: $7,000
- Status: Active
- Type: Single Family
- Source: NTREIS
- MLS ID: 21326832
- Updated: 7/10/2026
- Added to Site: 4 day(s) ago
Rental Information
- Lease/Rent Term: 12 Months
- Date Available: 9/1/2026
Interior
- Interior Features: Built-in Features, Chandelier, Cathedral Ceiling(s), Dry Bar, Decorative/Designer Lighting Fixtures, Double Vanity, Eat-in Kitchen, Kitchen Island, Open Floorplan, Pantry, Vaulted Ceiling(s), Natural Woodwork, Walk-In Closet(s)
- Fireplace: Yes
- Number of Fireplaces: 1
- Fireplace(s): Family Room, Gas, Gas Starter, Living Room, Wood Burning
- Appliances: Some Gas Appliances, Convection Oven, Dishwasher, Electric Oven, Gas Cooktop, Disposal, Gas Range, Microwave, Plumbed For Gas, Refrigerator, Washer, Wine Cooler
- Furnishings: Unfurnished
- Flooring: Luxury Vinyl Plank
Rooms
Bathrooms
- Total Bathrooms: 3
- Full Bathrooms: 3
Bedrooms
- Total Bedrooms: 4
Additional Information
- Security/Safety: Carbon Monoxide Detector(s), Smoke Detector(s)
Exterior
- Exterior Features: Rain Gutters
- Porch/Patio/Deck: Covered
Parking
- Garage: Yes
- Attached garage: Yes
- Garage Spaces: 2
- Covered Spaces: 2
- Parking Features: Alley Access, Door-Multi, Epoxy Flooring, Garage, Garage Door Opener, Kitchen Level, Garage Faces Rear
Location
- County: Dallas
- Subdivision: Tamarack
- Driving Directions: Use Map Directions
School Information
- Elem School District: Dallas ISD
- Midd School District: Dallas ISD
- High School District: Dallas ISD
- Elementary School: Gooch
- Middle School: Marsh
- High School: White
Community
- Pets Allowed: Yes
Heating & Cooling
- Central air: Yes
- Air Conditioning: Yes
- Cooling Type: Central Air, Ceiling Fan(s), Electric, Roof Turbine(s)
- Heating Type: Central, Fireplace(s)
Utilities
- Sewer: Public Sewer
- Water: Public
- Utility Description: Electricity Connected, Natural Gas Available, Sewer Available, Separate Meters, Water Available
Structural Information
- Property Detached: Yes
- Architectural Style: Traditional, Detached
- Structure Type: House
- Detached/Attached: Detached
- Construction: Brick
- Roof: Composition, Shingle
- Stories/Levels: 1
- Living Area: 2,628 Sq. Ft.
- Year Built: 1970
Lot Features
- Lot Size (Acres): 0.232
- Lot Size (Sq. Ft.): 10,105.92
- Lot Features: Interior Lot, Landscaped
- Trees/Vegetation: Grassed
- Fencing (Description): Privacy, Wood
Green Features
- Energy Efficient: Insulation, Windows
Financial Considerations
- For Sale/Rent/Lease: For Sale or Lease
- Security Deposit: $7,000
- Pet Deposit: $300
- Tenant Pays: All Utilities
Disclosures and Reports
- Legal Description: TAMARACK BLK B/8389 LT 28
- Property ID: 808728380000
- Block: B/838
- Lot Number: 28
Listed by Monument Realty, Austyn Richardson
Schools
Schools serving 4109 Candlenut Ln
School District:Dallas Independent School District
| Name | Grades | Distance |
|---|---|---|
Tom C Gooch Elementary School 4030 Calculus Drive, Dallas, TX 75244 | K-6 | 0.3 mi |
Thomas C Marsh Middle School 3838 Crown Shore Drive, Dallas, TX 75244 | 7-8 | 0.8 mi |
W T White High School 4505 Ridgeside Drive, Dallas, TX 75244 | 9-12 | 0.6 mi |
Disclaimer:
School attendance boundaries provided by ATTOM Data Solutions and are for reference only. Contact the school directly to verify enrollment eligibility.
Price History for 4109 Candlenut Ln
Date
Details
Price
Change
Source
7/09/2026
Listed
$7,000
—
MLS
Disclaimer: Historical sales information is derived from public records provided by the county offices. Information is not guaranteed and should be independently verified.

4109 Candlenut Lane, Dallas, TX 75244 (MLS# 21326832) is a Single Family property with 4 bedrooms and 3 full bathrooms. 4109 Candlenut Lane is currently listed for rent at $7,000 and was received on July 09, 2026. Want to learn more about 4109 Candlenut Lane? Do you have questions about finding other real estate for sale or rent in Dallas? You can browse all Dallas rentals or contact a Coldwell Banker agent to request more information.