This is a carousel with tiles that activate property listing cards. Use the previous and next buttons to navigate.
1/31
$425,000
This is a carousel with tiles that activate property listing cards. Use the previous and next buttons to navigate.
1/31
Property Description
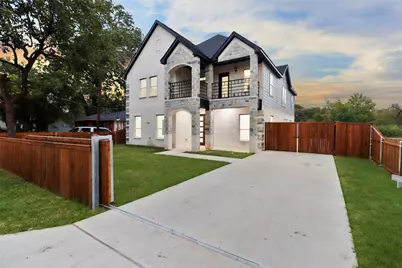
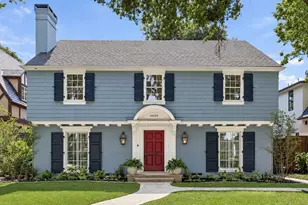
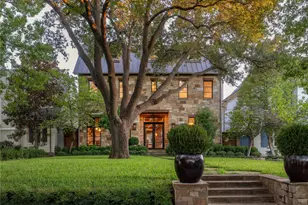
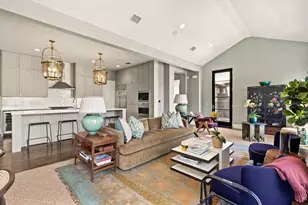
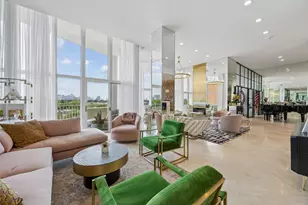
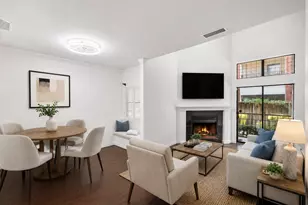
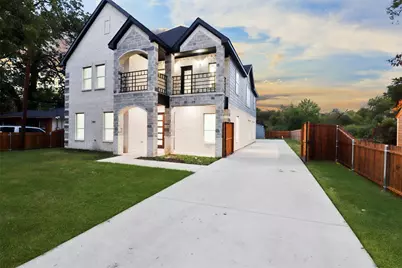
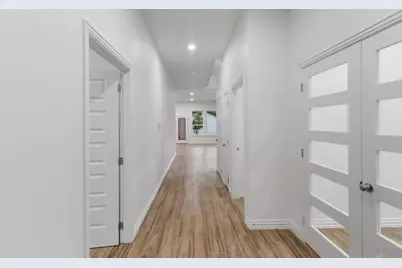
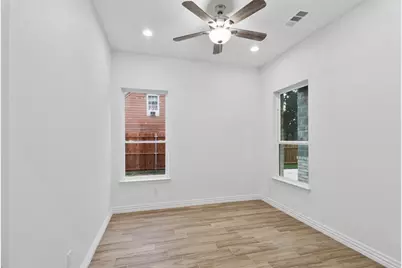
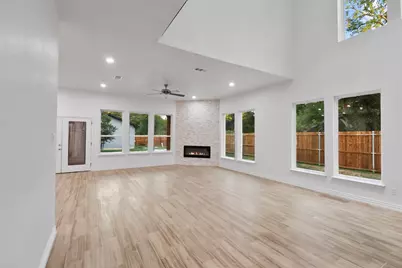
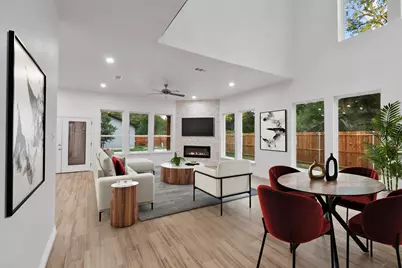
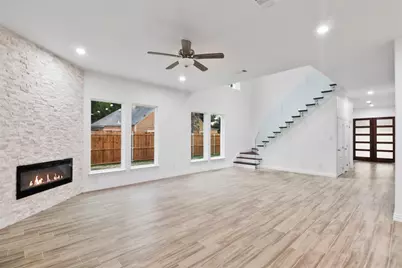
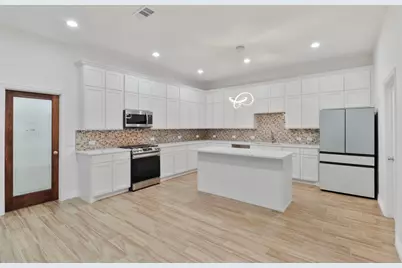
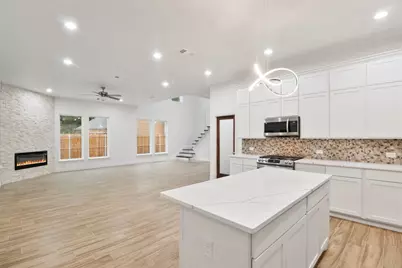
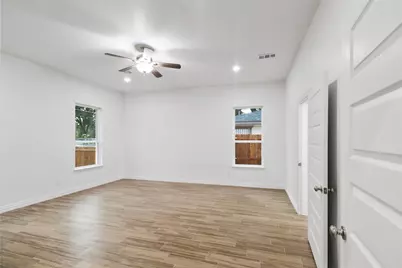
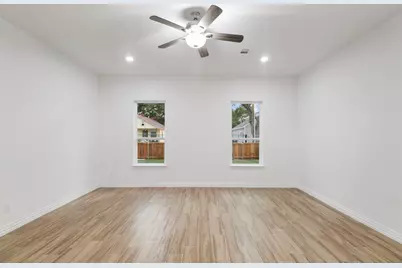
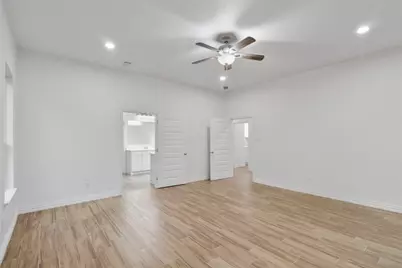
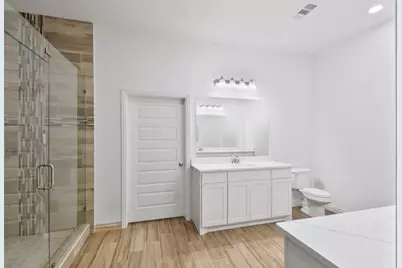
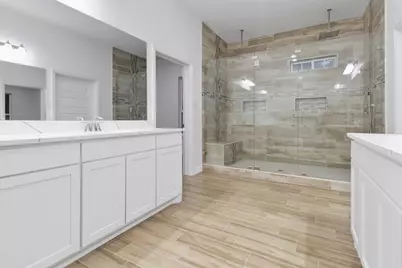
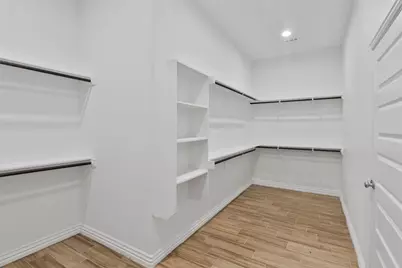
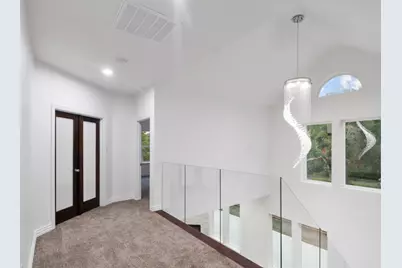
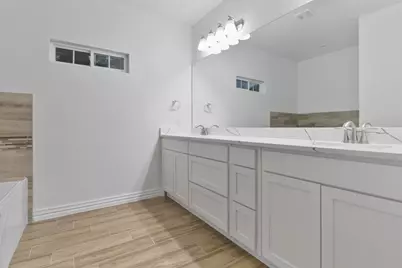
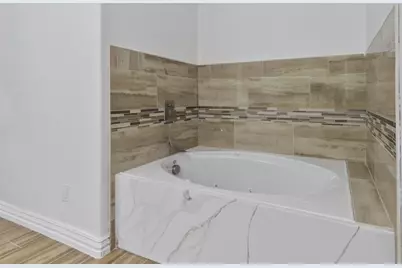
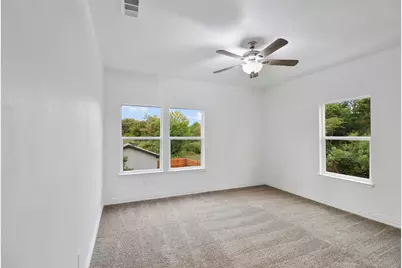
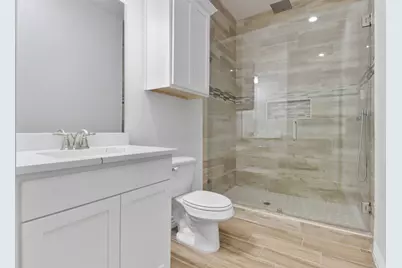
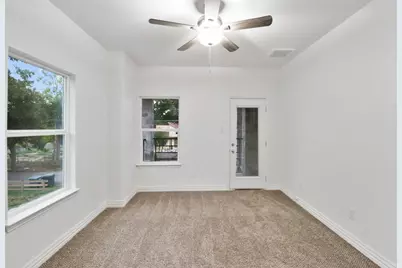
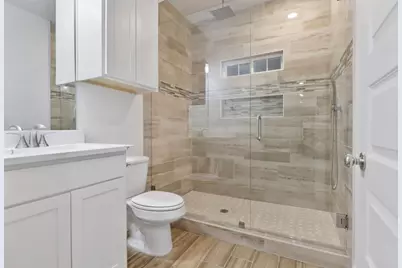
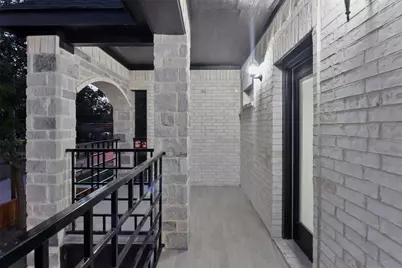
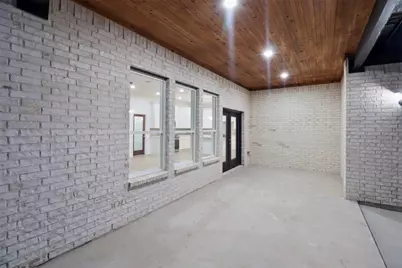
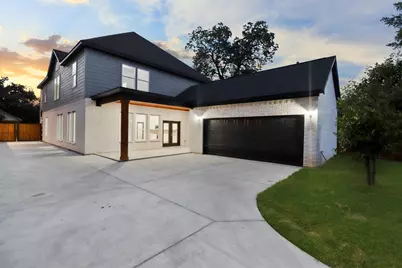
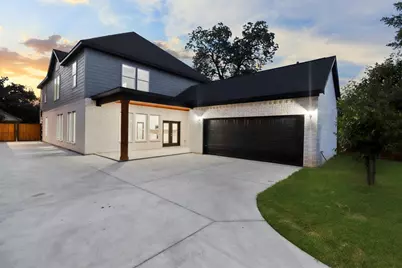
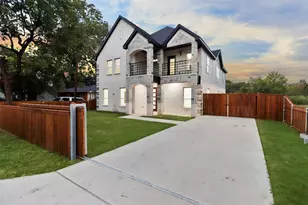
Welcome to this stunning new construction home where modern elegance meets everyday comfort. Thoughtfully designed with quality craftsmanship throughout, this spacious home features an open-concept layout, soaring ceilings, abundant natural light, and beautiful wood-look tile flooring that creates a warm and inviting atmosphere. The private primary suite is a true retreat, offering a spa-inspired bath with dual quartz vanities, a relaxing soaking tub, an oversized frameless glass walk-in shower with a rainfall showerhead, and a spacious walk-in closet. Secondary bedrooms are generously sized and complemented by beautifully appointed bathrooms featuring designer tile and contemporary finishes. The heart of the home flows seamlessly to the expansive covered patio, where a rich stained wood ceiling and recessed lighting create the perfect space for entertaining or enjoying quiet evenings outdoors. A covered second-story balcony offers an additional outdoor retreat overlooking the surrounding landscape. Practicality meets luxury with an oversized utility room featuring extensive built-in cabinetry for exceptional storage and organization. The striking exterior showcases painted brick, black architectural accents, an oversized driveway, and a spacious attached garage, creating timeless curb appeal. Every detail of this home has been carefully selected to provide the perfect balance of style, function, and lasting quality. This exceptional property offers the comfort of new construction with custom-inspired finishes designed to impress.
Full Property Details
Full Property Details for 4112 Balch Dr
General
- Price: $425,000
- Taxes: $10,915
- Status: Active
- Type: Single Family
- Source: NTREIS
- MLS ID: 21344569
- Updated: 8/4/2026
- Added to Site: 26 day(s) ago
Interior
- Interior Features: Built-in Features, Decorative/Designer Lighting Fixtures, Double Vanity, Eat-in Kitchen, High Speed Internet, Kitchen Island, Open Floorplan, Pantry, Walk-In Closet(s)
- Fireplace: Yes
- Number of Fireplaces: 1
- Fireplace(s): Living Room
- Appliances: Dishwasher, Disposal
Rooms
Bathrooms
- Total Bathrooms: 4
- Full Bathrooms: 4
Bedrooms
- Total Bedrooms: 5
Other Rooms
- Laundry: Electric Dryer Hookup
Additional Information
- Security/Safety: Smoke Detector(s)
Parking
- Garage: Yes
- Attached garage: Yes
- Garage Spaces: 2
- Covered Spaces: 2
- Parking Features: Covered, Door-Single, Driveway, Garage, Garage Faces Side
Location
- County: Dallas
- Subdivision: Fruitdale Acres
- Driving Directions: Follow I45 S to Julius Schepps Sv Rd W Take exit 280 from I45 S, toward Linfield St and Illinois Ave. Take E Illinois Ave and Fordham Rd to Balch Dr. Turn left onto Balch Dr. Destination will be on the left
School Information
- Elem School District: Dallas ISD
- Midd School District: Dallas ISD
- High School District: Dallas ISD
- Elementary School: Miller
- Middle School: Storey
- High School: Southoakcl
Heating & Cooling
- Central air: Yes
- Air Conditioning: Yes
- Cooling Type: Central Air, Ceiling Fan(s), Electric
- Heating Type: Central, Electric
Utilities
- Sewer: Public Sewer
- Water: Public
- Utility Description: Sewer Available, Water Available
Structural Information
- Property Detached: Yes
- Architectural Style: Detached
- Structure Type: House
- Detached/Attached: Detached
- Construction: Brick
- Roof: Composition
- Stories/Levels: 2
- Living Area: 3,952 Sq. Ft.
- Year Built: 2022
Lot Features
- Lot Size (Acres): 0.222
- Lot Size (Sq. Ft.): 9,670.32
Financial Considerations
- For Sale/Rent/Lease: For Sale
- Tax Amount: $10,915
Disclosures and Reports
- Legal Description: FRUITDALE ACRES 1 REP BLK 14/8617 LT 2A ACS 0
- Property ID: 816631000000
- Block: 14861
- Lot Number: 2A
Listed by Texas Community Realty, Maria Vidal
Get Pre-Approved Today
Schools
Schools serving 4112 Balch Dr
School District:Dallas Independent School District
| Name | Grades | Distance |
|---|---|---|
Elisha M Pease Elementary School 2914 Cummings Street, Dallas, TX 75216 | K-5 | 0.9 mi |
DR Frederick Douglass Todd Sr Middle 2445 East Ledbetter Drive, Dallas, TX 75216 | 6-8 | 1.6 mi |
South Oak Cliff High School 3601 South Marsalis Avenue, Dallas, TX 75216 | 9-12 | 2.8 mi |
Disclaimer:
School attendance boundaries provided by ATTOM Data Solutions and are for reference only. Contact the school directly to verify enrollment eligibility.
Price & Sales History for 4112 Balch Dr
Date
Details
Price
Change
Source
8/04/2026
Listed
$425,000
—
MLS
Disclaimer: Historical sales information is derived from public records provided by the county offices. Information is not guaranteed and should be independently verified.

Tax History
Tax History for 4112 Balch Dr
Year
Property Taxes
Change
Tax Assessment
Change
2025
$10,915
-1%
$490,170
2%
2024
$11,068
48%
$482,330
48%
2023
$7,458
748%
$325,020
829%
2022
$879
11%
$35,000
17%
2021
$791
-3%
$30,000
—
2020
$814
-1%
$30,000
—
2019
$820
92%
$30,000
100%
2018
$427
5%
$15,000
—
2017
$408
25%
$15,000
25%
2016
$326
-1%
$12,000
—
2015
$329
—
$12,000
—
2014
$328
—
$12,000
—
2013
$327
—
$12,000
—
Disclaimer: Historical tax information is derived from public records provided by the county offices. Information is not guaranteed and should be independently verified.
Estimate the Cost
Estimate the Cost for 4112 Balch Dr
4112 Balch Drive, Dallas, TX 75216 (MLS# 21344569) is a Single Family property with 5 bedrooms and 4 full bathrooms. 4112 Balch Drive is currently listed for $425,000 and was received on August 04, 2026. Want to learn more about 4112 Balch Drive? Do you have questions about finding other Single Family real estate for sale in Dallas? You can browse all Dallas real estate or contact a Coldwell Banker agent to request more information.