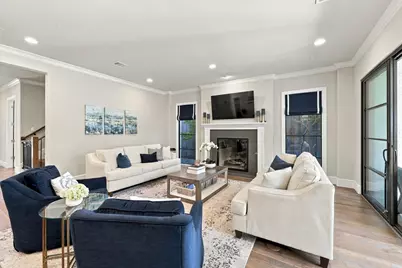
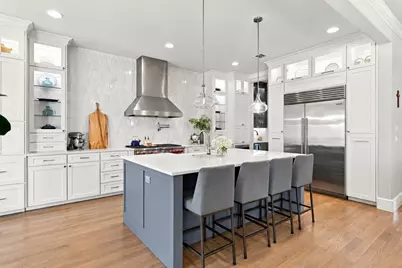
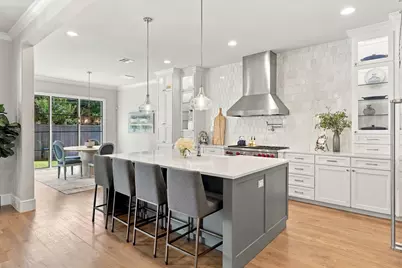
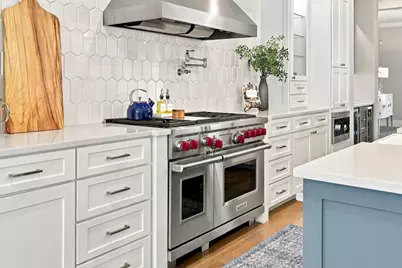
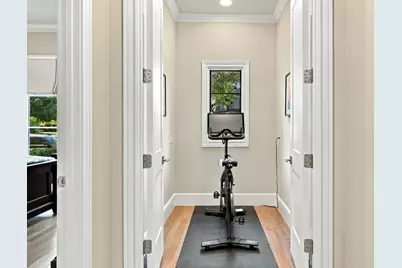
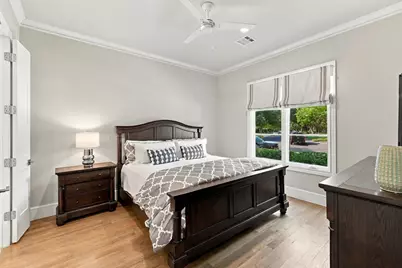
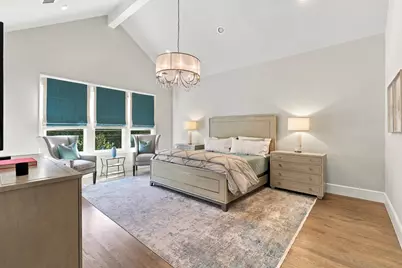
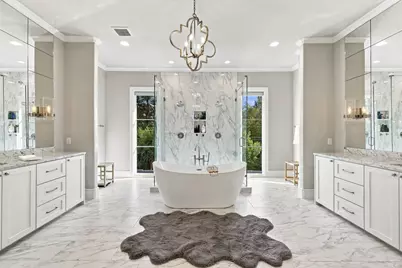
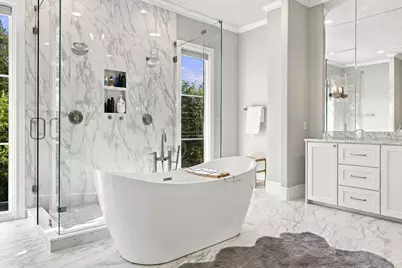
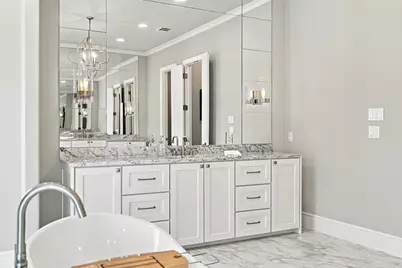
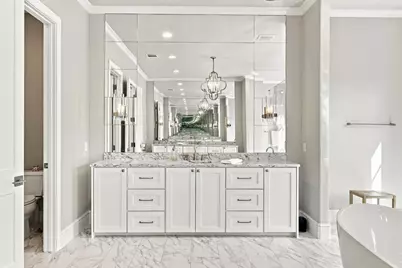
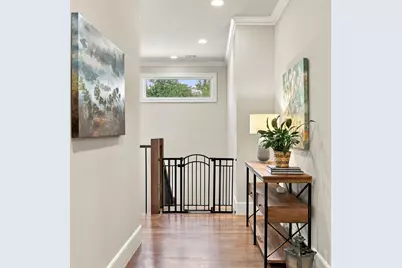
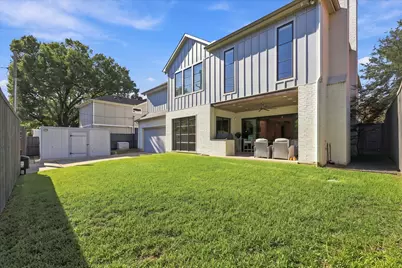
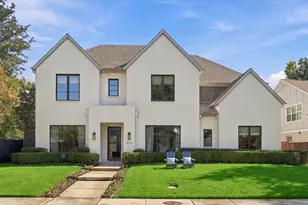
This is a carousel with tiles that activate property listing cards. Use the previous and next buttons to navigate.
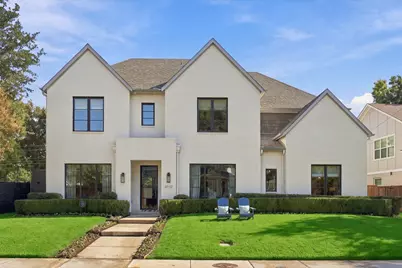
$2,199,000
This is a carousel with tiles that activate property listing cards. Use the previous and next buttons to navigate.
Full Property Details for 4112 Santa Barbara Dr
General
- Price: $2,199,000
- Taxes: $50,324
- Status: Active
- Type: Single Family
- Source: NTREIS
- MLS ID: 21418333
- Updated: 10/23/2026
- Added to Site: 18 day(s) ago
Interior
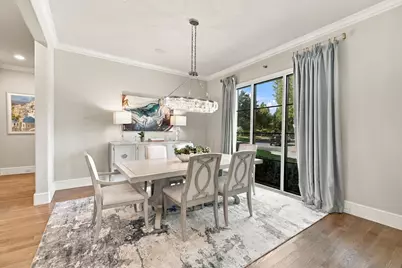
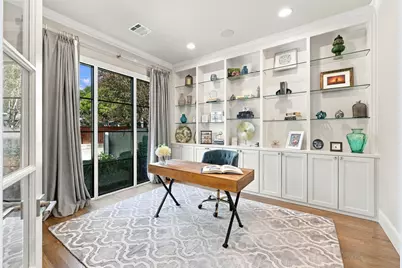
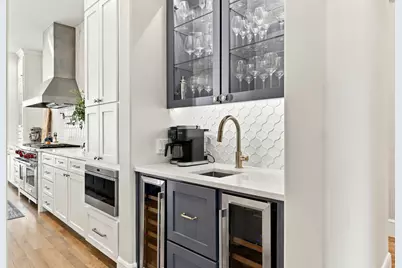
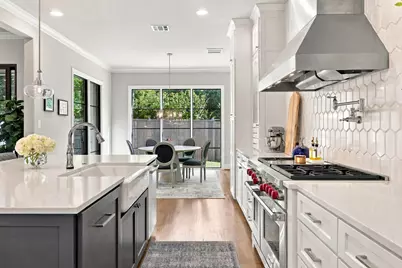
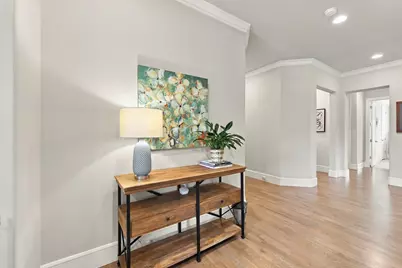
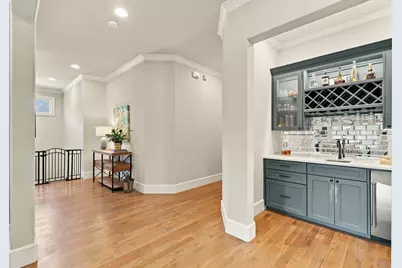
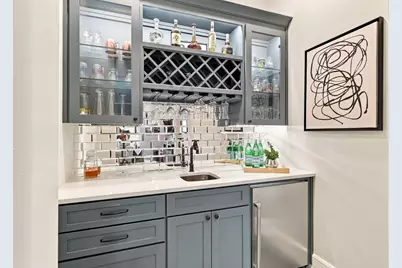
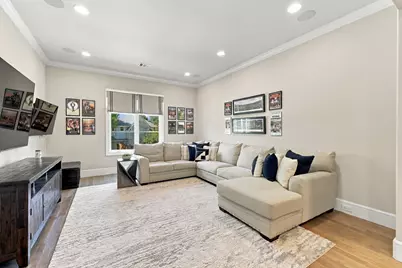
- Interior Features: Wet Bar, Built-in Features, Decorative/Designer Lighting Fixtures, Eat-in Kitchen, High Speed Internet, Kitchen Island, Walk-In Closet(s), Wired for Sound
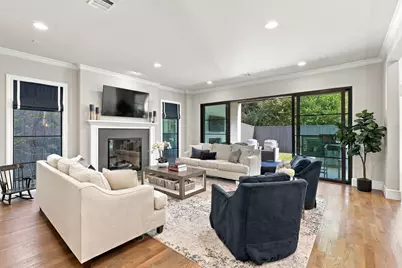
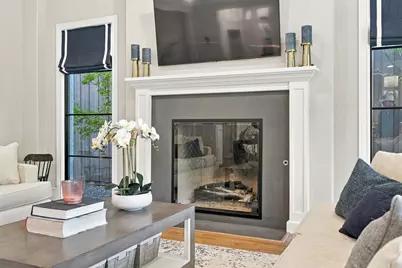
- Fireplace: Yes
- Number of Fireplaces: 2
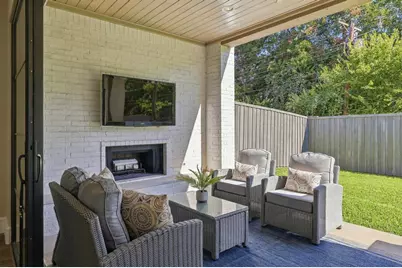
- Fireplace(s): Gas Log, Gas Starter, Living Room, Outside, Wood Burning
- Appliances: Some Gas Appliances, Built-In Refrigerator, Dishwasher, Disposal, Microwave, Plumbed For Gas, Range, Some Commercial Grade, Vented Exhaust Fan, Wine Cooler
- Flooring: Carpet, Tile, Wood
Rooms
Bathrooms
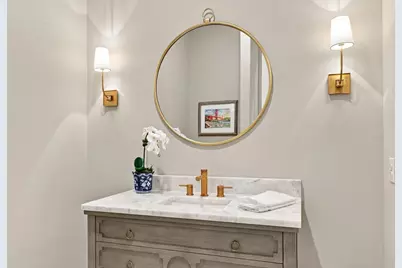
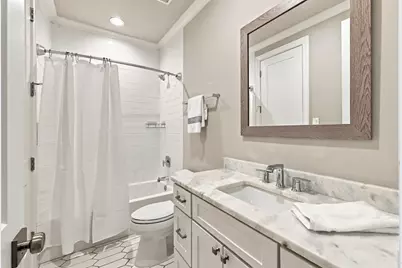
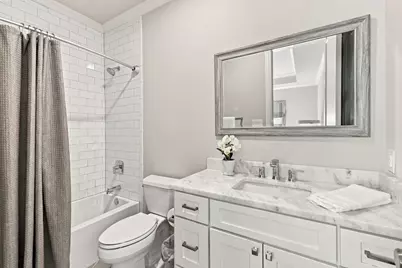
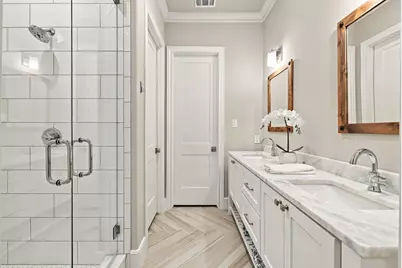
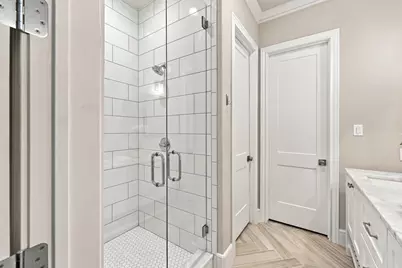
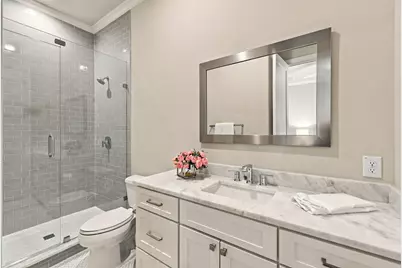
- Total Bathrooms: 6
- Full Bathrooms: 5
- Half Bathrooms: 1
Bedrooms
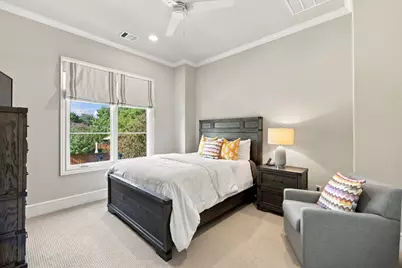
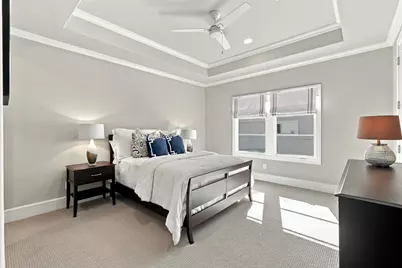
- Total Bedrooms: 5
Other Rooms
- Laundry: Washer Hookup, Dryer Hookup, Laundry in Utility Room
Additional Information
- Security/Safety: Security System, Smoke Detector(s), Security Lights
Exterior
- Exterior Features: Lighting, Outdoor Grill, Rain Gutters
- Porch/Patio/Deck: Covered
Parking
- Garage: Yes
- Attached garage: Yes
- Garage Spaces: 2
- Covered Spaces: 2
- Parking Features: Alley Access, Door-Multi, Driveway, Electric Gate, Electric Vehicle Charging Station(s), Garage, Garage Door Opener, Garage Faces Rear, On Street, Storage
Location
- County: Dallas
- Subdivision: Lakewood North Estates
- Driving Directions: Use GPS
School Information
- Elem School District: Dallas ISD
- Midd School District: Dallas ISD
- High School District: Dallas ISD
- Elementary School: Lakewood
- Middle School: Long
- High School: Woodrow Wilson
Heating & Cooling
- Central air: Yes
- Air Conditioning: Yes
- Cooling Type: Central Air, Ceiling Fan(s), Electric
- Heating Type: Central, Fireplace(s), Natural Gas
Utilities
- Sewer: Public Sewer
- Water: Public
- Cable Available: Yes
- Utility Description: Cable Available, Electricity Connected, Natural Gas Available, Sewer Available, Separate Meters, Water Available
Structural Information
- Property Detached: Yes
- Architectural Style: Traditional, Detached
- Structure Type: House
- Detached/Attached: Detached
- Construction: Brick
- Roof: Composition
- Windows: Window Coverings
- Stories/Levels: 2
- Living Area: 4,887 Sq. Ft.
- Year Built: 2020
- Property Condition: Resale
Lot Features
- Lot Size (Acres): 0.172
- Lot Size (Sq. Ft.): 7,492.32
- Lot Size Source: Assessor
- Lot Dimensions: 65 x 110
- Sidewalks: Yes
- Lot Features: Interior Lot, Landscaped, Subdivision, Few Trees
- Fencing (Description): Electric, Wood
Financial Considerations
- For Sale/Rent/Lease: For Sale
- Tax Amount: $50,324
- Terms: Cash, Conventional, Other
Disclosures and Reports
- Legal Description: LAKEWOOD NORTH ESTS BLK 3/2991 LOT 9
- Property ID: 248419900000
- Block: 32991
- Lot Number: 9
Listed by Allie Beth Allman & Associates, Skylar Champion and Allie Beth Allman & Associates, Kathryn Delario
Schools serving 4112 Santa Barbara Dr
| Name | Grades | Distance |
|---|---|---|
Lakewood Elementary School, Dallas, TX 3000 Hillbrook Street, Dallas, TX 75214 | K-5 | 0.8 mi |
J L Long Middle School 6116 Reiger Avenue, Dallas, TX 75214 | 6-8 | 2.1 mi |
Woodrow Wilson High School 100 South Glasgow Drive, Dallas, TX 75214 | 9-12 | 2.2 mi |
Price & Sales History for 4112 Santa Barbara Dr
Tax History for 4112 Santa Barbara Dr
Estimate the Cost for 4112 Santa Barbara Dr
4112 Santa Barbara Drive, Dallas, TX 75214 (MLS# 21418333) is a Single Family property with 5 bedrooms, 5 full bathrooms and 1 partial bathroom. 4112 Santa Barbara Drive is currently listed for $2,199,000 and was received on October 23, 2026. Want to learn more about 4112 Santa Barbara Drive? Do you have questions about finding other Single Family real estate for sale in Dallas? You can browse all Dallas real estate or contact a Coldwell Banker agent to request more information.
