
This is a carousel with tiles that activate property listing cards. Use the previous and next buttons to navigate.
1/1
$1,075,000
This is a carousel with tiles that activate property listing cards. Use the previous and next buttons to navigate.
1/1
Property Description
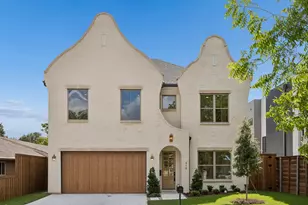
Combining the perfect blend of transitional design and functionality, this brand new construction home features 3,374 square feet of comfortable living space with four bedrooms, four full baths, chef's kitchen, a large game room, and spacious backyard. The exterior facade is a combination of brick and stucco with an arched entryway, making for an attractive curb appeal and drive up. Inside, the open living area boasts a stunning reeded fireplace flanked by built-ins on both sides. The kitchen features stainless steel appliances, quartz countertops and a spacious quartz island, cabinetry that goes to the ceiling, double ovens, and walk through butler's pantry with separate sink. A versatile downstairs flex bedroom doubles as a home office. Three bedrooms and three full baths complete the upstairs as well as a large gameroom with built-ins. Comfortable living continues outdoors with a covered patio and large yard.
Full Property Details
Full Property Details for 419 Cameron Ave
General
- Price: $1,075,000
- Taxes: $6,127 (2025)
- Status: Active
- Type: Single Family
- Source: MRED
- MLS ID: 12691111
Interior
- Basement: None
Rooms
Bathrooms
- Total Bathrooms: 4
- Full Bathrooms: 4
Bedrooms
- Total Bedrooms: 4
Parking
- Garage: Yes
- Garage Spaces: 2
- Total Spaces: 2
- Parking Features: Yes, Detached, Garage
Location
- Area: Out of Area South
- Township: NA
- Driving Directions: 78 to Cameron Ave to Property
Community
- Assoc. Fees Include: None
Heating & Cooling
- Cooling Type: Central Air Conditioning
- Heating Type: Natural Gas
Utilities
- Sewer: Public Sewer
- Water: Public
Structural Information
- Construction: Frame, Stucco
- Exterior Const.: Frame, Stucco
- Basement Desc.: None
- Square Feet: 3,374
- Sq. Ft. Source: Estimated
- Year Built: 1923
- Built Before 1978: Yes
Lot Features
- Lot Size Range: Less than .25 Acre
- Lot Dimensions: 6499
Financial Considerations
- Assessment Year: 1923
- Tax Amount: $6,127
- Tax Year: 2025
- Pays Sewer: Public Sewer
Disclosures and Reports
- Ownership: Fee Simple
- Special Conditions: Exceptions-Call List Office
- Property ID: 00-00016-617-700-0000
Listed by Compass RE Texas, LLC
Get Pre-Approved Today
Schools
Schools serving 419 Cameron Ave
School District:Dallas Independent School District
| Name | Grades | Distance |
|---|---|---|
Mount Auburn Elementary School 6012 East Grand Avenue, Dallas, TX 75223 | K-5 | 0.6 mi |
J L Long Middle School 6116 Reiger Avenue, Dallas, TX 75214 | 6-8 | 0.2 mi |
Woodrow Wilson High School 100 South Glasgow Drive, Dallas, TX 75214 | 9-12 | 0.2 mi |
Disclaimer:
School attendance boundaries provided by ATTOM Data Solutions and are for reference only. Contact the school directly to verify enrollment eligibility.
Tax History
Tax History for 419 Cameron Ave
Year
Property Taxes
Change
Tax Assessment
Change
2025
$6,127
-1%
$275,170
—
2024
$6,189
20%
$275,170
22%
2023
$5,157
-9%
$224,740
—
2022
$5,642
31244%
$224,740
27%
2021
$18
-81%
$177,110
—
2020
$94
-96%
$177,110
122%
2018
$2,269
-53%
$79,730
-55%
2019
$4,841
123%
$177,110
122%
2017
$2,168
36%
$79,730
36%
2016
$1,593
-1%
$58,570
—
2015
$1,606
—
$58,570
—
2014
$1,601
—
$58,570
—
2013
$1,595
—
$58,570
—
Disclaimer: Historical tax information is derived from public records provided by the county offices. Information is not guaranteed and should be independently verified.
Estimate the Cost
Estimate the Cost for 419 Cameron Ave
419 Cameron Avenue, Dallas, TX 75223 (MLS# 12691111) is a Single Family property with 4 bedrooms and 4 full bathrooms. 419 Cameron Avenue is currently listed for $1,075,000 and was received on June 29, 2026. Want to learn more about 419 Cameron Avenue? Do you have questions about finding other Single Family real estate for sale in Dallas? You can browse all Dallas real estate or contact a Coldwell Banker agent to request more information.
