This is a carousel with tiles that activate property listing cards. Use the previous and next buttons to navigate.
1/14
$250,000
This is a carousel with tiles that activate property listing cards. Use the previous and next buttons to navigate.
1/14
Property Description
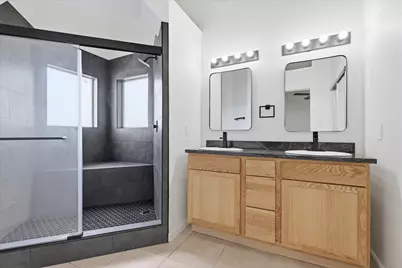
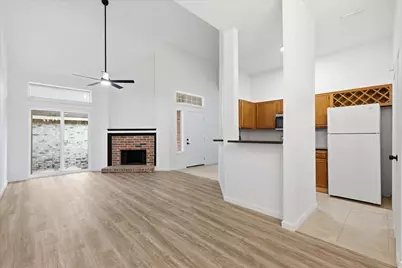
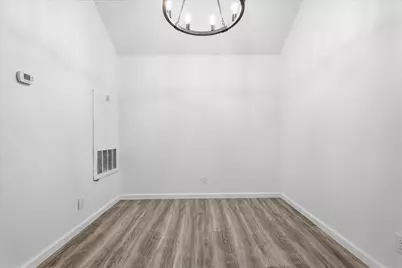
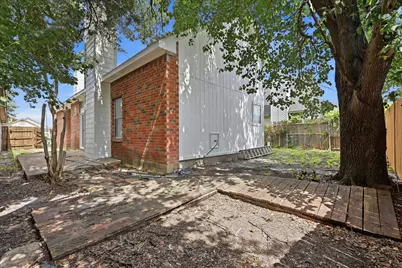
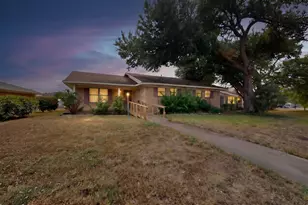
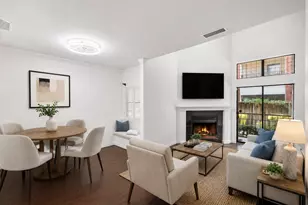
Some homes have one standout feature. This one has several. The spacious primary suite feels like a private retreat, complete with vaulted ceilings, a fireplace, an oversized walk-in shower with a built-in bench, dual sinks, a skylight, and a generous walk-in closet. It's a level of comfort that's rarely found at this price point. The living room continues the home's inviting feel with its own vaulted ceiling, fireplace, and sliding glass doors that open to the yard, creating an easy flow between indoor and outdoor living. In the kitchen, you'll find new appliances, a pantry, and built-in wine storage that adds both function and character. A brand-new HVAC system with a 10-year warranty offers peace of mind for years to come. Outside, a mature shade tree and privacy fence create a backyard that's ready for relaxing or entertaining. Two spacious bedrooms and a second full bathroom featuring another skylight complete the home, along with a dedicated laundry room. Additional features include a one-car garage with an attached bonus space, ideal for a home gym, hobby room, workshop, or extra storage. If you've been searching for a home with distinctive features and exceptional value, this one deserves a closer look.
Full Property Details
Full Property Details for 4215 Scarsdale Ln
General
- Price: $250,000
- Taxes: $4,246
- Status: Active
- Type: Single Family
- Source: NTREIS
- MLS ID: 21316140
- Updated: 7/2/2026
- Added to Site: 10 day(s) ago
Interior
- Interior Features: Built-in Features, Chandelier, Decorative/Designer Lighting Fixtures, Open Floorplan, Pantry, Vaulted Ceiling(s), Walk-In Closet(s)
- Fireplace: Yes
- Number of Fireplaces: 2
- Fireplace(s): Bedroom, Living Room, Wood Burning
- Appliances: Dishwasher, Electric Range, Disposal, Microwave, Refrigerator
Rooms
Bathrooms
- Total Bathrooms: 2
- Full Bathrooms: 2
Bedrooms
- Total Bedrooms: 3
Other Rooms
- Laundry: Laundry in Utility Room
Parking
- Garage: Yes
- Attached garage: Yes
- Garage Spaces: 1
- Covered Spaces: 1
- Parking Features: Driveway, Garage Faces Front, Garage
Location
- County: Dallas
- Subdivision: Woodway Park Add
- Driving Directions: Please use GPS.
School Information
- Elem School District: Dallas ISD
- Midd School District: Dallas ISD
- High School District: Dallas ISD
- Elementary School: C A Tatum Jr
- Middle School: Ann Richards
- High School: Skyline
Utilities
- Sewer: Public Sewer
- Water: Public
- Utility Description: Sewer Available, Water Available
Structural Information
- Property Detached: Yes
- Architectural Style: Detached
- Structure Type: House
- Detached/Attached: Detached
- Construction: Brick
- Windows: Bay Window(s)
- Stories/Levels: 1
- Living Area: 1,136 Sq. Ft.
- Year Built: 1987
Lot Features
- Lot Size (Acres): 0.089
- Lot Size (Sq. Ft.): 3,876.84
Financial Considerations
- For Sale/Rent/Lease: For Sale
- Tax Amount: $4,246
- Terms: Cash, Conventional, FHA, VA Loan
Disclosures and Reports
- Legal Description: WOODWAY PARK ADDN BLK F/6786 LT 13
- Property ID: 0067860F000130000
- Block: F6786
- Lot Number: 13
Listed by Compass RE Texas, LLC., Kristen Jackson

Get Pre-Approved Today
Schools
Schools serving 4215 Scarsdale Ln
School District:Dallas Independent School District
| Name | Grades | Distance |
|---|---|---|
C A Tatum Jr Elementary School 3002 North Saint Augustine Road, Dallas, TX 75227 | K-5 | 0.6 mi |
Ann Richards Middle School 3831 North Prairie Creek Road, Dallas, TX 75227 | 6-8 | 0.3 mi |
Skyline High School 7777 Forney Road, Dallas, TX 75227 | 9-12 | 2 mi |
Disclaimer:
School attendance boundaries provided by ATTOM Data Solutions and are for reference only. Contact the school directly to verify enrollment eligibility.
Price & Sales History for 4215 Scarsdale Ln
Date
Details
Price
Change
Source
7/02/2026
Listed
$250,000
—
MLS
Disclaimer: Historical sales information is derived from public records provided by the county offices. Information is not guaranteed and should be independently verified.
Tax History
Tax History for 4215 Scarsdale Ln
Year
Property Taxes
Change
Tax Assessment
Change
2025
$4,246
6%
$190,680
-20%
2024
$4,000
20%
$239,450
65%
2023
$3,333
-9%
$145,250
—
2022
$3,646
9%
$145,250
14%
2021
$3,350
-4%
$127,000
-1%
2020
$3,495
9%
$128,840
9%
2018
$3,198
—
$118,640
6%
2018
$3,198
83%
$112,410
75%
2017
$1,750
—
$64,360
—
2016
$1,750
50%
$64,360
52%
2015
$1,164
—
$42,470
—
2014
$1,161
—
$42,470
—
2013
$1,156
—
$42,470
—
Disclaimer: Historical tax information is derived from public records provided by the county offices. Information is not guaranteed and should be independently verified.
Estimate the Cost
Estimate the Cost for 4215 Scarsdale Ln
4215 Scarsdale Lane, Dallas, TX 75227 (MLS# 21316140) is a Single Family property with 3 bedrooms and 2 full bathrooms. 4215 Scarsdale Lane is currently listed for $250,000 and was received on July 02, 2026. Want to learn more about 4215 Scarsdale Lane? Do you have questions about finding other Single Family real estate for sale in Dallas? You can browse all Dallas real estate or contact a Coldwell Banker agent to request more information.