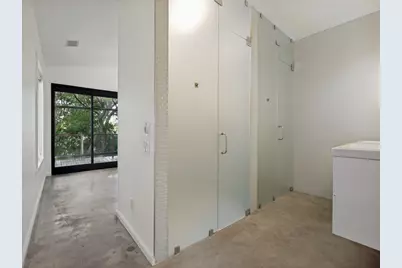
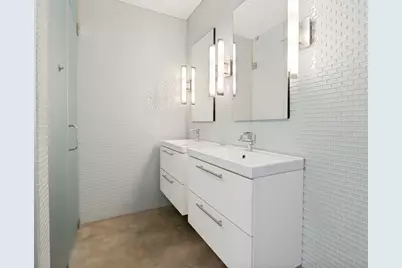
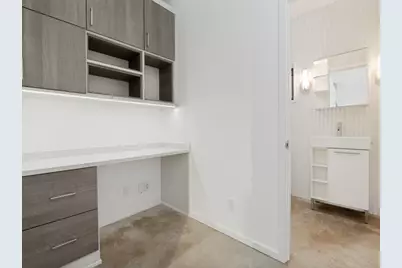
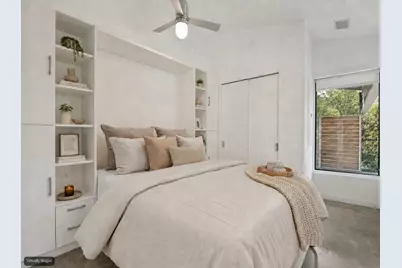
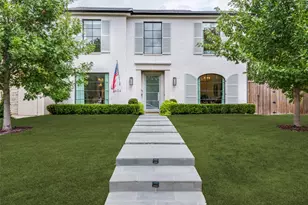
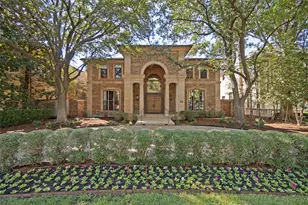
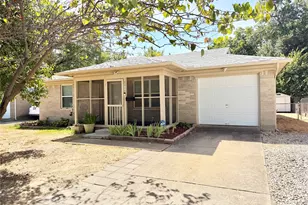
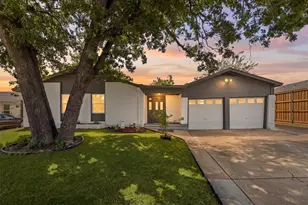
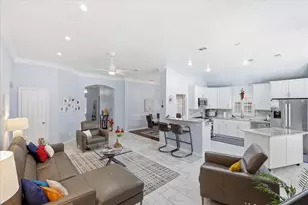
Full Property Details for 43 Vanguard Way
General
- Price: $769,000
- HOA FEE: $217/month
- HOA FEE FREQ.: Semi-Annually
- Taxes: $18,323
- Status: Active
- Type: Single Family
- Source: NTREIS
- MLS ID: 21343764
- Updated: 9/29/2026
- Added to Site: 59 day(s) ago
Interior
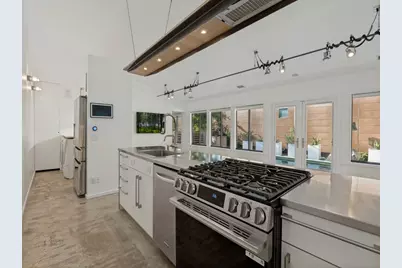
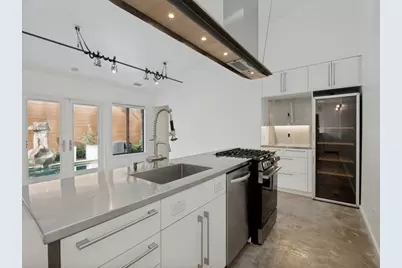
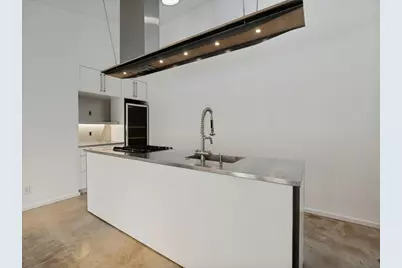
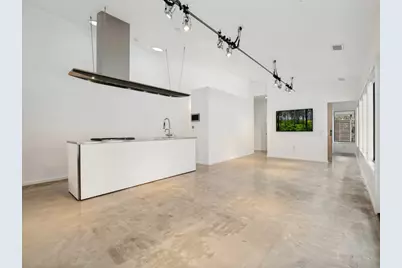
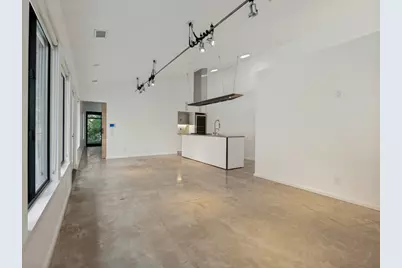
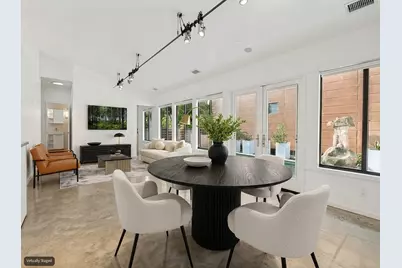
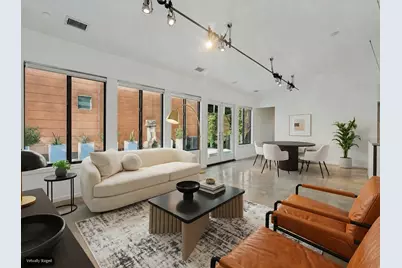
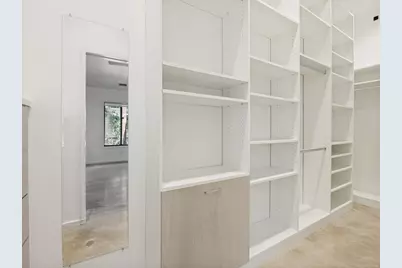
- Interior Features: Decorative/Designer Lighting Fixtures, Kitchen Island, Open Floorplan, Vaulted Ceiling(s), Walk-In Closet(s)
- Appliances: Some Gas Appliances, Dishwasher, Gas Cooktop, Disposal, Plumbed For Gas, Refrigerator, Tankless Water Heater
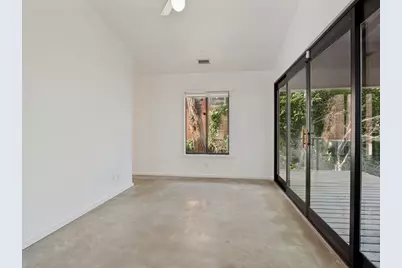
- Flooring: Concrete
Rooms
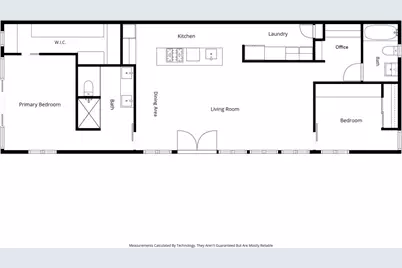
- Total Bathrooms: 2
- Full Bathrooms: 2
Additional Information
- Shared Amenities: Maintenance Front Yard
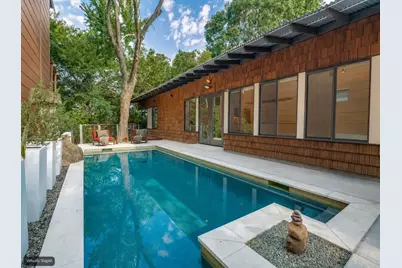
- Pool: Yes
- Pool Description: In Ground, Pool
- Security/Safety: Carbon Monoxide Detector(s), Smoke Detector(s), Security Lights
Exterior
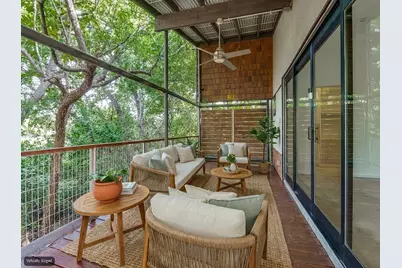
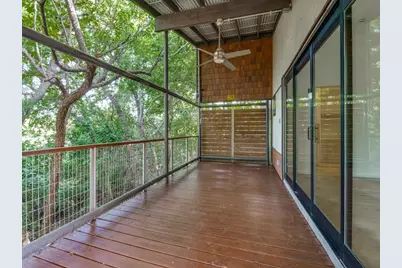
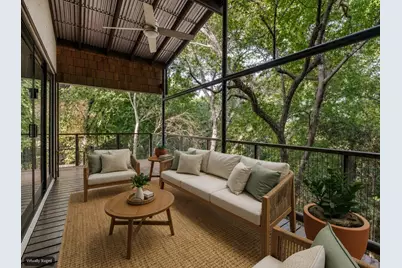
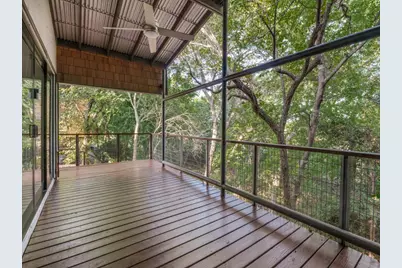
- Exterior Features: Deck, Lighting
- Porch/Patio/Deck: Covered, Deck
Parking
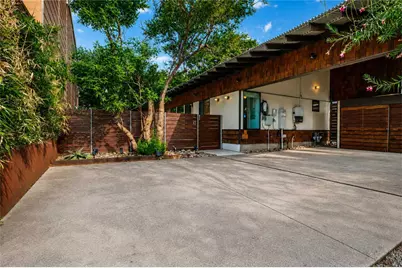
- Carports: Yes
- Carport Spaces: 2
- Covered Spaces: 2
- Parking Features: Attached Carport, Driveway, Electric Vehicle Charging Station(s), Parking Lot, Side By Side
Location
- County: Dallas
- Subdivision: Urban Reserve Add
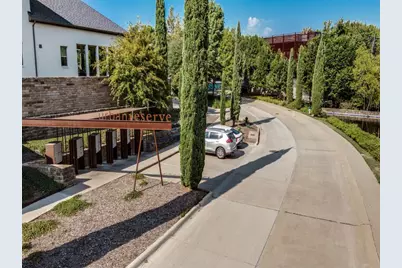
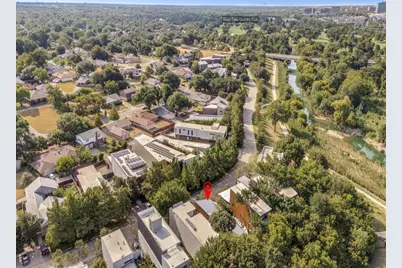
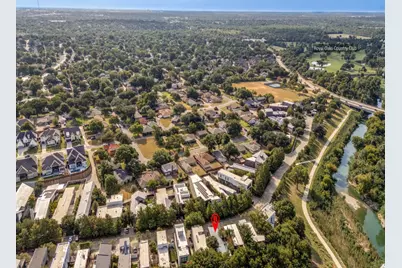
- Driving Directions: Heading North on 75, turn east on Forest, Turn right at Stults then right on Vanguard Way. 43 is about mid ways down and on the right once you enter Urban Reserve.
School Information
- Elem School District: Richardson ISD
- Midd School District: Richardson ISD
- High School District: Richardson ISD
- Elementary School: Stults Road
- Middle School: Forest Meadow
- High School: Lake Highlands
Community
- Association: Yes
- Assoc. Name: SBB Community Management
- Assoc. Fees Include: Maintenance Grounds
Heating & Cooling
- Air Conditioning: Yes
- Cooling Type: Ceiling Fan(s), Geothermal
- Heating Type: Geothermal
Utilities
- Utility Description: Natural Gas Available
Structural Information
- Property Detached: Yes
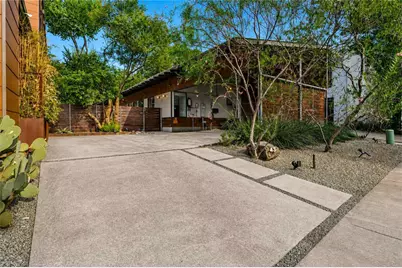
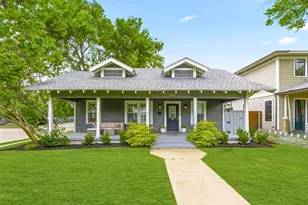
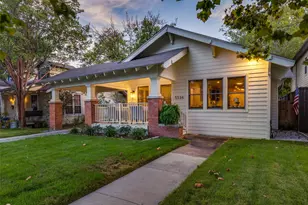
- Architectural Style: Contemporary/Modern, Detached
- Structure Type: House
- Detached/Attached: Detached
- Construction: Cedar, Fiber Cement
- Roof: Metal
- Windows: Skylight(s), Window Coverings
- Stories/Levels: 1
- Living Area: 1,260 Sq. Ft.
- Year Built: 2010
- Property Condition: Resale
Lot Features
- Lot Size (Acres): 0.115
- Lot Size (Sq. Ft.): 5,009.4
- Sidewalks: Yes
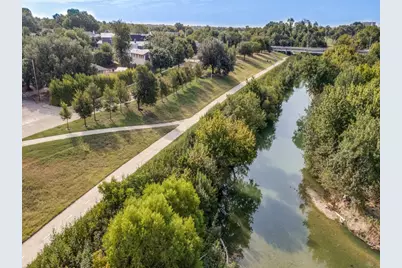
- Lot Features: Landscaped, Native Plants, No Backyard Grass
- Fencing (Description): Chain Link, Gate, Wood
Green Features
- Energy Efficient: HVAC, Thermostat, Water Heater
- Energy Generation: Solar
- Sustainability: Conserving Methods
- Water Conservation: Water-Smart Landscaping
Financial Considerations
- For Sale/Rent/Lease: For Sale
- Association Fee: $1,300
- Assoc Fee Freq.: Semi-Annually
- Tax Amount: $18,323
- Terms: Cash, Conventional, FHA, Owner Will Carry, Texas Vet, VA Loan
Disclosures and Reports
- Legal Description: URBAN RESERVE BLK 10/7509 LOT 11 ACS 0.115
- Disclosures/Rstr.: Flood Plain Disclosure
- Property ID: 750900100110000
- Block: 10750
- Lot Number: 11
Listed by Berkshire HathawayHS PenFed TX, Philip Hobson and Berkshire HathawayHS PenFed TX, Jaki Burks