This is a carousel with tiles that activate property listing cards. Use the previous and next buttons to navigate.
1/40
$690,000
This is a carousel with tiles that activate property listing cards. Use the previous and next buttons to navigate.
1/40
Property Description
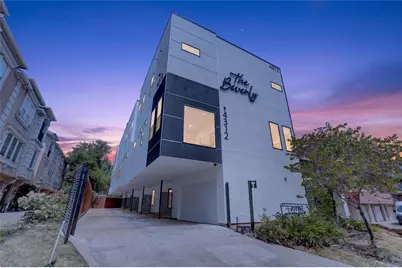
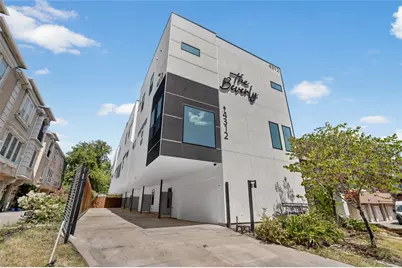
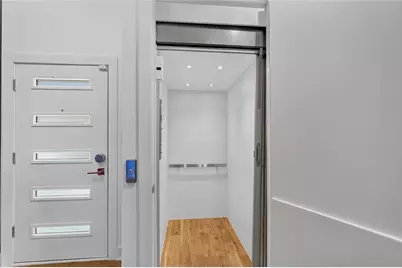
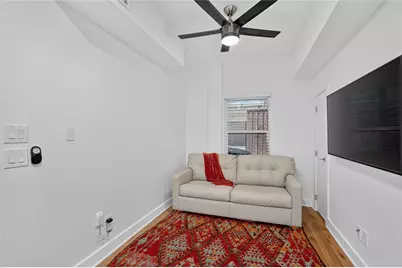
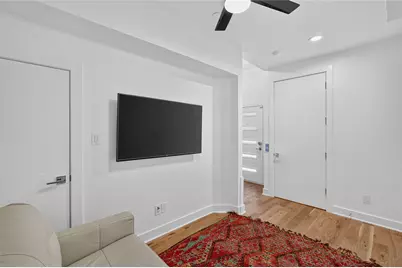
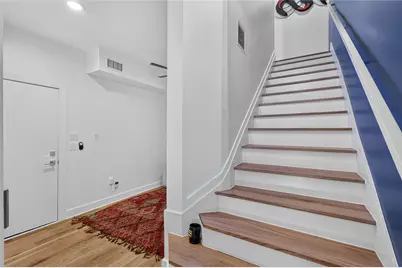
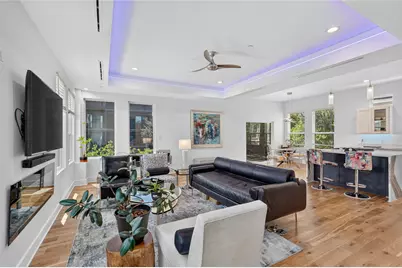
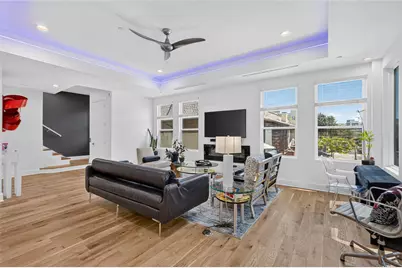
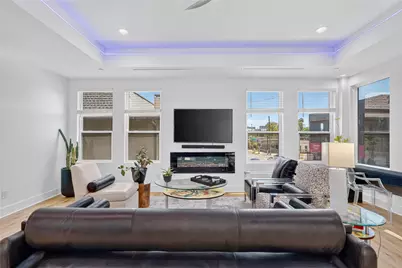
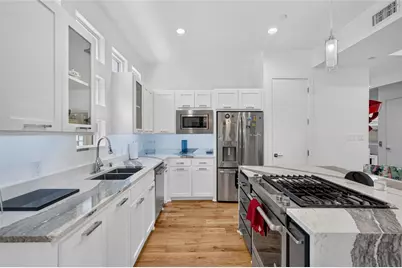
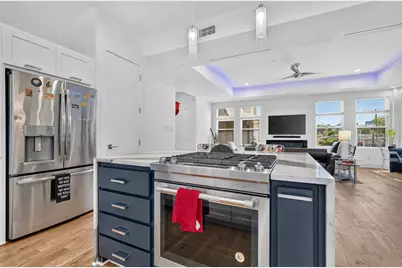
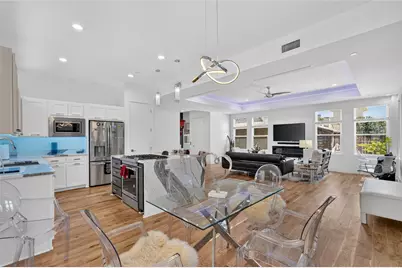
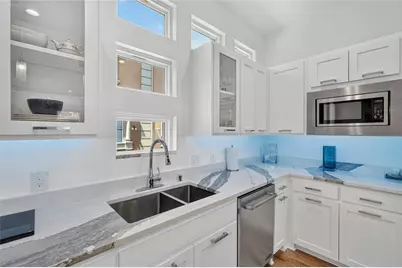
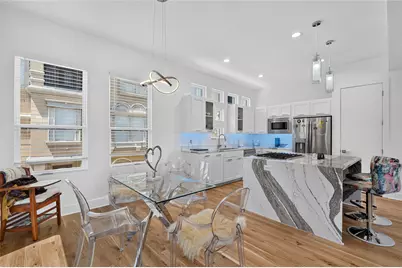
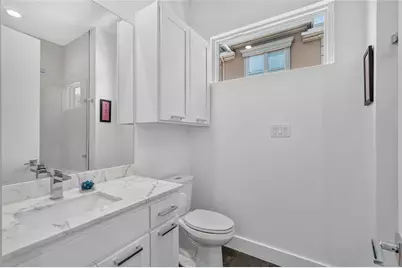
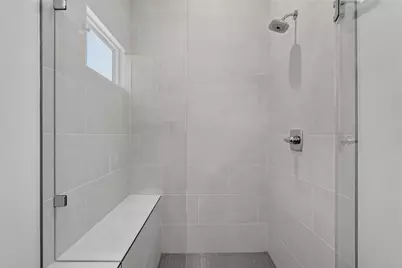
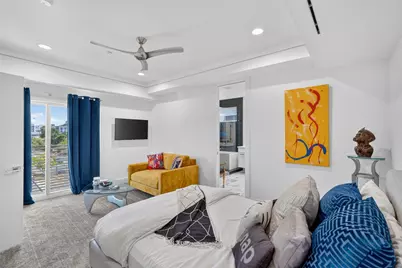
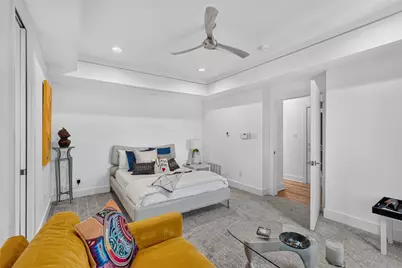
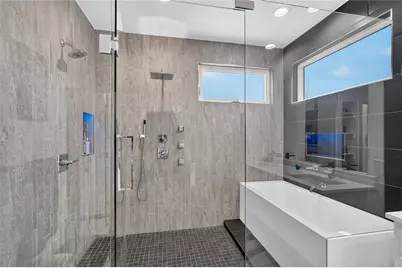
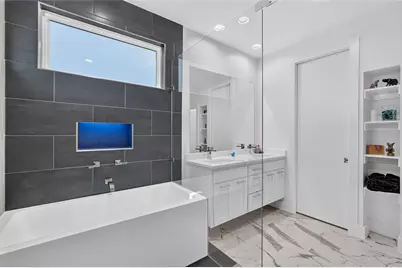
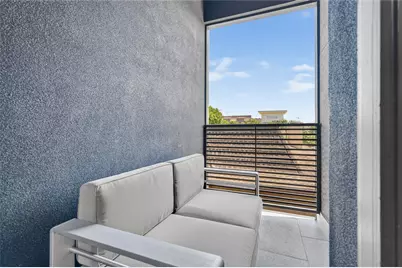
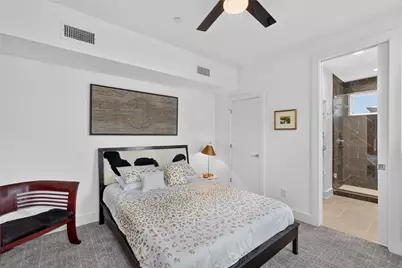
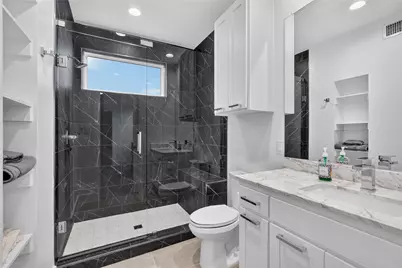
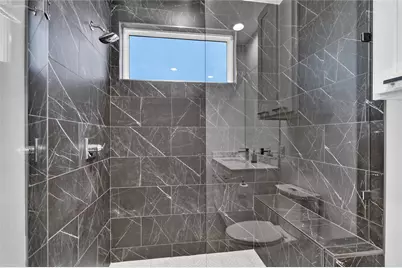
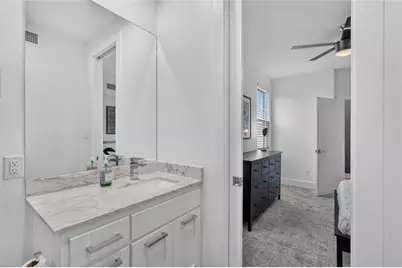
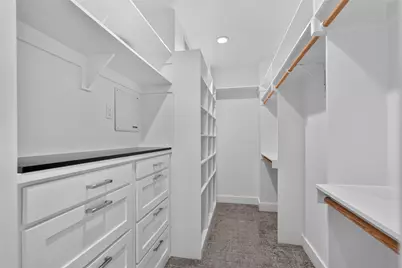
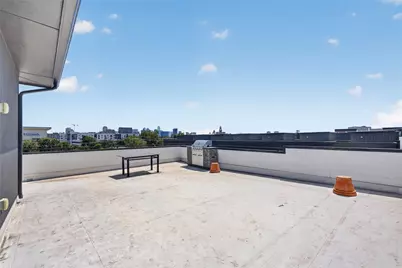
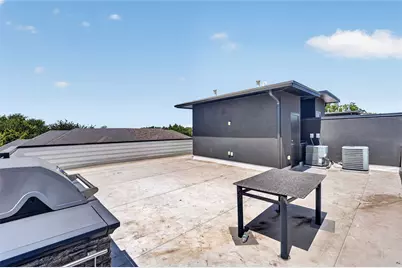
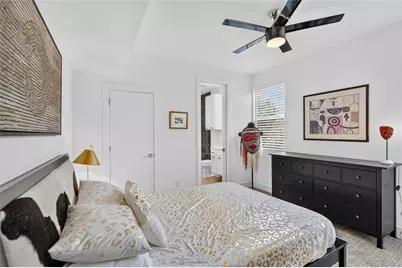
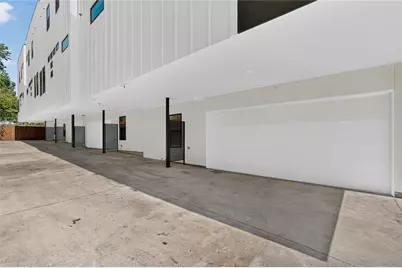
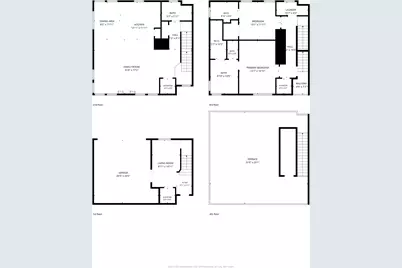
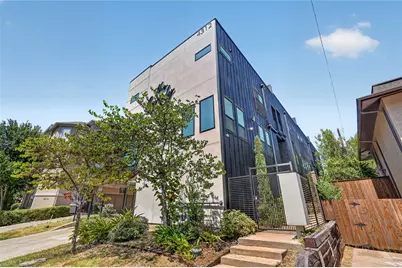
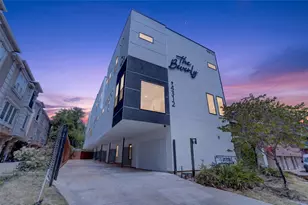
Welcome to The Beverly - an exclusive boutique community of just four distinctive three-level townhomes, blending sophisticated design, modern luxury, and engineer-backed structural integrity. Reimagined from the studs up in an extensive 2025-2026 renovation, every detail was curated to stand apart. The stunning kitchen showcases a 100% stone waterfall island, maple cabinetry, and a contemporary aesthetic built for living and entertaining. Rich white oak hardwood flows through main living areas, with upgraded plush carpeting in the bedrooms. The spa-inspired primary bath offers a frameless glass-enclosed wet area, dual rain showerheads, a soaking tub, a custom illuminated niche, and a generous walk-in closet with built-in drawers. A third-floor guest suite adds its own en-suite bath, walk-in closet, and covered balcony with skyline views. Custom linear lighting highlights the stairways and dramatic ceiling features in the living area and primary suite. Solid-core doors enhance privacy, Low-E windows boost light and efficiency, and zoned Wi-Fi HVAC lets every floor set its own comfort. Outdoor living shines with a tiled third-floor balcony and rooftop-capable deck framing Dallas skyline views. The garage features an insulated door, ultra-quiet opener, privacy slats, and security-camera pre-wiring. Built for efficiency and longevity: zoned 16 SEER HVAC, tankless water heater, 2-hour firewalls, and Energy Star appliances. Pre-wired for sound, security, and smart-home integration, with an elevator-capable 3-level design. A boutique residence reborn - exclusivity, craftsmanship, and technology designed to stand apart.
Full Property Details
Full Property Details for 4312 Cedar Springs Rd #104
General
- Price: $690,000
- HOA FEE: $250/month
- Taxes: $10,020
- Status: Active
- Type: Condo
- Source: NTREIS
- MLS ID: 21372330
- Updated: 11/9/2026
- Added to Site: 60 day(s) ago
Interior
- Interior Features: Decorative/Designer Lighting Fixtures, Eat-in Kitchen, High Speed Internet, Kitchen Island, Multiple Staircases, Open Floorplan, Pantry, Smart Home, Cable TV, Walk-In Closet(s), Wired for Sound
- Appliances: Convection Oven, Dishwasher, Electric Oven, Gas Cooktop, Disposal, Ice Maker, Microwave, Refrigerator
- Flooring: Carpet, Tile, Wood
Rooms
Bathrooms
- Total Bathrooms: 3
- Full Bathrooms: 3
Bedrooms
- Total Bedrooms: 2
Other Rooms
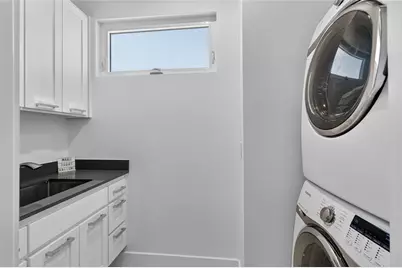
- Laundry: Washer Hookup, Dryer Hookup, ElectricDryer Hookup, Laundry in Utility Room, Stacked
Additional Information
- Security/Safety: Security System, Carbon Monoxide Detector(s), Fire Sprinkler System, Security Gate, Gated Community, Smoke Detector(s)
Exterior
- Exterior Features: Lighting, Permeable Paving, Rain Gutters
- Porch/Patio/Deck: Rooftop, Covered
Parking
- Garage: Yes
- Attached garage: Yes
- Garage Spaces: 2
- Covered Spaces: 2
- Parking Features: Common, Concrete, Door-Single, Driveway, Electric Gate, Garage, Gated, Private, Garage Faces Rear, Shared Driveway
Location
- County: Dallas
- Subdivision: Perry Heights
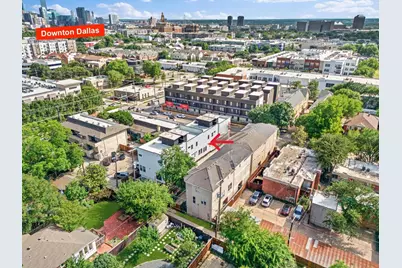
- Driving Directions: From Downtown Dallas: Head north on N. Field St toward Woodall Rodgers Fwy. Continue onto Cedar Springs Rd and follow it NW 2.5 miles through Uptown, crossing Turtle Creek and into Oak Lawn. The Beverly will be on your right at 4312 Cedar Springs Rd.
School Information
- Elem School District: Dallas ISD
- Midd School District: Dallas ISD
- High School District: Dallas ISD
- Elementary School: Houston
- Middle School: Rusk
- High School: North Dallas
Community
- Gated community: Yes
- Association: Yes
- Assoc. Name: The Beverly Consortium, LP
- Assoc. Fees Include: Association Management, Insurance, Maintenance Grounds
Heating & Cooling
- Central air: Yes
- Air Conditioning: Yes
- Cooling Type: Central Air, Ceiling Fan(s), Electric, ENERGY STAR Qualified Equipment
- Heating Type: Central, ENERGY STAR Qualified Equipment, Natural Gas
Utilities
- Sewer: Public Sewer
- Water: Public
- Cable Available: Yes
- Utility Description: Electricity Connected, Natural Gas Available, Sewer Available, Separate Meters, Underground Utilities, Water Available, Cable Available
Structural Information
- Architectural Style: Contemporary/Modern, Mid-Century Modern
- Detached/Attached: Attached
- Construction: Brick, Concrete, Stucco, Wood Siding
- Roof: Flat
- Windows: Window Coverings
- Stories/Levels: 3
- Living Area: 2,055 Sq. Ft.
- Year Built: 2017
- Property Condition: Resale
Lot Features
- Lot Size (Acres): 0.183
- Lot Size (Sq. Ft.): 7,971.48
- Frontage: Private Road
- Sidewalks: Yes
- Lot Features: Interior Lot, Landscaped, Subdivision, Sprinkler System, Few Trees, Zero Lot Line
- Fencing (Description): Electric, Gate, Wood, Wrought Iron
Financial Considerations
- For Sale/Rent/Lease: For Sale
- Association Fee: $250
- Assoc Fee Freq.: Monthly
- Tax Amount: $10,020
- Terms: Cash, Conventional, VA Loan
Disclosures and Reports
- Documents Avail.: Aerial
- Legal Description: BEVERLY CONDOMINIUMS BLK N/2047 LT 17 UNIT 104 CE%
- Exclusions: None
- Disclosures/Rstr.: Deed Restriction
- Property ID: 00C04490000000104
- Block: N/204
- Lot Number: 17
Listed by United Real Estate, Brenda Williams
Get Pre-Approved Today
Schools
Schools serving 4312 Cedar Springs Rd #104
School District:Dallas Independent School District
| Name | Grades | Distance |
|---|---|---|
Esperanza Hope Medrano Elementary School 2221 Lucas Drive, Dallas, TX 75219 | K-5 | 0.8 mi |
Thomas J Rusk Middle School 2929 Inwood Road, Dallas, TX 75235 | 6-8 | 1.3 mi |
North Dallas High School 3120 North Haskell Avenue, Dallas, TX 75204 | 9-12 | 1.2 mi |
Disclaimer:
School attendance boundaries provided by ATTOM Data Solutions and are for reference only. Contact the school directly to verify enrollment eligibility.
Price & Sales History for 4312 Cedar Springs Rd #104
Date
Details
Price
Change
Source
10/27/2026
Price Reduced
$690,000
-3.5%
MLS
9/11/2026
Listed
$715,000
—
MLS
Disclaimer: Historical sales information is derived from public records provided by the county offices. Information is not guaranteed and should be independently verified.
Tax History
Tax History for 4312 Cedar Springs Rd #104
Year
Property Taxes
Change
Tax Assessment
Change
2025
$10,020
—
$475,230
6%
2025
$10,020
-3%
$450,000
—
2024
$10,327
—
$450,000
—
2023
$10,327
-45%
$450,000
-37%
2022
$18,805
—
$712,850
—
2021
$18,805
54%
$712,850
34%
2020
$12,208
—
$530,000
—
Disclaimer: Historical tax information is derived from public records provided by the county offices. Information is not guaranteed and should be independently verified.
Estimate the Cost
Estimate the Cost for 4312 Cedar Springs Rd #104
4312 Cedar Springs Road #104, Dallas, TX 75219 (MLS# 21372330) is a Condo property with 2 bedrooms and 3 full bathrooms. 4312 Cedar Springs Road #104 is currently listed for $690,000 and was received on September 11, 2026. Want to learn more about 4312 Cedar Springs Road #104? Do you have questions about finding other Condo real estate for sale in Dallas? You can browse all Dallas real estate or contact a Coldwell Banker agent to request more information.