This is a carousel with tiles that activate property listing cards. Use the previous and next buttons to navigate.
1/21
$699,000 Sale Pending
This is a carousel with tiles that activate property listing cards. Use the previous and next buttons to navigate.
1/21
Property Description
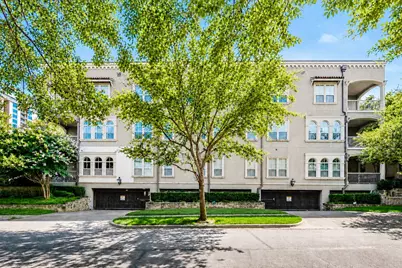
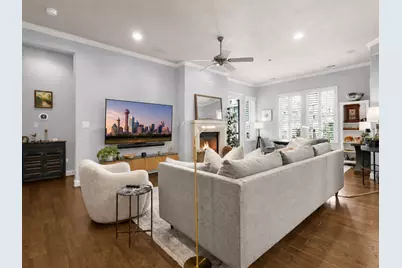
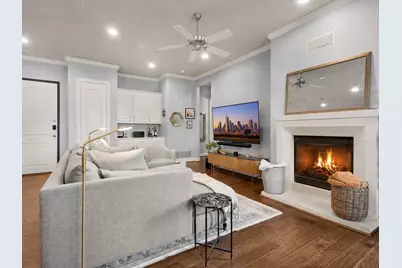
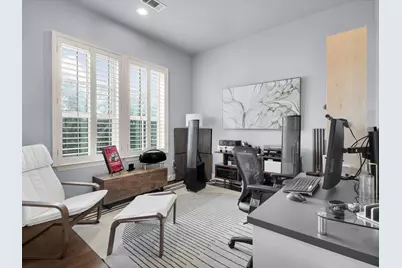
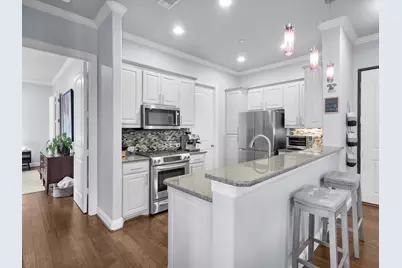
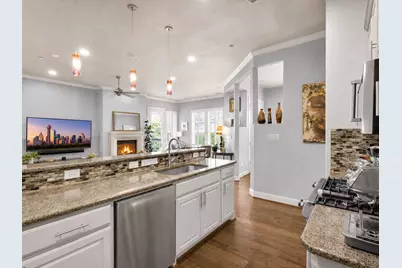
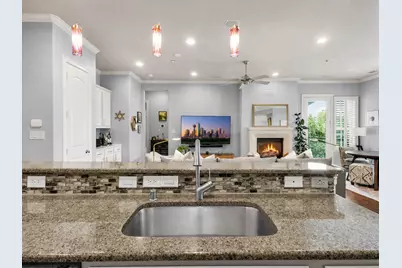
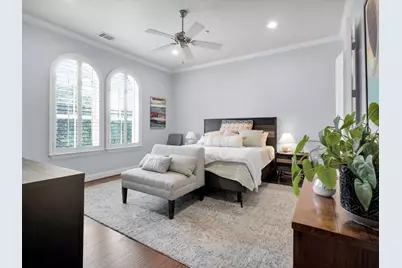
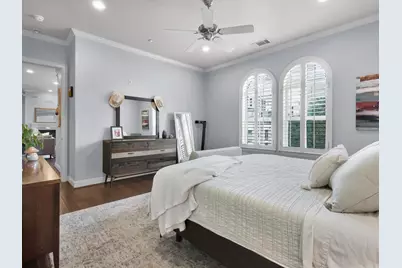
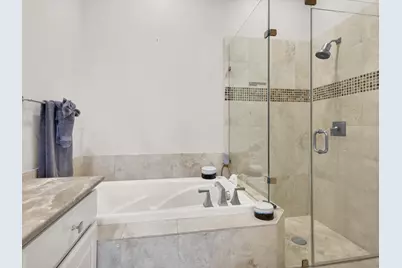
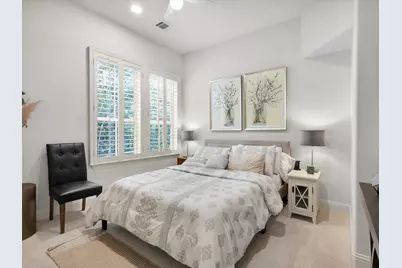
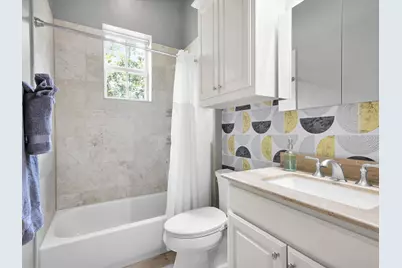
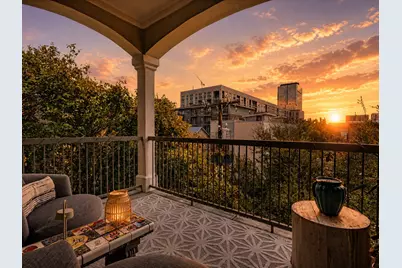
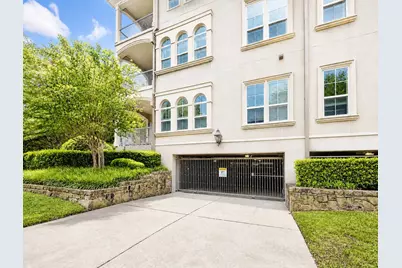
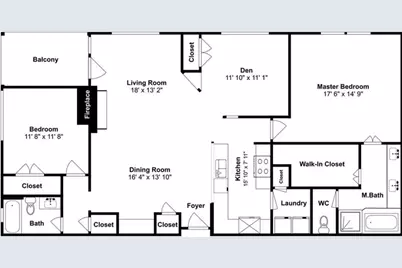
Updated pricing to reflect today's market and create exceptional value in one of Dallas' most desirable neighborhoods. Nestled in the heart of Uptown, this top floor corner residence at McKinney Place offers 1,650 sq. ft. of effortless single-level living in an intimate 14-unit boutique building. No stairs, no split floors - just one thoughtfully designed flat where everything flows. The two-bedroom, two-bath floor plan includes a generous flex room that adapts to your lifestyle - whether a private home office, dedicated workout space, second living area, or third bedroom - a rare find in Uptown condo living. Rich hardwood floors, high ceilings, spacious rooms and custom plantation shutters lend warmth and character throughout, while the oversized primary suite with ensuite bath delivers a true retreat. Step out to your private balcony and take in sunrise and sunset views over one of Dallas' most coveted neighborhoods. Walkability here is exceptional - Trader Joe's, boutique shops, local cafés, and acclaimed restaurants are all steps away. The Katy Trail is just around the corner, with Uptown and Highland Park nightlife easily within reach. Two deeded parking spaces, secured building access, and elevator service round out a lock-and-leave lifestyle with low monthly HOA fees - a standout value compared to the high-rise towers nearby. Water, sewer, and trash included in HOA fees. This is Uptown Dallas living at its best.
Full Property Details
Full Property Details for 4343 McKinney #304
General
- Price: $699,000
- HOA FEE: $450/month
- Status: Pending
- Type: Condo
- Source: NTREIS
- MLS ID: 21257437
- Updated: 6/22/2026
- Added to Site: 61 day(s) ago
Interior
- Interior Features: Built-in Features, Decorative/Designer Lighting Fixtures, Eat-in Kitchen, Granite Counters, High Speed Internet, Kitchen Island, Open Floorplan, Walk-In Closet(s)
- Fireplace: Yes
- Number of Fireplaces: 1
- Fireplace(s): Family Room, Gas, Glass Doors, Gas Log, Gas Starter
- Appliances: Some Gas Appliances, Built-In Refrigerator, Dishwasher, Disposal, Gas Oven, Gas Range, Gas Water Heater, Plumbed For Gas, Refrigerator
- Flooring: Hardwood
Rooms
Bathrooms
- Total Bathrooms: 2
- Full Bathrooms: 2
Bedrooms
- Total Bedrooms: 2
Other Rooms
- Laundry: Washer Hookup, Electric Dryer Hookup, Laundry in Utility Room
Additional Information
- Security/Safety: Security System
Parking
- Garage: Yes
- Attached garage: Yes
- Garage Spaces: 2
- Covered Spaces: 2
- Parking Features: Assigned, Deeded, Off Street, Secured
Location
- County: Dallas
- Subdivision: 4343 MCKINNEY PLACE ADD CONDOS
- Driving Directions: 75, west on N. Fitzhugh, north on McKinney, parking allowed along street
School Information
- Elem School District: Dallas ISD
- Midd School District: Dallas ISD
- High School District: Dallas ISD
- Elementary School: Milam
- Middle School: Rusk
- High School: North Dallas
Community
- Association: Yes
- Assoc. Name: BMI
- Assoc. Fees Include: All Facilities, Association Management, Maintenance Grounds
Utilities
- Sewer: Public Sewer
- Water: Public
- Utility Description: Sewer Available, Water Available
Structural Information
- Architectural Style: Traditional
- Detached/Attached: Attached
- Construction: Brick
- Stories/Levels: 1
- Living Area: 1,635 Sq. Ft.
- Year Built: 2007
Lot Features
- Lot Size (Acres): 0.321
- Lot Size (Sq. Ft.): 13,982.76
- Lot Size Source: Public Records
Financial Considerations
- For Sale/Rent/Lease: For Sale
- Association Fee: $450
- Assoc Fee Freq.: Monthly
- Terms: Cash, Conventional, Owner Will Carry
Disclosures and Reports
- Property ID: 00C4503000000A304
Listed by Harrison Wade Real Estate, Elise Sessions

Get Pre-Approved Today
Schools
Schools serving 4343 McKinney #304
School District:Dallas Independent School District
| Name | Grades | Distance |
|---|---|---|
Ben Milam Elementary School 4200 McKinney Avenue, Dallas, TX 75205 | PK-5 | 0.2 mi |
Alex W Spence Talented/Gifted Academy 4001 Capitol Avenue, Dallas, TX 75204 | 6-8 | 0.8 mi |
North Dallas High School 3120 North Haskell Avenue, Dallas, TX 75204 | 9-12 | 0.7 mi |
Disclaimer:
School attendance boundaries provided by ATTOM Data Solutions and are for reference only. Contact the school directly to verify enrollment eligibility.
Price & Sales History for 4343 McKinney #304
Date
Details
Price
Change
Source
5/29/2026
Price Reduced
$699,000
-6.8%
MLS
5/07/2026
Listed
$750,000
—
MLS
Disclaimer: Historical sales information is derived from public records provided by the county offices. Information is not guaranteed and should be independently verified.
Tax History
Tax History for 4343 McKinney #304
Year
Property Taxes
Change
Tax Assessment
Change
2025
$3,155
-38%
$425,100
—
2024
$5,091
-2%
$425,100
—
2023
$5,194
-22%
$425,100
—
2022
$6,695
-4%
$425,100
—
2021
$6,971
-1%
$425,100
—
2020
$7,064
-37%
$425,100
8%
2018
$11,165
4%
$392,400
—
2019
$10,727
1%
$392,400
—
2017
$10,670
12%
$392,400
12%
2016
$9,513
-1%
$349,820
—
2015
$9,591
12%
$349,820
11%
2013
$8,592
—
$315,560
—
Disclaimer: Historical tax information is derived from public records provided by the county offices. Information is not guaranteed and should be independently verified.
Estimate the Cost
Estimate the Cost for 4343 McKinney #304
4343 McKinney #304, Dallas, TX 75205 (MLS# 21257437) is a Condo property with 2 bedrooms and 2 full bathrooms. 4343 McKinney #304 is currently listed for $699,000 and was received on May 07, 2026. Want to learn more about 4343 McKinney #304? Do you have questions about finding other Condo real estate for sale in Dallas? You can browse all Dallas real estate or contact a Coldwell Banker agent to request more information.