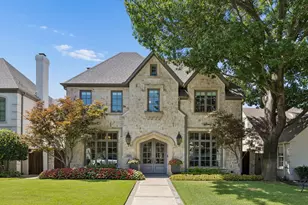
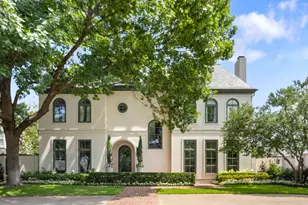
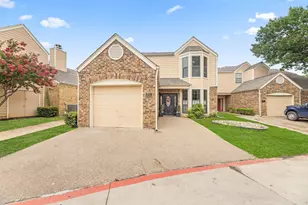
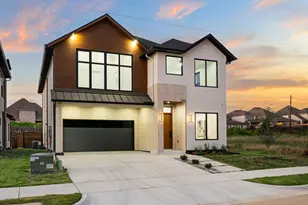
This is a carousel with tiles that activate property listing cards. Use the previous and next buttons to navigate.
1/25
$1,349,000
This is a carousel with tiles that activate property listing cards. Use the previous and next buttons to navigate.
1/25
Property Description
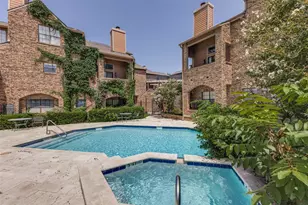
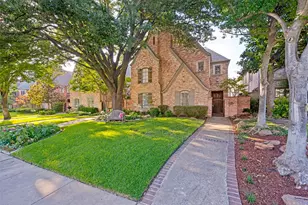
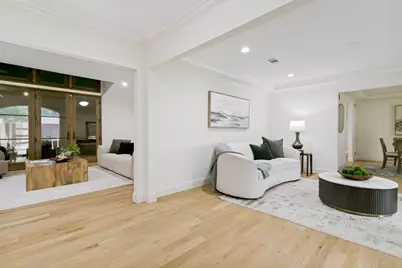
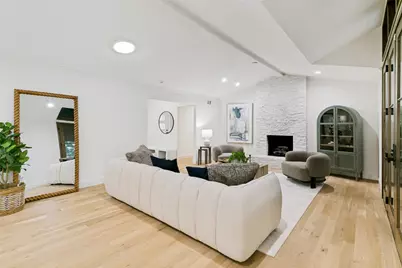
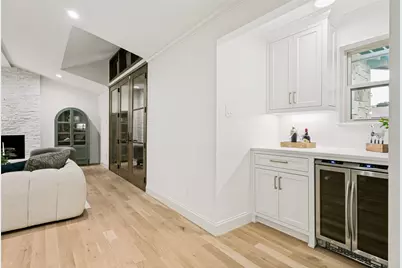
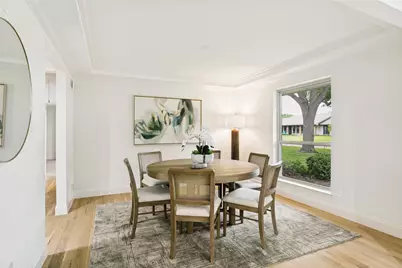
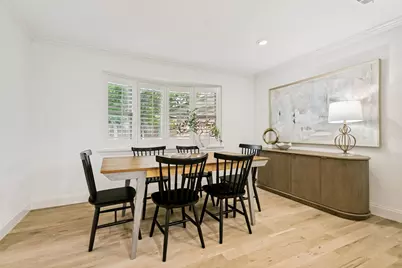
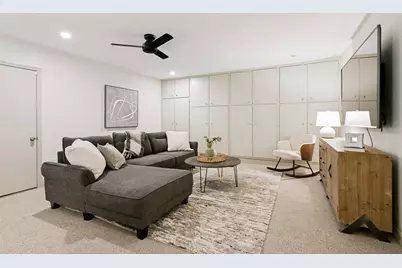
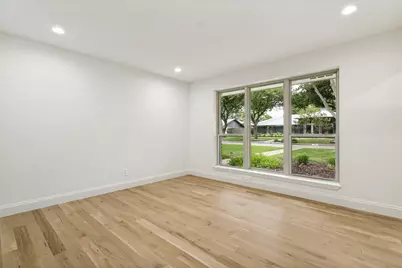
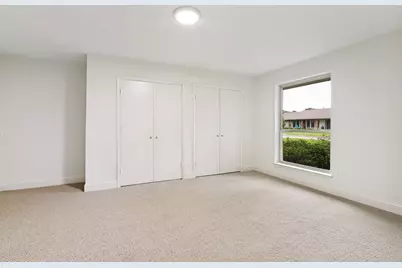
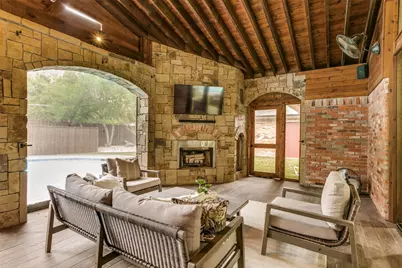
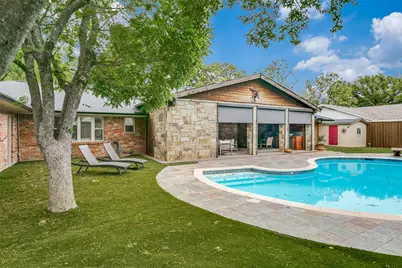
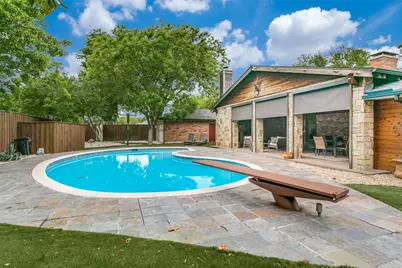
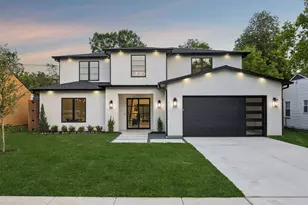
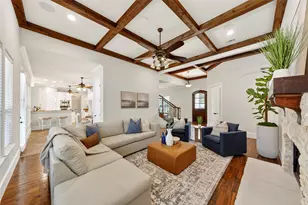
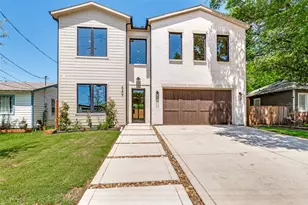
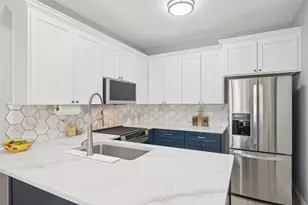
Unbelievable opportunity at an incredible Price! Completely remodeled to perfection, attention to every detail! Located in sought after private school Corridor near Jesuit St Rita! Walk into large windows overlooking large expansive Veranda with a complete backyard oasis. Backyard environment features outdoor kitchen with built in grill, vent hood, sink, refrigerator. Ideal for year-round entertaining! The large backyard is designed for enjoyment with zero maintenance. An added plus is an outdoor restroom complete with shower. The home features 4 bedrooms & 3.1 Baths. The Custom Kitchen features premium Thermador appliances, built in refrigerator, custom cabinetry & designer finishes. Kitchen overlooks large family room with gorgeous fireplace and large sliding glass doors that lead out to the covered veranda. Retreat to the spacious private primary suite designed for comfort and relaxation. This oversized bedroom offers plenty of room for a sitting area and is filled with natural light, creating a calm and inviting atmosphere. The spa-inspired ensuite bath features dual vanities, granite countertops, a soaking tub, and an expansive walk-in shower with elegant tilework and frameless glass. Thoughtfully updated with timeless finishes and generous space throughout, this luxurious home blends everyday comfort with sophisticated style.
Full Property Details
Full Property Details for 4426 Laren Ln
General
- Price: $1,349,000
- Taxes: $22,935
- Status: Active
- Type: Single Family
- Source: NTREIS
- MLS ID: 21258429
- Updated: 7/3/2026
- Added to Site: 52 day(s) ago
Interior
- Interior Features: Built-in Features, Decorative/Designer Lighting Fixtures, Double Vanity, Eat-in Kitchen, Cable TV
- Fireplace: Yes
- Number of Fireplaces: 2
- Fireplace(s): Gas Log, Gas Starter, Masonry, Stone
- Appliances: Dishwasher, Electric Oven, Gas Cooktop, Disposal, Microwave
- Flooring: Carpet, Stone, Wood
Rooms
Bathrooms
- Total Bathrooms: 4
- Full Bathrooms: 3
- Half Bathrooms: 1
Bedrooms
- Total Bedrooms: 4
Other Rooms
- Laundry: Washer Hookup, Dryer Hookup, Laundry in Utility Room
Additional Information
- Pool: Yes
- Pool Description: In Ground, Pool
Exterior
- Exterior Features: Outdoor Grill, Outdoor Kitchen, Outdoor Living Area
- Porch/Patio/Deck: Covered
Parking
- Garage: Yes
- Attached garage: Yes
- Garage Spaces: 2
- Covered Spaces: 2
- Parking Features: Garage, Garage Door Opener
Location
- County: Dallas
- Subdivision: Schreiber Manor 04 Inst
- Driving Directions: See GPS
School Information
- Elem School District: Dallas ISD
- Midd School District: Dallas ISD
- High School District: Dallas ISD
- Elementary School: Nathan Adams
- Middle School: Walker
- High School: White
Heating & Cooling
- Central air: Yes
- Air Conditioning: Yes
- Cooling Type: Central Air, Electric
- Heating Type: Central, Electric, Fireplace(s)
Utilities
- Sewer: Public Sewer
- Water: Public
- Cable Available: Yes
- Utility Description: Natural Gas Available, Sewer Available, Separate Meters, Water Available, Cable Available
Structural Information
- Property Detached: Yes
- Architectural Style: Traditional, Detached
- Structure Type: House
- Detached/Attached: Detached
- Construction: Brick
- Roof: Composition
- Stories/Levels: 1
- Living Area: 3,238 Sq. Ft.
- Year Built: 1966
Lot Features
- Lot Size (Acres): 0.344
- Lot Size (Sq. Ft.): 14,984.64
- Lot Size Source: Public Records
- Lot Dimensions: 120 x 127
- Lot Features: Landscaped, Many Trees
- Fencing (Description): Wood
Financial Considerations
- For Sale/Rent/Lease: For Sale
- Tax Amount: $22,935
- Terms: Cash, Conventional, FHA, VA Loan
Disclosures and Reports
- Legal Description: SCHREIBER MANOR 4TH INST BLK 7/8396 LT 22
- Property ID: 809170000000
- Block: 7/839
- Lot Number: 22
Listed by Ebby Halliday Realtors, Paulette Greene

Get Pre-Approved Today
Schools
Schools serving 4426 Laren Ln
School District:Dallas Independent School District
| Name | Grades | Distance |
|---|---|---|
Nathan Adams Elementary School 12600 Welch Road, Dallas, TX 75244 | PK-6 | 0.3 mi |
Ewell D Walker Middle School 12532 Nuestra Drive, Dallas, TX 75230 | 7-8 | 1.3 mi |
W T White High School 4505 Ridgeside Drive, Dallas, TX 75244 | 9-12 | 0.4 mi |
Disclaimer:
School attendance boundaries provided by ATTOM Data Solutions and are for reference only. Contact the school directly to verify enrollment eligibility.
Price & Sales History for 4426 Laren Ln
Date
Details
Price
Change
Source
6/22/2026
Price Reduced
$1,349,000
-3.3%
MLS
6/20/2026
Price Reduced
$1,395,000
-5.42%
MLS
5/15/2026
Listed
$1,475,000
—
MLS
Disclaimer: Historical sales information is derived from public records provided by the county offices. Information is not guaranteed and should be independently verified.
Tax History
Tax History for 4426 Laren Ln
Year
Property Taxes
Change
Tax Assessment
Change
2025
$17,980
-1%
$1,030,000
—
2024
$18,085
11%
$1,030,000
10%
2023
$16,349
-3%
$934,490
9%
2022
$16,855
4%
$855,080
15%
2021
$16,245
-3%
$740,730
—
2020
$16,712
-12%
$740,730
7%
2019
$18,956
-4%
$693,440
—
2018
$19,730
12%
$693,440
7%
2017
$17,569
5%
$646,120
5%
2016
$16,754
35%
$616,120
36%
2015
$12,455
27%
$454,250
27%
2014
$9,810
8%
$358,940
7%
2013
$9,117
—
$334,840
—
Disclaimer: Historical tax information is derived from public records provided by the county offices. Information is not guaranteed and should be independently verified.
Estimate the Cost
Estimate the Cost for 4426 Laren Ln
4426 Laren Lane, Dallas, TX 75244 (MLS# 21258429) is a Single Family property with 4 bedrooms, 3 full bathrooms and 1 partial bathroom. 4426 Laren Lane is currently listed for $1,349,000 and was received on May 15, 2026. Want to learn more about 4426 Laren Lane? Do you have questions about finding other Single Family real estate for sale in Dallas? You can browse all Dallas real estate or contact a Coldwell Banker agent to request more information.