This is a carousel with tiles that activate property listing cards. Use the previous and next buttons to navigate.
1/33
$1,395,000
This is a carousel with tiles that activate property listing cards. Use the previous and next buttons to navigate.
1/33
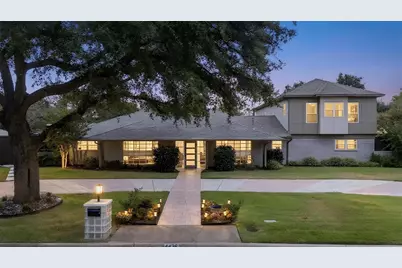
Property Description
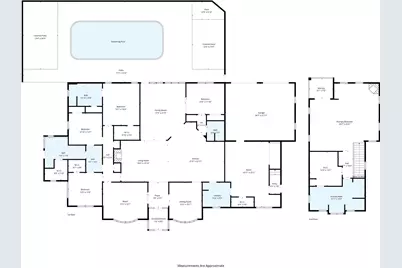
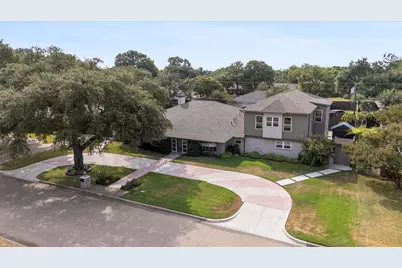
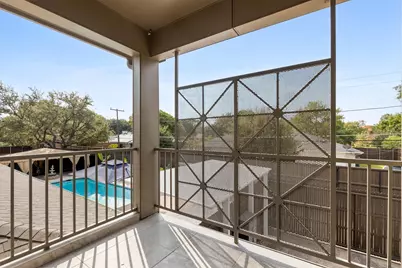
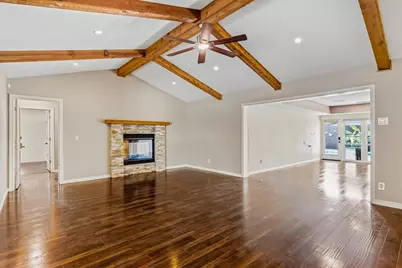
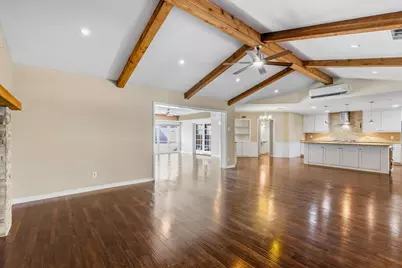
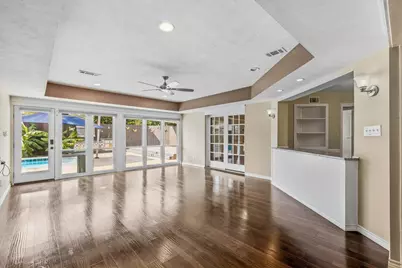
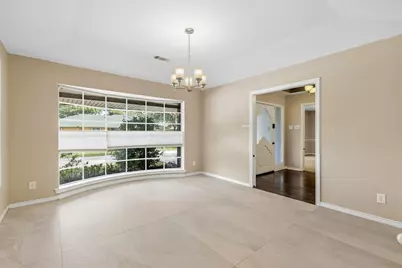
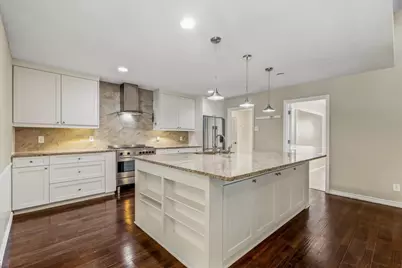
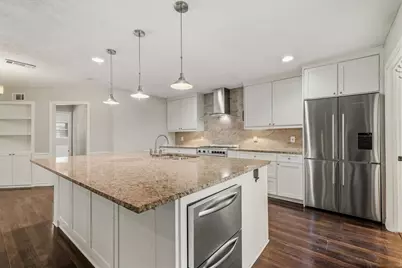
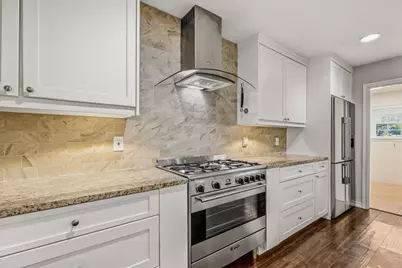
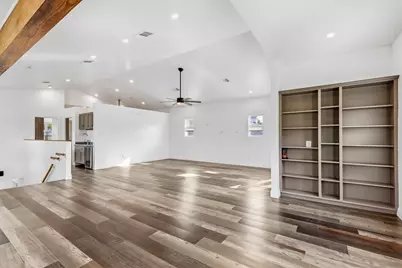
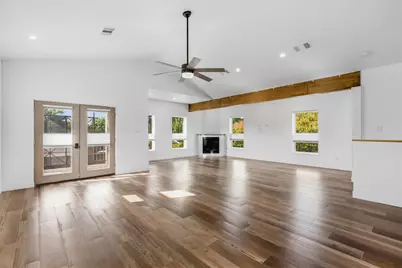
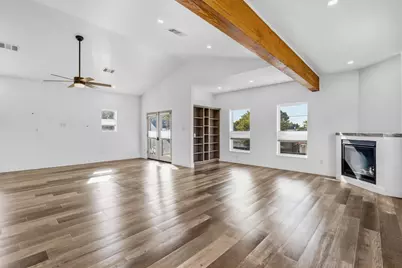
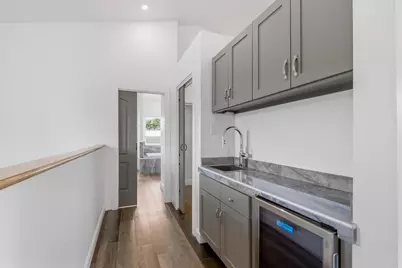
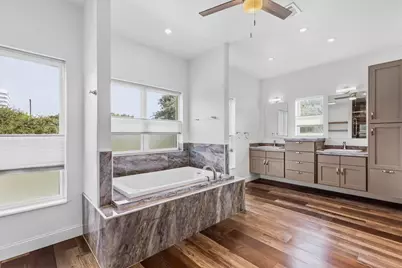
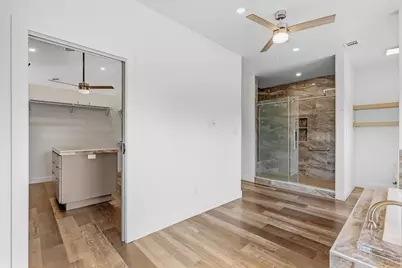
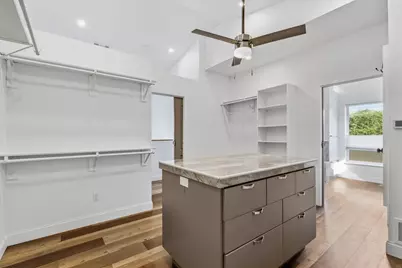
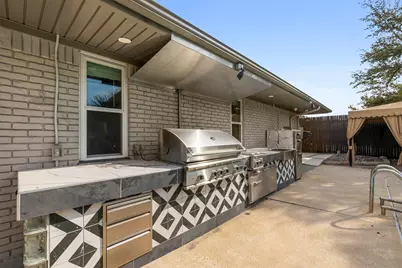
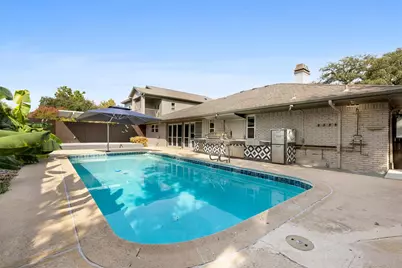
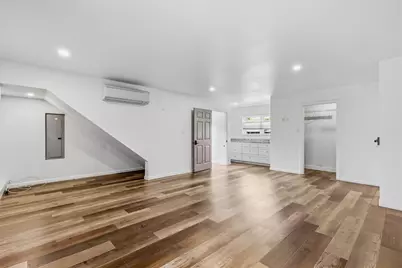
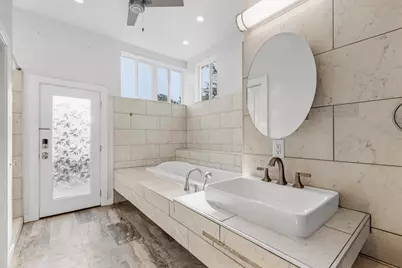
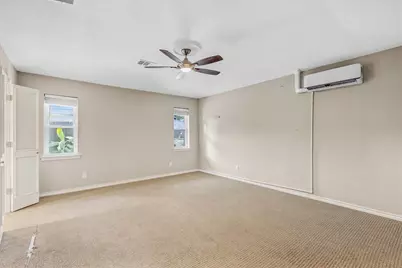
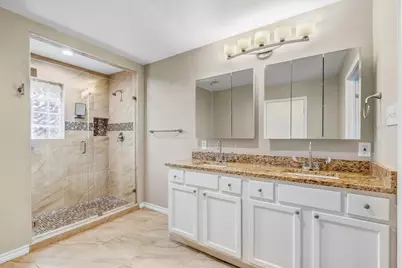
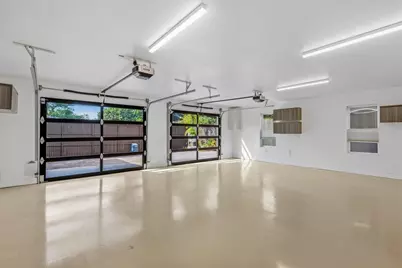
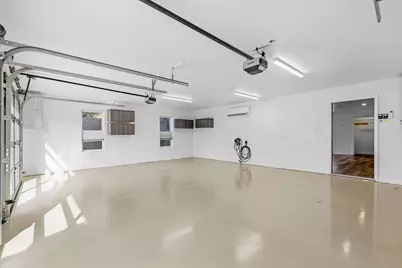
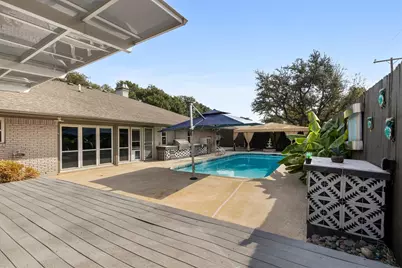
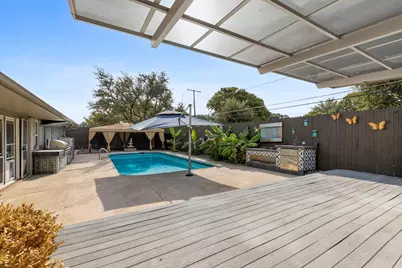
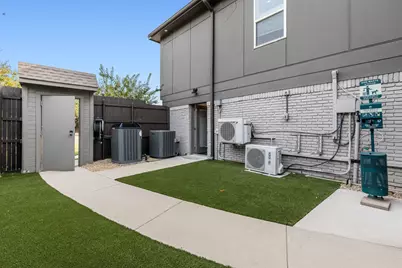
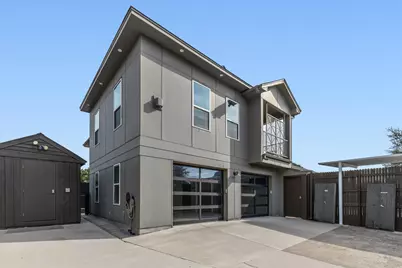
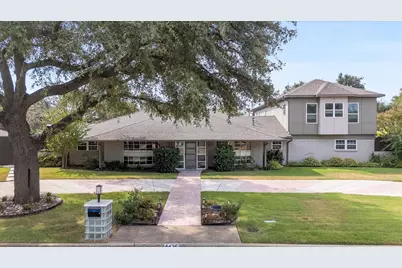
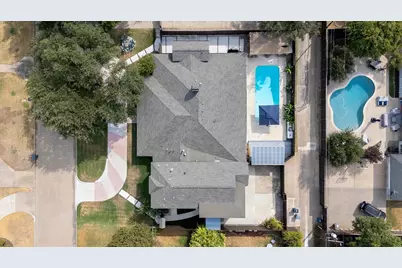
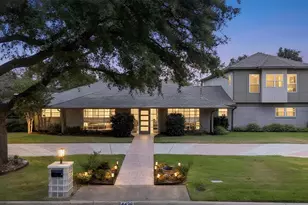
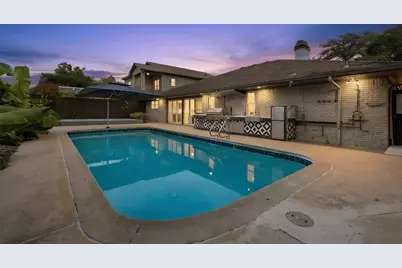
Nearly 6,000 sq. ft. of expansive living spaces with 2 primary suites, a resort style backyard with heated pool, cabana, pavilion and outdoor kitchen designed for entertaining distinguishes this 5-bedroom North Dallas private school corridor home. With rapid access to major highways, premier shopping, fine dining and airports, this amenity-rich home offers 3 living areas, a separate flexible multipurpose room- ideal for home offices, studio, gym, or recreation, and a mini dog park. The circular drive welcomes guests amidst well-manicured grounds while a rear motorized gate secures an oversized air-conditioned garage with EV charger and a separate air-conditioned shed for additional utility. The open-concept layout connects multiple living spaces featuring vaulted ceilings, exposed wood beams and an ambient electric fireplace anchor the main living room. The stylish kitchen is equipped with a generous island workspace, a Smeg gas range and Fisher & Paykel appliances. The split-bedroom layout includes a first-floor primary suite with pool views and an ensuite bath with a double shower. The newly added second-floor primary suite serves as a private sanctuary of its own. This self-contained space features private interior and exterior entrances, a welcoming fireplace, a wet bar with refrigerator, a closet room, an oversized shower, separate jetted tub, secondary washer-dryer connections, and a private covered terrace overlooking the pool. Vacation year round in your own resort-style backyard surrounded by lush gardens, a heated pool, outdoor shower, fire pit, pavilion, cabana and outdoor kitchen with built-in grill, prep area and sink. The existing finishes offer extraordinary move-in value and opportunities to personalize. Improvements include roof, electrical, HVAC, ductwork, insulation, windows, garage doors and openers, a tankless water heater and more. Exceptional space and value await in the private school corridor.
Full Property Details
Full Property Details for 4436 Thunder Rd
General
- Price: $1,395,000
- Taxes: $23,623
- Status: Active
- Type: Single Family
- Source: NTREIS
- MLS ID: 21392981
- Updated: 11/4/2026
- Added to Site: 46 day(s) ago
Interior
- Interior Features: Wet Bar, Built-in Features, Chandelier, Cathedral Ceiling(s), Dry Bar, Decorative/Designer Lighting Fixtures, Double Vanity, Eat-in Kitchen, Granite Counters, High Speed Internet, In-Law Floorplan, Kitchen Island, Multiple Master Suites, Open Floorplan, Pantry, Cable TV, Vaulted Ceiling(s), Wired for Data, Natural Woodwork, Walk-In Closet(s), Wired for Sound
- Fireplace: Yes
- Number of Fireplaces: 2
- Fireplace(s): Bedroom, Electric, Gas, Glass Doors, Living Room, Primary Bedroom, Stone
- Appliances: Dishwasher, Disposal, Gas Range, Gas Water Heater, Ice Maker, Refrigerator, Tankless Water Heater, Vented Exhaust Fan
- Flooring: Carpet, Laminate, Luxury Vinyl Plank, Tile
Rooms
Bathrooms
- Total Bathrooms: 4
- Full Bathrooms: 4
Bedrooms
- Total Bedrooms: 5
Other Rooms
- Laundry: Washer Hookup, Dryer Hookup, ElectricDryer Hookup, Laundry in Utility Room, Other
Additional Information
- Pool: Yes
- Private Pool: Yes
- Pool Description: Cabana, Fenced, Gunite, Heated, In Ground, Outdoor Pool, Pool, Private
- Security/Safety: Security System, Fire Alarm, Smoke Detector(s)
Exterior
- Exterior Features: Awning(s), Built-in Barbecue, Balcony, Barbecue, Deck, Dog Run, Fire Pit, Lighting, Outdoor Grill, Outdoor Kitchen, Outdoor Shower, Private Entrance, Private Yard, Rain Gutters, Storage
- Porch/Patio/Deck: Rear Porch, Balcony, Covered, Deck
Parking
- Garage: Yes
- Attached garage: Yes
- Garage Spaces: 2
- Covered Spaces: 2
- Parking Features: Additional Parking, Alley Access, Circular Driveway, Concrete, Door-Multi, Driveway, Electric Gate, Electric Vehicle Charging Station(s), Garage, Garage Door Opener, Lighted, Oversized, Garage Faces Rear, Secured, Storage
Location
- County: Dallas
- Subdivision: Schreiber Manor 06 Inst
- Driving Directions: GPS
School Information
- Elem School District: Dallas ISD
- Midd School District: Dallas ISD
- High School District: Dallas ISD
- Elementary School: Nathan Adams
- Middle School: Walker
- High School: White
Heating & Cooling
- Central air: Yes
- Air Conditioning: Yes
- Cooling Type: Attic Fan, Central Air, Ceiling Fan(s), Electric, ENERGY STAR Qualified Equipment, Multi Units, Zoned
- Heating Type: Central, Electric, ENERGY STAR Qualified Equipment, Fireplace(s), Zoned
Utilities
- Cable Available: Yes
- Utility Description: Electricity Connected, Natural Gas Available, Overhead Utilities, Separate Meters, Water Available, Cable Available
Structural Information
- Property Detached: Yes
- Architectural Style: Ranch, Traditional, Detached
- Structure Type: House
- Detached/Attached: Detached
- Construction: Brick, Wood Siding
- Roof: Composition
- Windows: Bay Window(s), Window Coverings
- Stories/Levels: 1
- Living Area: 5,866 Sq. Ft.
- Year Built: 1968
- Property Condition: Resale
Lot Features
- Lot Size (Acres): 0.347
- Lot Size (Sq. Ft.): 15,115.32
- Lot Size Source: Assessor
- Lot Features: Interior Lot, Landscaped, No Backyard Grass, Sprinkler System, Few Trees
- Fencing (Description): Back Yard, Electric, Gate, Privacy, Wood
Green Features
- Energy Efficient: Insulation, Windows
- Water Conservation: Low-Flow Fixtures
Financial Considerations
- For Sale/Rent/Lease: For Sale
- Tax Amount: $23,623
- Terms: Cash, Conventional, FHA, VA Loan
Disclosures and Reports
- Legal Description: SCHREIBER MANOR 6TH INST BLK 3/8396 LOT 4
- Property ID: 808922220000
- Block: 38396
- Lot Number: 4
Listed by Keller Williams Realty DPR, Janell Branch
Get Pre-Approved Today
Schools
Schools serving 4436 Thunder Rd
School District:Dallas Independent School District
| Name | Grades | Distance |
|---|---|---|
Nathan Adams Elementary School 12600 Welch Road, Dallas, TX 75244 | PK-6 | 0.3 mi |
Ewell D Walker Middle School 12532 Nuestra Drive, Dallas, TX 75230 | 7-8 | 1.3 mi |
W T White High School 4505 Ridgeside Drive, Dallas, TX 75244 | 9-12 | 0.6 mi |
Disclaimer:
School attendance boundaries provided by ATTOM Data Solutions and are for reference only. Contact the school directly to verify enrollment eligibility.
Price & Sales History for 4436 Thunder Rd
Date
Details
Price
Change
Source
9/25/2026
Listed
$1,395,000
—
MLS
Disclaimer: Historical sales information is derived from public records provided by the county offices. Information is not guaranteed and should be independently verified.
Tax History
Tax History for 4436 Thunder Rd
Year
Property Taxes
Change
Tax Assessment
Change
2025
$13,171
—
$1,131,910
7%
2025
$13,171
-18%
$1,060,900
—
2024
$15,971
15%
$1,060,900
22%
2023
$13,830
11%
$870,860
17%
2022
$12,453
11%
$746,180
25%
2021
$11,257
-3%
$599,100
—
2020
$11,646
-12%
$599,100
23%
2016
$13,242
30%
$486,980
31%
2015
$10,220
28%
$372,730
27%
2014
$8,008
—
$293,000
—
2013
$7,978
—
$293,000
—
Disclaimer: Historical tax information is derived from public records provided by the county offices. Information is not guaranteed and should be independently verified.
Estimate the Cost
Estimate the Cost for 4436 Thunder Rd
4436 Thunder Road, Dallas, TX 75244 (MLS# 21392981) is a Single Family property with 5 bedrooms and 4 full bathrooms. 4436 Thunder Road is currently listed for $1,395,000 and was received on September 25, 2026. Want to learn more about 4436 Thunder Road? Do you have questions about finding other Single Family real estate for sale in Dallas? You can browse all Dallas real estate or contact a Coldwell Banker agent to request more information.