No photo available
$559,000 Just Listed
Property Description
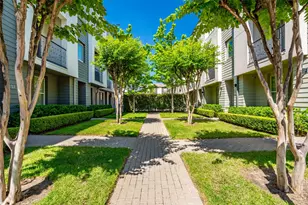
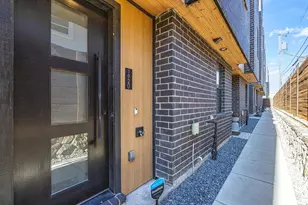
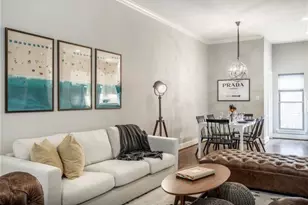
The best deal on the market - and it's not close. A 2021-built townhome minutes from Uptown, Downtown, and the Medical District. Higher-end finishes, massive kitchen island, hardwood floors throughout, and a rooftop deck with Downtown skyline views. From the moment you walk in, you feel the space - and you know this one is different. The main living level is bright, open, and wider than any townhome you'll tour in the area. The finishes here are a cut above - this isn't typical builder-grade. Open floor plan living area is large enough to fit an oversized sectional, real dining table, and has room to host a crowd - and it still doesn't feel full. Hardwood floors throughout, including the primary suite and entire first floor. The kitchen matches the scale: gas cooktop, farm sink, walk-in pantry, built-in wine fridge, and an island big enough to gather around. Upstairs, the primary suite has wood floors, a real walk-in closet, and a bath with double vanity, soaking tub, and frameless marble shower. Second en suite bedroom on the same floor. Washer and dryer up here too - no hauling laundry between floors. On the ground level, a full en suite bedroom with hardwood floors opens straight to a private fenced yard through a sliding glass door. Gym, office, guest suite - or all three at different times of the week. Two-car attached garage right next to it. Two large outdoor spaces - a private fenced yard on the ground level and a rooftop deck up top. Open sky, Downtown skyline, golden hour every night you want it. The rooftop is your new favorite room. Minutes from the best shopping and dining in Highland Park and Oak Lawn.
Full Property Details
Full Property Details for 4511 Arberry Ln
General
- Price: $559,000
- HOA FEE: $125/month
- Taxes: $15,019
- Status: Active
- Type: Townhouse
- Source: NTREIS
- MLS ID: 21327988
- Updated: Today (7/15/2026)
- Added to Site: Today
Interior
- Interior Features: Decorative/Designer Lighting Fixtures, High Speed Internet, Kitchen Island, Open Floorplan, Pantry, Walk-In Closet(s), Wired for Sound
- Appliances: Built-In Gas Range, Dishwasher, Gas Cooktop, Disposal, Microwave, Wine Cooler
- Flooring: Carpet, Hardwood, Tile
Rooms
Bathrooms
- Total Bathrooms: 4
- Full Bathrooms: 3
- Half Bathrooms: 1
Bedrooms
- Total Bedrooms: 3
Parking
- Garage: Yes
- Attached garage: Yes
- Garage Spaces: 2
- Covered Spaces: 2
- Parking Features: Garage Faces Front, Garage
Location
- County: Dallas
- Subdivision: Lofts on Cedar Springs
- Driving Directions: See Google Maps
School Information
- Elem School District: Dallas ISD
- Midd School District: Dallas ISD
- High School District: Dallas ISD
- Elementary School: Maplelawn
- Middle School: Rusk
- High School: North Dallas
Community
- Association: Yes
- Assoc. Name: Urban Lofts Townhomes
- Assoc. Fees Include: Association Management, Maintenance Structure
Utilities
- Sewer: Public Sewer
- Water: Public
- Utility Description: Sewer Available, Water Available
Structural Information
- Architectural Style: Contemporary/Modern
- Detached/Attached: Attached
- Roof: Composition
- Living Area: 2,312 Sq. Ft.
- Year Built: 2021
Lot Features
- Lot Size (Acres): 0.029
- Lot Size (Sq. Ft.): 1,263.24
Financial Considerations
- For Sale/Rent/Lease: For Sale
- Association Fee: $125
- Assoc Fee Freq.: Monthly
- Tax Amount: $15,019
- Terms: Cash, Conventional
Disclosures and Reports
- Legal Description: LOFTS ON CEDAR SPRINGS BLK A/2303 LT 19E
- Exclusions: curtain rods & drapes, TV brackets, mirror on 3rd floor.
- Property ID: 002303000A19E0000
- Block: A/230
- Lot Number: 19
Listed by Compass RE Texas, LLC., Abigail Davis
Get Pre-Approved Today
Schools
Schools serving 4511 Arberry Ln
School District:Dallas Independent School District
| Name | Grades | Distance |
|---|---|---|
Maple Lawn Elementary School 3120 Inwood Road, Dallas, TX 75235 | PK-5 | 0.9 mi |
Thomas J Rusk Middle School 2929 Inwood Road, Dallas, TX 75235 | 6-8 | 1.1 mi |
North Dallas High School 3120 North Haskell Avenue, Dallas, TX 75204 | 9-12 | 1.5 mi |
Disclaimer:
School attendance boundaries provided by ATTOM Data Solutions and are for reference only. Contact the school directly to verify enrollment eligibility.
Price & Sales History for 4511 Arberry Ln
Date
Details
Price
Change
Source
7/15/2026
Listed
$559,000
—
MLS
Disclaimer: Historical sales information is derived from public records provided by the county offices. Information is not guaranteed and should be independently verified.

Tax History
Tax History for 4511 Arberry Ln
Year
Property Taxes
Change
Tax Assessment
Change
2025
$10,830
-10%
$649,810
-3%
2024
$12,004
3%
$672,000
—
2023
$11,656
-4%
$672,000
13%
2022
$12,165
12%
$593,000
44%
2021
$10,837
201%
$410,820
210%
2020
$3,595
41%
$132,500
42%
2019
$2,555
—
$93,470
—
Disclaimer: Historical tax information is derived from public records provided by the county offices. Information is not guaranteed and should be independently verified.
Estimate the Cost
Estimate the Cost for 4511 Arberry Ln
4511 Arberry Lane, Dallas, TX 75219 (MLS# 21327988) is a Townhouse property with 3 bedrooms, 3 full bathrooms and 1 partial bathroom. 4511 Arberry Lane is currently listed for $559,000 and was received on July 15, 2026. Want to learn more about 4511 Arberry Lane? Do you have questions about finding other Townhouse real estate for sale in Oak Lawn? You can browse all Oak Lawn real estate or contact a Coldwell Banker agent to request more information.