This is a carousel with tiles that activate property listing cards. Use the previous and next buttons to navigate.
1/28
$280,000 Just Listed
This is a carousel with tiles that activate property listing cards. Use the previous and next buttons to navigate.
1/28
Property Description
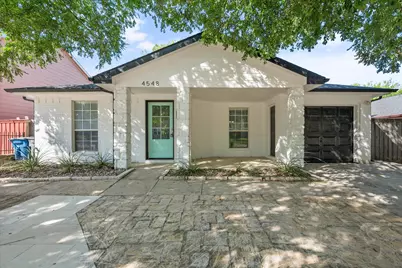
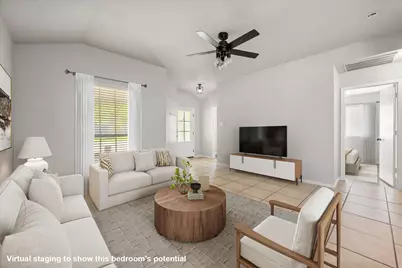
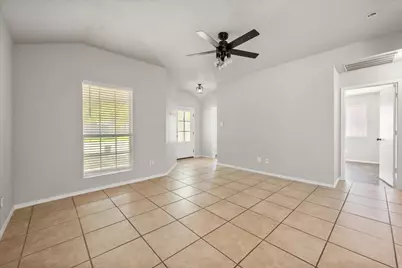
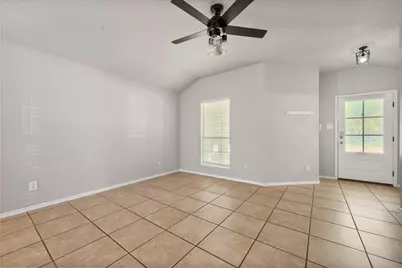
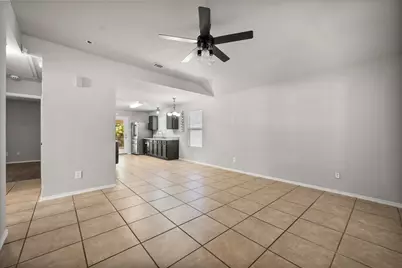
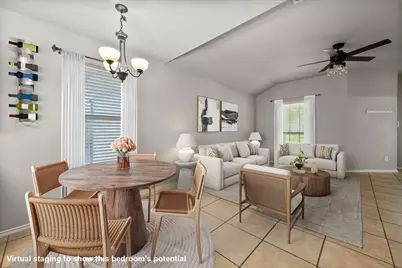
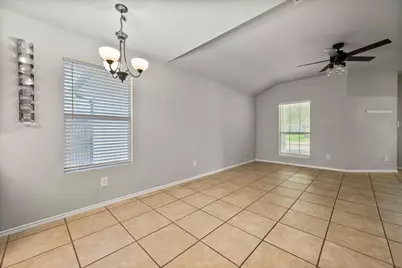
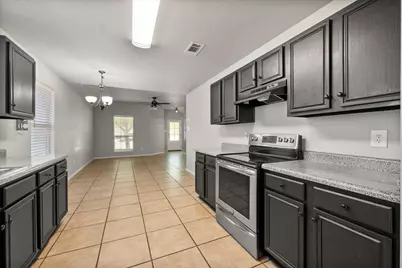
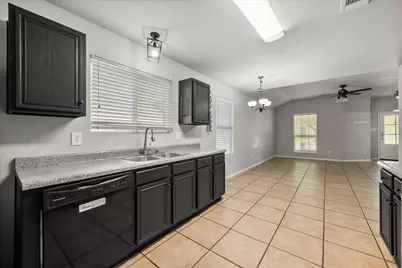
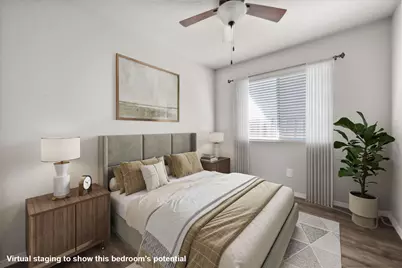
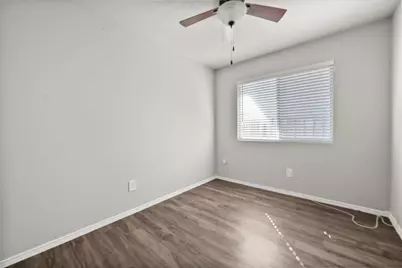
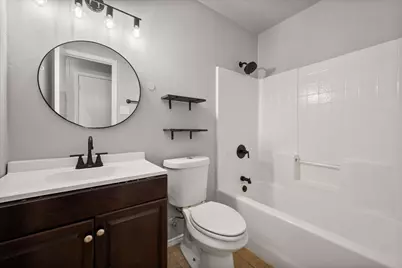
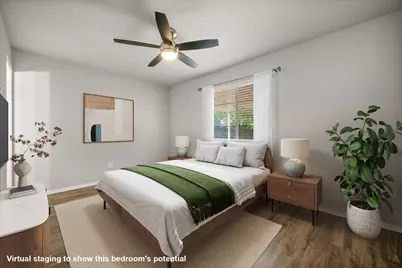
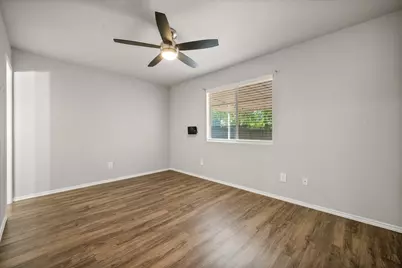
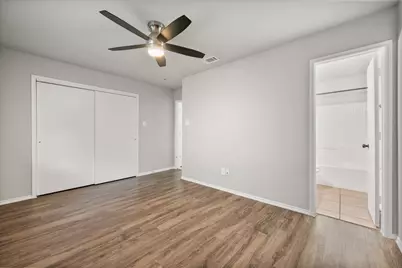
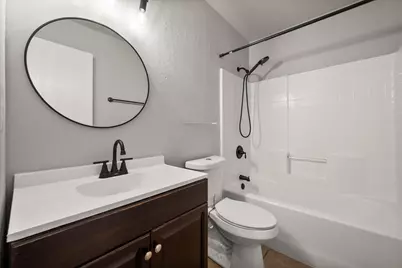
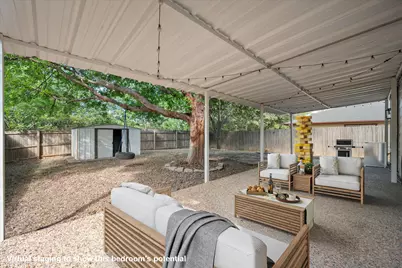
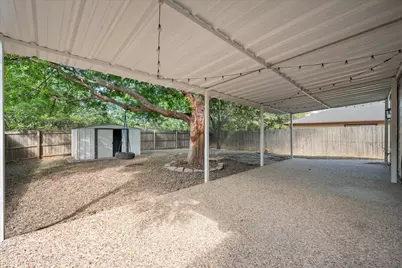
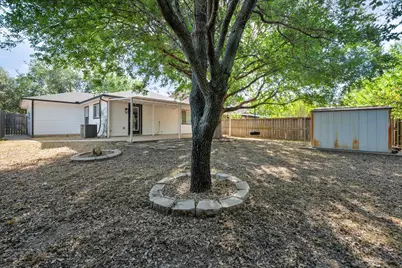
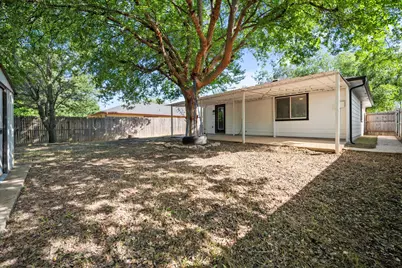
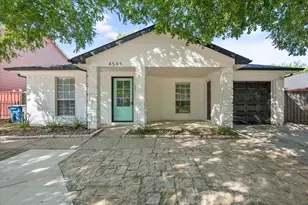
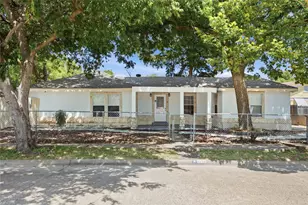
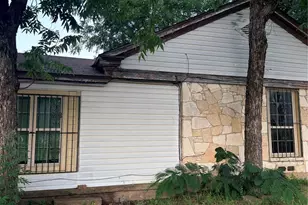
Welcome to this charming 3-bedroom, 2-bath home with a 1-car garage, thoughtfully designed within a cozy 1,051 square feet. This move-in-ready property offers an open floorplan where the family room flows seamlessly into the dining area and kitchen, creating a comfortable space for everyday living and entertaining. The kitchen features a stainless steel electric cooktop as well as a 4-door refrigerator, and opens nicely to the main living areas for an easy, functional layout. Throughout the home, you'll find gray interior paint and wood-look vinyl plank flooring in all three bedrooms-no carpet anywhere. This home has seen several valuable updates over the years. In 2024, a new water heater was installed. Major 2021 improvements include a new roof, new HVAC system, new gutters, cleaned and sanitized air ducts, new exterior paint, and all new black light fixtures, giving the home both style and peace of mind. Step outside to enjoy the oversized covered back patio overlooking a generous backyard with room to play, garden, or entertain. A storage shed adds extra functionality, while a charming tire swing brings a fun and unique touch to the outdoor space. With its inviting layout, thoughtful updates, and spacious backyard, this Dallas home is full of charm and ready for its next owner. Please NOTE: Home being sold AS-IS. Sellers will not make any repairs in case repairs are needed.
Full Property Details
Full Property Details for 4548 Via James Jacob
General
- Price: $280,000
- Taxes: $5,072
- Status: Active
- Type: Single Family
- Source: NTREIS
- MLS ID: 21316482
- Updated: 7/6/2026
- Added to Site: 6 day(s) ago
Interior
- Interior Features: High Speed Internet, Open Floorplan, Pantry, Cable TV
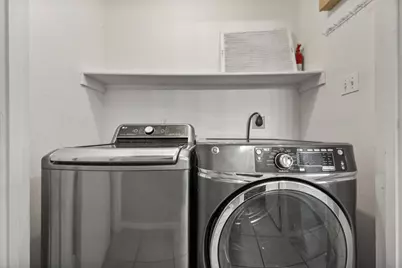
- Appliances: Dryer, Dishwasher, Electric Cooktop, Electric Oven, Disposal, Refrigerator, Washer
- Flooring: Ceramic Tile, Vinyl
Rooms
Bathrooms
- Total Bathrooms: 2
- Full Bathrooms: 2
Bedrooms
- Total Bedrooms: 3
Other Rooms
- Laundry: In Hall
Additional Information
- Security/Safety: Carbon Monoxide Detector(s), Smoke Detector(s)
Exterior
- Exterior Features: Rain Gutters
- Porch/Patio/Deck: Covered
Parking
- Garage: Yes
- Attached garage: Yes
- Garage Spaces: 1
- Covered Spaces: 1
- Parking Features: Driveway, Garage Faces Front, Garage, Garage Door Opener
Location
- County: Dallas
- Subdivision: Santa Clara Add Instl #1
- Driving Directions: From downtown Dallas take I-30 West to exit 42 N Hampton Rd. Merge onto N Hampton Rd. Turn right at Fort Worth Ave. Turn left onto N Cockrell Hill Rd. At the traffic circle, take the 1st exit onto W Jefferson Blvd. Turn right onto Via Bishop Grahmann. Turn left onto Via James Jacob. House is on left
School Information
- Elem School District: Dallas ISD
- Midd School District: Dallas ISD
- High School District: Dallas ISD
- Elementary School: Celestino Mauricio Soto
- Middle School: Stockard
- High School: Molina
Heating & Cooling
- Central air: Yes
- Air Conditioning: Yes
- Cooling Type: Central Air, Ceiling Fan(s)
- Heating Type: Central, Electric
Utilities
- Sewer: Public Sewer
- Water: Public
- Cable Available: Yes
- Utility Description: Electricity Available, Sewer Available, Separate Meters, Water Available, Cable Available
Structural Information
- Property Detached: Yes
- Architectural Style: Detached
- Structure Type: House
- Detached/Attached: Detached
- Construction: Brick
- Stories/Levels: 1
- Living Area: 1,051 Sq. Ft.
- Year Built: 2001
Lot Features
- Lot Size (Acres): 0.121
- Lot Size (Sq. Ft.): 5,270.76
- Lot Features: Interior Lot, Few Trees
Financial Considerations
- For Sale/Rent/Lease: For Sale
- Tax Amount: $5,072
- Terms: Cash, Conventional, FHA
Disclosures and Reports
- Legal Description: SANTA CLARA INST 1 BLK 2/5949 LT 5
- Disclosures/Rstr.: Owner Is Listing Agent
- Property ID: 594900020050000
- Block: 2/594
- Lot Number: 5
Listed by Real Broker, LLC, Sandra Martinez

Get Pre-Approved Today
Schools
Schools serving 4548 Via James Jacob
School District:Dallas Independent School District
| Name | Grades | Distance |
|---|---|---|
Celestino Mauricio Soto Jr Elementary School 4510 West Jefferson Boulevard, Dallas, TX 75211 | PK-5 | 0.2 mi |
L V Stockard Middle School 2300 South Ravinia Drive, Dallas, TX 75211 | 6-8 | 2 mi |
Moises E Molina High School 2355 Duncanville Road, Dallas, TX 75211 | 9-12 | 1.3 mi |
Disclaimer:
School attendance boundaries provided by ATTOM Data Solutions and are for reference only. Contact the school directly to verify enrollment eligibility.
Price & Sales History for 4548 Via James Jacob
Date
Details
Price
Change
Source
7/06/2026
Listed
$280,000
—
MLS
Disclaimer: Historical sales information is derived from public records provided by the county offices. Information is not guaranteed and should be independently verified.
Tax History
Tax History for 4548 Via James Jacob
Year
Property Taxes
Change
Tax Assessment
Change
2025
$2,779
-17%
$227,790
1%
2024
$3,360
—
$225,800
—
2023
$3,360
-22%
$225,800
—
2022
$4,328
1270%
$225,800
43%
2021
$316
11%
$158,320
16%
2020
$285
-92%
$136,300
6%
2019
$3,503
41%
$128,130
47%
2018
$2,478
5%
$87,110
—
2017
$2,369
—
$87,110
—
2016
$2,369
18%
$87,110
19%
2015
$2,006
16%
$73,150
8%
2013
$1,723
—
$67,990
7%
2013
$1,723
—
$63,270
—
Disclaimer: Historical tax information is derived from public records provided by the county offices. Information is not guaranteed and should be independently verified.
Estimate the Cost
Estimate the Cost for 4548 Via James Jacob
4548 Via James Jacob, Dallas, TX 75211 (MLS# 21316482) is a Single Family property with 3 bedrooms and 2 full bathrooms. 4548 Via James Jacob is currently listed for $280,000 and was received on July 06, 2026. Want to learn more about 4548 Via James Jacob? Do you have questions about finding other Single Family real estate for sale in Dallas? You can browse all Dallas real estate or contact a Coldwell Banker agent to request more information.