This is a carousel with tiles that activate property listing cards. Use the previous and next buttons to navigate.
1/4
$910,000
This is a carousel with tiles that activate property listing cards. Use the previous and next buttons to navigate.
1/4
Property Description
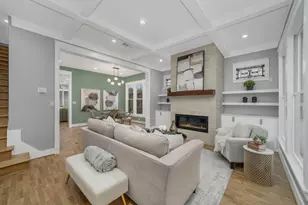
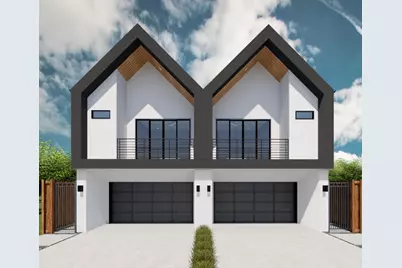
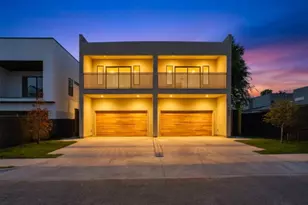
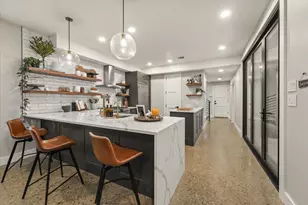
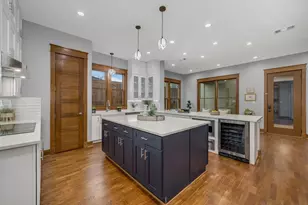
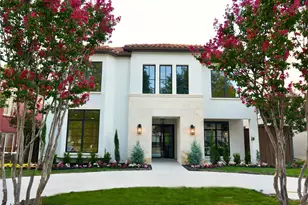
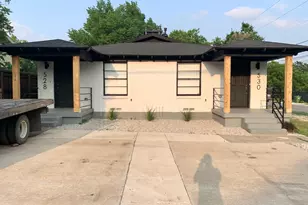
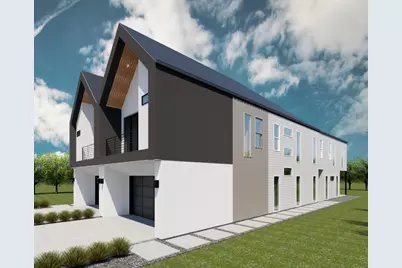
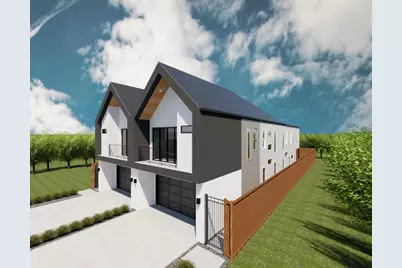
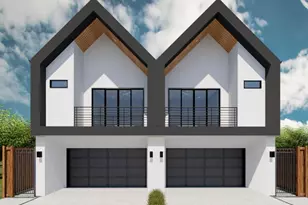
Modern design meets one of Dallas' most connected neighborhoods at 4624 Weldon Street. This new construction residences offer approximately 2,603 square feet with three bedrooms, three full baths and a powder bath, an attached two-car garage, multiple outdoor living spaces and a thoughtful floor plan designed for both everyday living and entertaining. The main level opens into a light-filled kitchen, dining and living space anchored by a large kitchen island and 60-inch fireplace, with expansive doors extending the living area to a covered rear patio and outdoor fireplace. Upstairs, the private primary suite features a generous oversized closet and spa-inspired bath, while two additional bedrooms offer spacious closets and their own baths. A second-floor balcony, open stair detailing and carefully selected contemporary finishes add to the home's architectural character. Outside, a striking combination of white and black stucco, siding, black steel accents and a glass garage door gives the home a sophisticated modern presence. The result is a residence that feels polished and design-forward without sacrificing warmth or livability. Located in East Village, the home puts some of Dallas' most loved neighborhoods within easy reach. Spend mornings grabbing coffee along Greenville Avenue, evenings dining in Lower Greenville or Knox-Henderson, and weekends walking or biking the Katy Trail. Lower Greenville's restaurants and neighborhood businesses, Knox Street's elevated shopping and dining, and convenient access to Uptown, Downtown and US-75 make this an especially compelling location for buyers who want to experience Dallas beyond their front door.
Full Property Details
Full Property Details for 4624 Weldon
General
- Price: $910,000
- Status: Active
- Type: Duplex
- Source: NTREIS
- MLS ID: 21376564
- Updated: 9/19/2026
- Added to Site: 8 day(s) ago
Interior
- Interior Features: Decorative/Designer Lighting Fixtures, Double Vanity, Eat-in Kitchen, Kitchen Island, Open Floorplan, Pantry, Vaulted Ceiling(s), Walk-In Closet(s)
- Fireplace: Yes
- Number of Fireplaces: 2
- Fireplace(s): Electric, Gas
- Appliances: Built-In Gas Range, Dishwasher, Disposal, Gas Oven, Microwave
- Flooring: Hardwood, Tile
Rooms
Bathrooms
- Total Bathrooms: 4
- Full Bathrooms: 3
- Half Bathrooms: 1
Bedrooms
- Total Bedrooms: 3
Other Rooms
- Laundry: Washer Hookup, Dryer Hookup, Laundry in Utility Room
Additional Information
- Security/Safety: Security System Owned, Security System, Carbon Monoxide Detector(s), Smoke Detector(s)
Exterior
- Porch/Patio/Deck: Covered
Parking
- Garage: Yes
- Attached garage: Yes
- Garage Spaces: 2
- Covered Spaces: 2
- Parking Features: Driveway, Garage, Garage Door Opener
Location
- County: Dallas
- Subdivision: Belmont Park Rev
- Driving Directions: Easily accessible with Google Maps, Apple Maps, or Waze.
School Information
- Elem School District: Dallas ISD
- Midd School District: Dallas ISD
- High School District: Dallas ISD
- Elementary School: Chavez
- Middle School: Spence
- High School: North Dallas
Heating & Cooling
- Central air: Yes
- Air Conditioning: Yes
- Cooling Type: Central Air, Ceiling Fan(s)
- Heating Type: Central
Utilities
- Sewer: Public Sewer
- Water: Public
- Utility Description: Sewer Available, Water Available
Structural Information
- Architectural Style: Contemporary/Modern
- Structure Type: Duplex
- Detached/Attached: Attached
- Construction: Stucco
- Roof: Composition
- Stories/Levels: 2
- Living Area: 2,603 Sq. Ft.
- Year Built: 2026
- Property Condition: Under Construction
Lot Features
- Lot Size (Acres): 0.1377
- Lot Size (Sq. Ft.): 6,000
Financial Considerations
- For Sale/Rent/Lease: For Sale
Disclosures and Reports
- Property ID: 193927000000
- Block: D2002
- Lot Number: 15
Listed by Compass RE Texas, LLC, Brandon Travelstead
Get Pre-Approved Today
Schools
Schools serving 4624 Weldon
School District:Dallas Independent School District
| Name | Grades | Distance |
|---|---|---|
Cesar Chavez Learning Center 1710 North Carroll Avenue, Dallas, TX 75204 | K-5 | 0.5 mi |
Alex W Spence Talented/Gifted Academy 4001 Capitol Avenue, Dallas, TX 75204 | 6-8 | 0.2 mi |
North Dallas High School 3120 North Haskell Avenue, Dallas, TX 75204 | 9-12 | 0.6 mi |
Disclaimer:
School attendance boundaries provided by ATTOM Data Solutions and are for reference only. Contact the school directly to verify enrollment eligibility.
Price & Sales History for 4624 Weldon
Date
Details
Price
Change
Source
9/12/2026
Listed
$910,000
—
MLS
Disclaimer: Historical sales information is derived from public records provided by the county offices. Information is not guaranteed and should be independently verified.

Tax History
Tax History for 4624 Weldon
Year
Property Taxes
Change
Tax Assessment
Change
2025
$9,489
—
$416,160
-2%
2025
$9,489
2047%
$426,160
—
2024
$442
102%
$426,160
12%
2023
$219
-92%
$381,480
—
2022
$2,748
—
$381,480
6%
2021
$2,748
8%
$360,670
-3%
2020
$2,538
-68%
$370,670
29%
2019
$7,857
51%
$287,440
57%
2018
$5,218
5%
$183,400
—
2017
$4,987
116%
$183,400
116%
2016
$2,311
-1%
$85,000
—
2015
$2,331
10%
$85,000
9%
2014
$2,127
—
$77,810
—
2013
$2,119
—
$77,810
—
Disclaimer: Historical tax information is derived from public records provided by the county offices. Information is not guaranteed and should be independently verified.
Estimate the Cost
Estimate the Cost for 4624 Weldon
4624 Weldon, Dallas, TX 75204 (MLS# 21376564) is a Duplex property with 3 bedrooms, 3 full bathrooms and 1 partial bathroom. 4624 Weldon is currently listed for $910,000 and was received on September 12, 2026. Want to learn more about 4624 Weldon? Do you have questions about finding other Duplex real estate for sale in Dallas? You can browse all Dallas real estate or contact a Coldwell Banker agent to request more information.