This is a carousel with tiles that activate property listing cards. Use the previous and next buttons to navigate.
1/29
$899,000
This is a carousel with tiles that activate property listing cards. Use the previous and next buttons to navigate.
1/29
Property Description
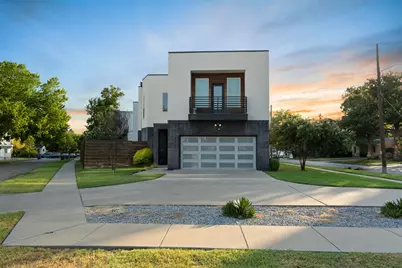
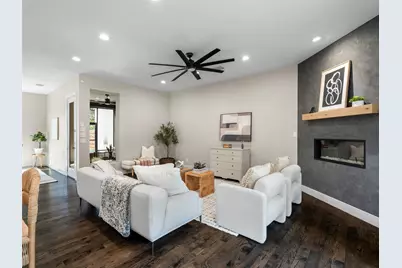
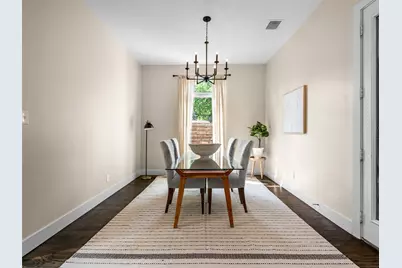
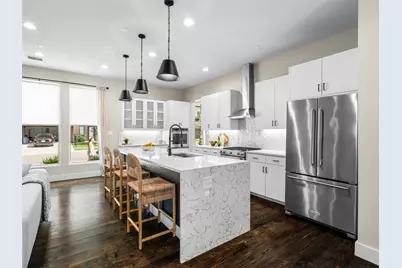
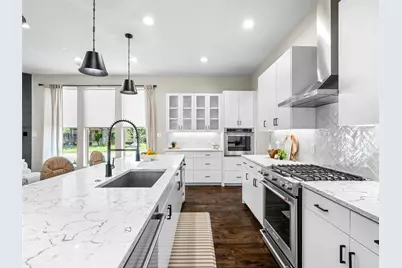
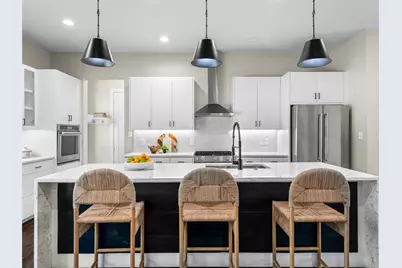
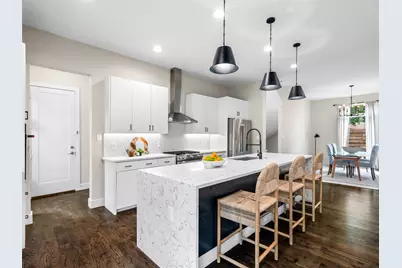
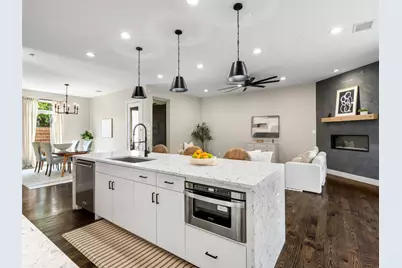
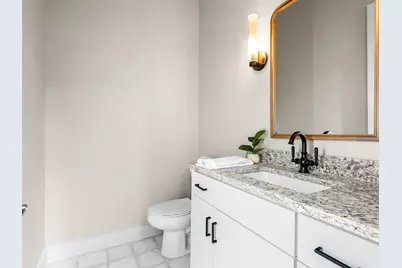
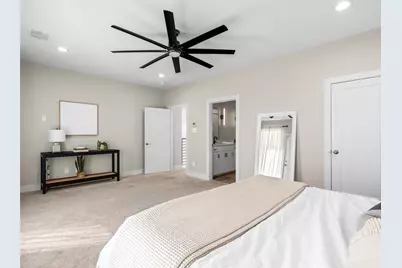
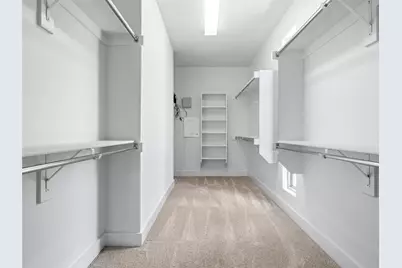
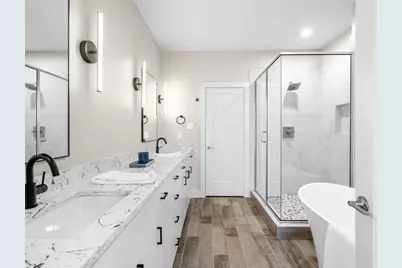
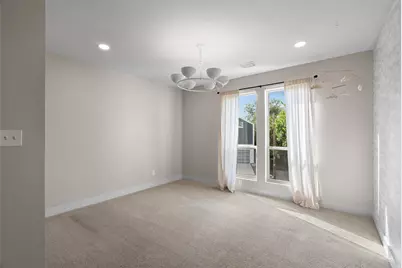
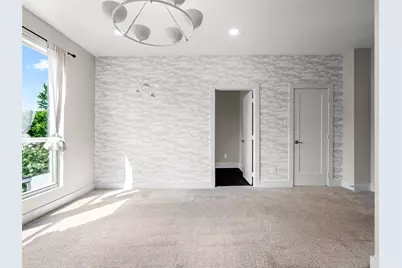
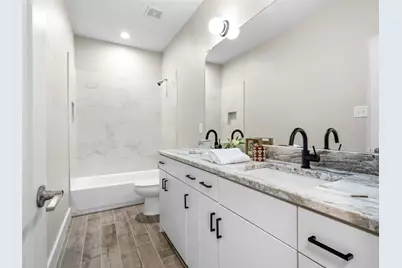
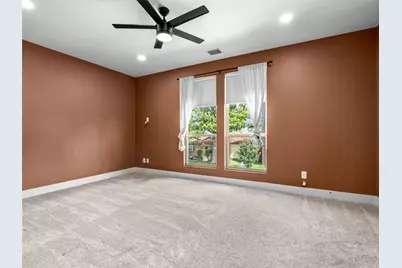
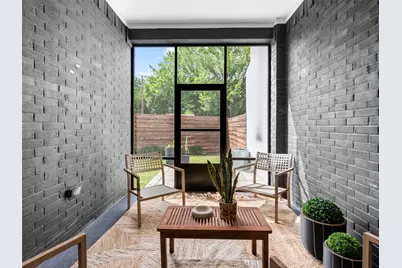
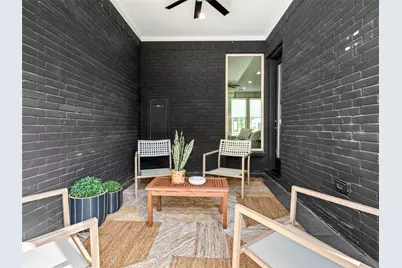
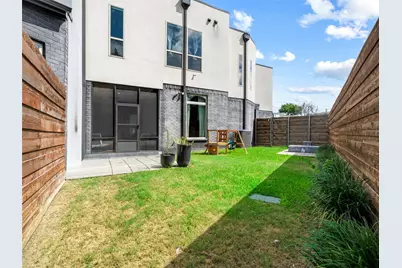
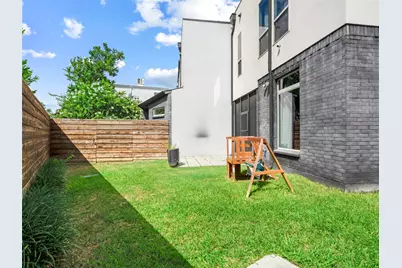
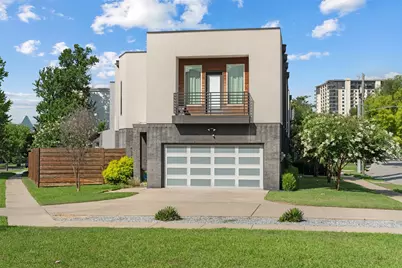
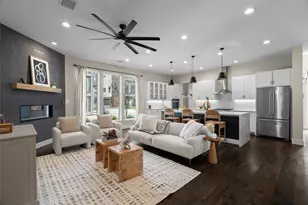
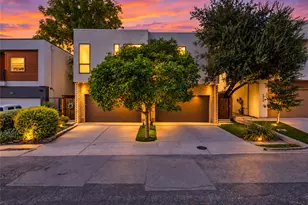
Welcome to 4625 Weldon, a lightly lived-in, modern masterpiece that pairs bold architectural design with bright, open livability. Upon entry, a striking curved staircase instantly makes a statement, leading you into an expansive open floor plan that seamlessly blends daily living and entertainment. The family room boasts high ceilings, gorgeous wood flooring, and a massive wall of windows that floods the space with natural light. The chef's dream kitchen is anchored by a massive waterfall island-serving as the heart of the home-and features a gas range, zellige tile backsplash, and stainless-steel appliances. Tucked just off the main living space is a dedicated dining area offering views of the yard and direct access to the screened-in patio. Upstairs, you'll find your primary oasis complete with a private balcony perfect for watching the morning sunrise. The spa-like en-suite features a double vanity and a separate tub and shower. Two additional generously sized bedrooms, a full restroom, and ample storage space complete the second floor. Finally, step through the covered patio into your private, corner-lot yard, purposefully designed for hosting and entertaining. Located just minutes from premier restaurants, retail, and entertainment, there is truly so much to love about this home. Schedule your tour today!
Full Property Details
Full Property Details for 4625 Weldon St
General
- Price: $899,000
- Taxes: $20,017
- Status: Active
- Type: Duplex
- Source: NTREIS
- MLS ID: 21307156
- Updated: 6/19/2026
- Added to Site: 17 day(s) ago
Interior
- Interior Features: Decorative/Designer Lighting Fixtures, Kitchen Island, Open Floorplan, Walk-In Closet(s)
- Fireplace: Yes
- Number of Fireplaces: 1
- Fireplace(s): Decorative, Electric
- Appliances: Double Oven, Dishwasher, Gas Range, Refrigerator
- Flooring: Carpet, Ceramic Tile, Wood
Rooms
Bathrooms
- Total Bathrooms: 3
- Full Bathrooms: 2
- Half Bathrooms: 1
Bedrooms
- Total Bedrooms: 3
Other Rooms
- Laundry: Laundry in Utility Room
Exterior
- Porch/Patio/Deck: Covered
Parking
- Garage: Yes
- Attached garage: Yes
- Garage Spaces: 2
- Covered Spaces: 2
- Parking Features: Garage
Location
- County: Dallas
- Subdivision: Belmont-Reeder Add
- Driving Directions: Use GPS
School Information
- Elem School District: Dallas ISD
- Midd School District: Dallas ISD
- High School District: Dallas ISD
- Elementary School: Chavez
- Middle School: Spence
- High School: North Dallas
Heating & Cooling
- Central air: Yes
- Air Conditioning: Yes
- Cooling Type: Central Air
- Heating Type: Central
Utilities
- Sewer: Public Sewer
- Water: Public
- Utility Description: Sewer Available, Water Available
Structural Information
- Property Detached: Yes
- Architectural Style: Contemporary/Modern
- Structure Type: Duplex
- Detached/Attached: Detached
- Construction: Stucco
- Roof: Other
- Windows: Skylight(s)
- Stories/Levels: 2
- Living Area: 2,536 Sq. Ft.
- Year Built: 2018
Lot Features
- Lot Size (Acres): 0.115
- Lot Size (Sq. Ft.): 5,009.4
- Fencing (Description): High Fence
Financial Considerations
- For Sale/Rent/Lease: For Sale
- Tax Amount: $20,017
- Terms: Cash, Conventional, FHA
Disclosures and Reports
- Legal Description: BELMONT REEDER BLK E/2002 LT 10D ACS 0.115
- Exclusions: Washer & Dryer
- Property ID: 002002000E10D0000
- Block: E/200
- Lot Number: 10D
Listed by Compass RE Texas, LLC., Miguel Cepeda

Get Pre-Approved Today
Schools
Schools serving 4625 Weldon St
School District:Dallas Independent School District
| Name | Grades | Distance |
|---|---|---|
Cesar Chavez Learning Center 1710 North Carroll Avenue, Dallas, TX 75204 | K-5 | 0.5 mi |
Alex W Spence Talented/Gifted Academy 4001 Capitol Avenue, Dallas, TX 75204 | 6-8 | 0.2 mi |
North Dallas High School 3120 North Haskell Avenue, Dallas, TX 75204 | 9-12 | 0.5 mi |
Disclaimer:
School attendance boundaries provided by ATTOM Data Solutions and are for reference only. Contact the school directly to verify enrollment eligibility.
Price & Sales History for 4625 Weldon St
Date
Details
Price
Change
Source
6/19/2026
Listed
$899,000
—
MLS
Disclaimer: Historical sales information is derived from public records provided by the county offices. Information is not guaranteed and should be independently verified.
Tax History
Tax History for 4625 Weldon St
Year
Property Taxes
Change
Tax Assessment
Change
2025
$14,029
4%
$898,960
—
2024
$13,425
11%
$898,960
31%
2023
$12,113
-4%
$687,420
—
2022
$12,627
3%
$687,420
23%
2021
$12,205
-20%
$560,000
—
2020
$15,192
15%
$560,000
16%
2019
$13,179
—
$482,100
—
Disclaimer: Historical tax information is derived from public records provided by the county offices. Information is not guaranteed and should be independently verified.
Estimate the Cost
Estimate the Cost for 4625 Weldon St
4625 Weldon Street, Dallas, TX 75204 (MLS# 21307156) is a Duplex property with 3 bedrooms, 2 full bathrooms and 1 partial bathroom. 4625 Weldon Street is currently listed for $899,000 and was received on June 19, 2026. Want to learn more about 4625 Weldon Street? Do you have questions about finding other Duplex real estate for sale in Dallas? You can browse all Dallas real estate or contact a Coldwell Banker agent to request more information.