This is a carousel with tiles that activate property listing cards. Use the previous and next buttons to navigate.
1/40
$519,000
This is a carousel with tiles that activate property listing cards. Use the previous and next buttons to navigate.
1/40
Property Description
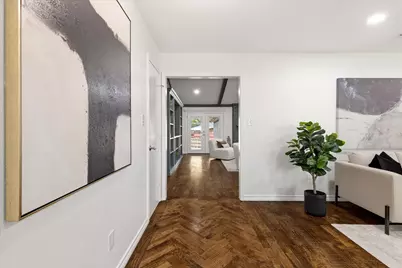
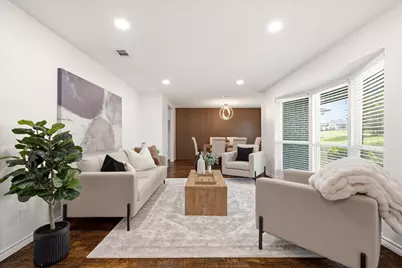
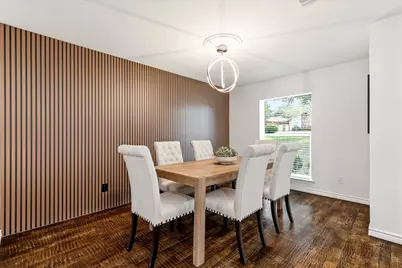
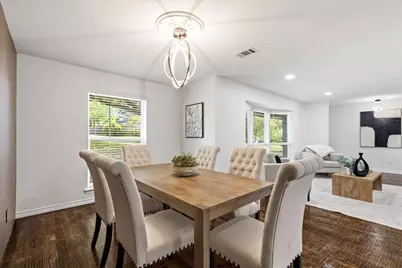
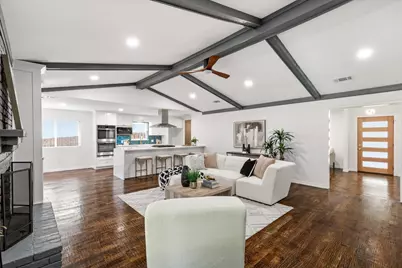
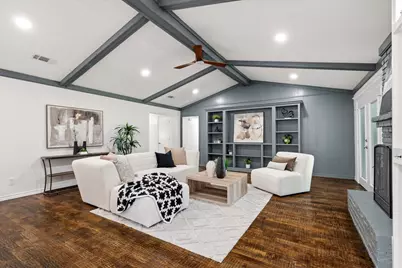
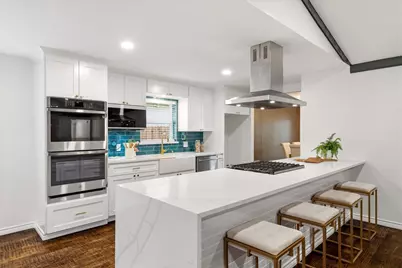
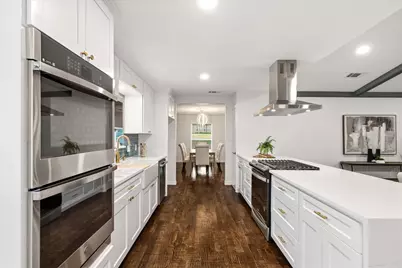
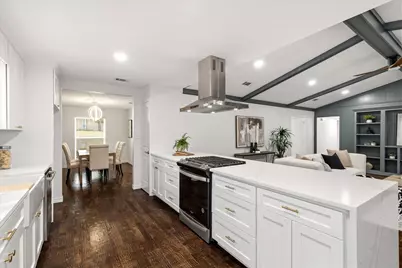
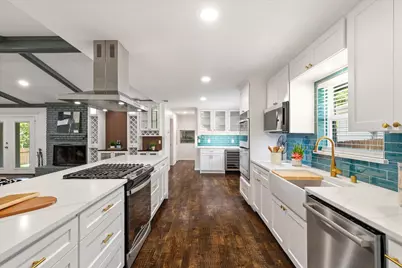
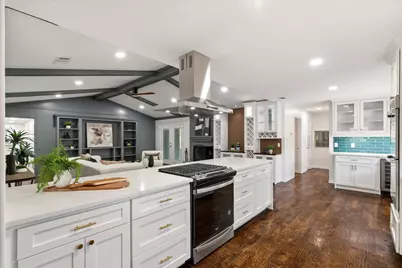
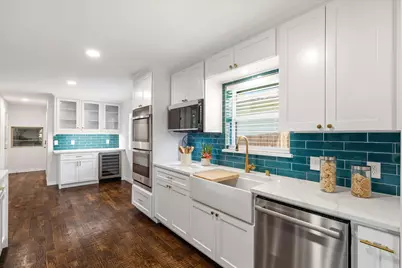
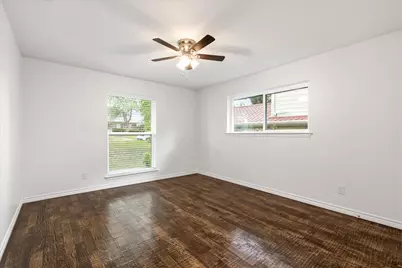
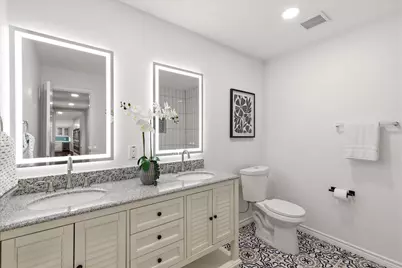
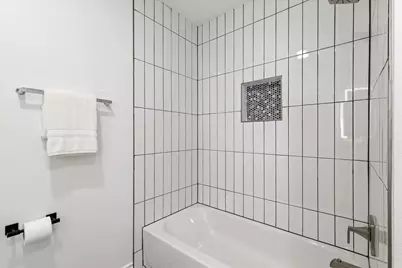

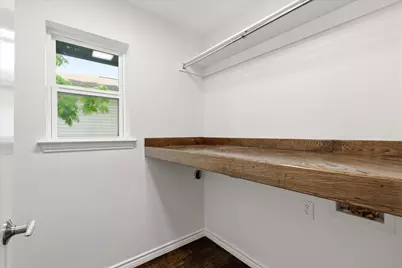
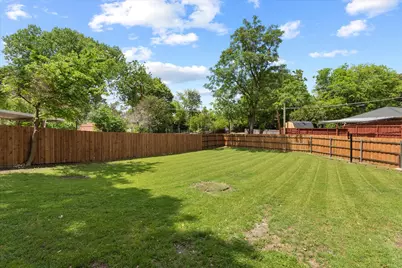
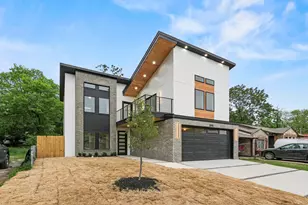
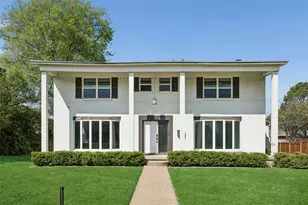
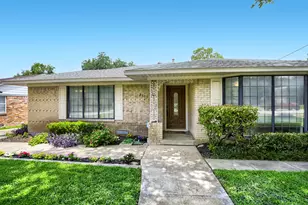
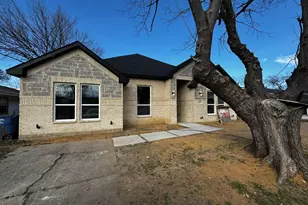
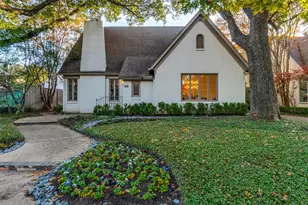
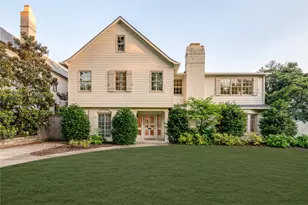
Welcome to this updated modern Ranch-Style home in the established Buckner Terrace neighborhood close to Downtown Dallas and White Rock Lake. Nestled on a large, tree-shaded lot, this beautiful home blends modern with classic design. This meticulously renovated 4 bedroom, 2.5 bath home offers timeless appeal with impeccable detail. Thoughtfully redesigned with functional living in mind, the home features an open and inviting layout. Once inside, you're greeted with hand-scraped hardwood floors throughout. The formal living and dining spaces are filled with natural light, creating a comfortable setting perfect for entertaining and gatherings. The family room features vaulted beamed ceilings, wood floors, built-in entertainment center, a brick fireplace, and custom cabinetry with integrated lighting and wine racks. The chef's kitchen flows seamlessly and offers quartz counter-tops, Waterfall peninsula, custom cabinets and hardware, stainless steel appliances including a gas range, touchless vented hood, three ovens, microwave, porcelain Farmhouse sink, and a well appointed entertainer's pantry with wine refrigerator. The primary bedroom is a relaxing retreat with hand-scraped woods and custom barn door leading into a spa-inspired ensuite with tiled floors and walls, frameless glass shower with a rainfall shower head system, dual sinks with custom cabinets and hardware, touch sensor mirrors, free-standing soaking tub, and a WIC. Three additional bedrooms provide flexible living options, perfect for home office, guests, or hobbies and a tastefully updated guest bathroom in the hall with modern finishes. The oversized backyard provides the perfect setting for outdoor living with a covered patio, 8 ft privacy fence with a automatic gate, and modern LED soffit lights showcasing the home's exterior. Perfectly located close to Baylor Medical Center, Dallas Arboretum, Tension Park Golf Course, Dallas Love Field, Downtown Dallas, White Rock Lake, and major highways.
Full Property Details
Full Property Details for 4837 Ashbrook Rd
General
- Price: $519,000
- Taxes: $7,237
- Status: Active
- Type: Single Family
- Source: NTREIS
- MLS ID: 21232914
- Updated: 7/9/2026
- Added to Site: 94 day(s) ago
Interior
- Interior Features: Dry Bar, Decorative/Designer Lighting Fixtures, Double Vanity, High Speed Internet, Open Floorplan, Vaulted Ceiling(s), Walk-In Closet(s)
- Fireplace: Yes
- Number of Fireplaces: 1
- Fireplace(s): Family Room, Gas Log, Masonry
- Appliances: Double Oven, Dishwasher, Electric Oven, Electric Water Heater, Disposal, Gas Range, Microwave, Vented Exhaust Fan, Wine Cooler
- Flooring: Ceramic Tile, Wood
Rooms
Bathrooms
- Total Bathrooms: 3
- Full Bathrooms: 2
- Half Bathrooms: 1
Bedrooms
- Total Bedrooms: 4
Other Rooms
- Laundry: Washer Hookup, Dryer Hookup
Additional Information
- Security/Safety: Carbon Monoxide Detector(s), Smoke Detector(s)
Exterior
- Exterior Features: Rain Gutters
- Porch/Patio/Deck: Covered
Parking
- Garage: Yes
- Attached garage: Yes
- Garage Spaces: 2
- Covered Spaces: 2
- Parking Features: Alley Access, Door-Single, Electric Gate, Garage, Garage Door Opener, Garage Faces Rear
Location
- County: Dallas
- Subdivision: Buckner Ter Add First Sixth Se
- Driving Directions: From 30W exit Jim Miller and head South. Turn right onto Samuel is on Ashbrook. Home is on the right. No sign in yard.
School Information
- Elem School District: Dallas ISD
- Midd School District: Dallas ISD
- High School District: Dallas ISD
- Elementary School: Bayles
- Middle School: H.W. Lang
- High School: Skyline
Heating & Cooling
- Central air: Yes
- Air Conditioning: Yes
- Cooling Type: Central Air, Ceiling Fan(s), Electric
- Heating Type: Central, Natural Gas
Utilities
- Sewer: Public Sewer
- Water: Public
- Utility Description: Sewer Available, Water Available
Structural Information
- Property Detached: Yes
- Architectural Style: Ranch, Traditional, Detached
- Structure Type: House
- Detached/Attached: Detached
- Construction: Brick
- Roof: Composition
- Windows: Window Coverings
- Stories/Levels: 1
- Living Area: 2,328 Sq. Ft.
- Year Built: 1970
Lot Features
- Lot Size (Acres): 0.296
- Lot Size (Sq. Ft.): 12,893.76
- Lot Features: Interior Lot, Landscaped
- Fencing (Description): Back Yard, Wood
Financial Considerations
- For Sale/Rent/Lease: For Sale
- Tax Amount: $7,237
- Terms: Cash, Conventional, FHA, VA Loan
Disclosures and Reports
- Documents Avail.: Aerial, Survey
- Legal Description: BUCKNER TERRACE 8TH SEC 1ST INST BLK 13/6129
- Exclusions: Staging furniture, accessories, and art.
- Property ID: 517501440000
- Block: 13/61
- Lot Number: 39
Listed by United Real Estate, Tish Diaz

Get Pre-Approved Today
Schools
Schools serving 4837 Ashbrook Rd
School District:Dallas Independent School District
| Name | Grades | Distance |
|---|---|---|
Urban Park Elementary School 6901 Military Parkway, Dallas, TX 75227 | K-5 | 1 mi |
Ann Richards Middle School 3831 North Prairie Creek Road, Dallas, TX 75227 | 6-8 | 2.9 mi |
Skyline High School 7777 Forney Road, Dallas, TX 75227 | 9-12 | 1.2 mi |
Disclaimer:
School attendance boundaries provided by ATTOM Data Solutions and are for reference only. Contact the school directly to verify enrollment eligibility.
Price & Sales History for 4837 Ashbrook Rd
Date
Details
Price
Change
Source
7/09/2026
Price Reduced
$519,000
-2.06%
MLS
6/03/2026
Price Reduced
$529,900
-1.85%
MLS
4/14/2026
Listed
$539,900
—
MLS
Disclaimer: Historical sales information is derived from public records provided by the county offices. Information is not guaranteed and should be independently verified.
Tax History
Tax History for 4837 Ashbrook Rd
Year
Property Taxes
Change
Tax Assessment
Change
2025
$7,237
-5%
$325,000
-10%
2024
$7,599
20%
$362,770
31%
2023
$6,333
2%
$275,970
—
2022
$6,195
—
$275,970
18%
2021
$6,195
11%
$234,820
7%
2020
$5,561
10%
$219,410
23%
2018
$5,077
33%
$178,430
27%
2017
$3,823
8%
$140,590
8%
2016
$3,534
70%
$129,960
72%
2015
$2,076
-57%
$75,700
-58%
2019
$4,878
136%
$178,430
136%
2014
$2,069
11%
$75,700
11%
2013
$1,857
—
$68,210
—
Disclaimer: Historical tax information is derived from public records provided by the county offices. Information is not guaranteed and should be independently verified.
Estimate the Cost
Estimate the Cost for 4837 Ashbrook Rd
4837 Ashbrook Road, Dallas, TX 75227 (MLS# 21232914) is a Single Family property with 4 bedrooms, 2 full bathrooms and 1 partial bathroom. 4837 Ashbrook Road is currently listed for $519,000 and was received on April 14, 2026. Want to learn more about 4837 Ashbrook Road? Do you have questions about finding other Single Family real estate for sale in Dallas? You can browse all Dallas real estate or contact a Coldwell Banker agent to request more information.