This is a carousel with tiles that activate property listing cards. Use the previous and next buttons to navigate.
1/15
$289,000
This is a carousel with tiles that activate property listing cards. Use the previous and next buttons to navigate.
1/15
Property Description
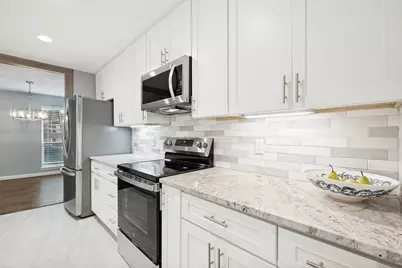
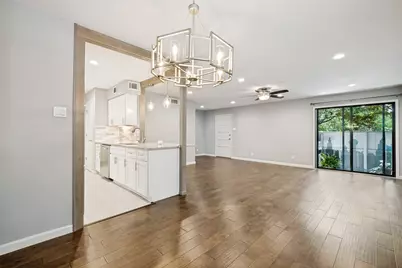
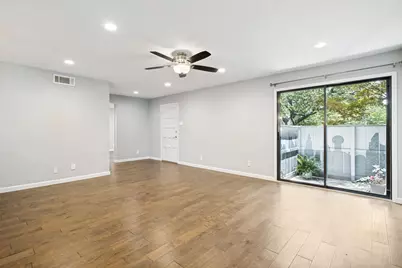
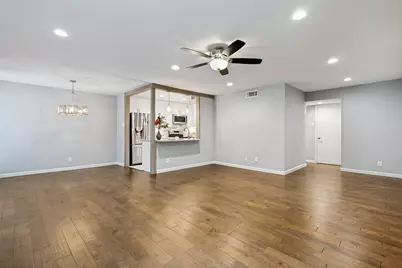
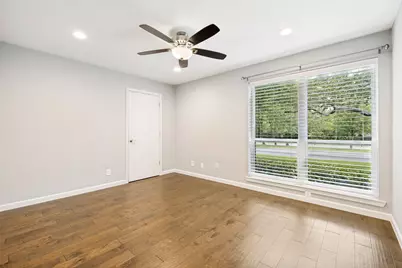
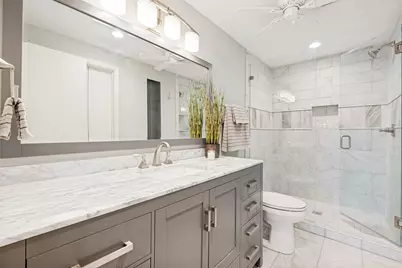
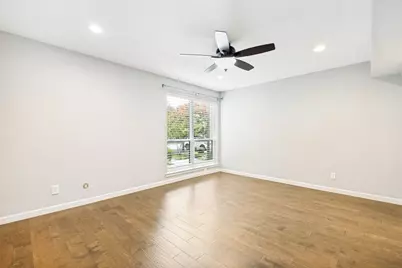
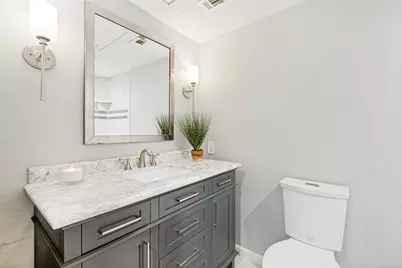
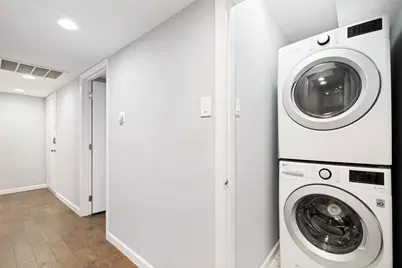
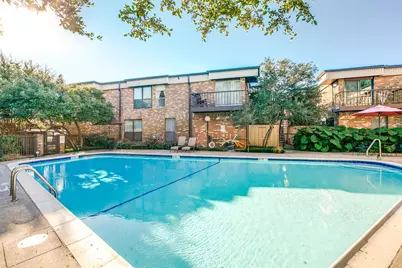
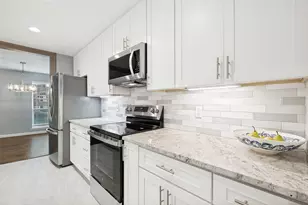
SELLER OFFERING $10K TOWARDS BUYER'S CLOSING COSTS WITH ACCEPTABLE OFFER! HOA INCLUDES ALL UTILTIES (except cable & internet). First-floor urban oasis that brings the ultimate Dallas vibe! Step inside and you're instantly greeted by a bright, open floor plan loaded with modern upgrades-we're talking chic recessed lighting, a fresh neutral color palette, seamless engineered wood flooring, and elegant ceramic tile. The fully modernized kitchen offers sleek granite countertops, newer cabinetry & under cabinet lighting while the convenience of a full-size, in-unit washer and dryer makes daily life a breeze. Updated bathrooms with modern tiling, marble top vanities & walk-in shower. But the real magic happens when you step onto your private patio, featuring a spectacular, custom Dallas cityscape mural that's practically begging to be the backdrop for your morning espresso or weekend happy hours. Location-wise, you are right in the thick of it-just minutes from US-75, Whole Foods, SMU, and the absolute best dining and shopping the area has to offer. Complete with a sparkling community pool and two covered assigned parking spaces, this gem offers the effortless, upscale lifestyle you've been searching for.
Full Property Details
Full Property Details for 4933 Skillman St #149
General
- Price: $289,000
- HOA FEE: $707/month
- Taxes: $6,329
- Status: Active
- Type: Condo
- Source: NTREIS
- MLS ID: 21293288
- Updated: 6/6/2026
- Added to Site: 31 day(s) ago
Interior
- Interior Features: Decorative/Designer Lighting Fixtures, Eat-in Kitchen, Granite Counters, Walk-In Closet(s)
- Appliances: Dishwasher, Electric Range, Disposal, Refrigerator
- Flooring: Ceramic Tile, Engineered Hardwood
Rooms
Bathrooms
- Total Bathrooms: 2
- Full Bathrooms: 2
Bedrooms
- Total Bedrooms: 2
Other Rooms
- Laundry: In Hall, Stacked
Additional Information
- Shared Amenities: Maintenance Front Yard
- Shared Pool: Yes
- Pool: Yes
- Pool Description: Other, Pool, Community
Exterior
- Porch/Patio/Deck: Patio
Parking
- Carports: Yes
- Carport Spaces: 2
- Covered Spaces: 2
- Parking Features: Assigned, Carport, Detached Carport, Community Structure
Location
- County: Dallas
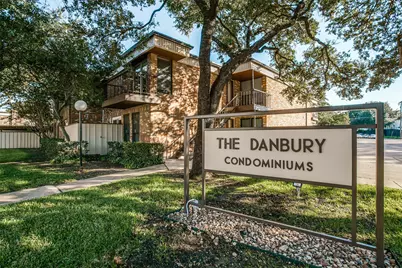
- Subdivision: Danbury Condo
- Driving Directions: East on Lovers, right on Skillman, unit is the first building facing Skillman in between University and Amesbury. Enter Community on the right, there is a large tan utility box by the road entrance. You can park on the side of the building in open visitors spaces and walk to the back door of #149.
School Information
- Elem School District: Dallas ISD
- Midd School District: Dallas ISD
- High School District: Dallas ISD
- Elementary School: Mockingbird
- Middle School: Long
- High School: Woodrow Wilson
Community
- Association: Yes
- Assoc. Name: Proper Management
- Assoc. Fees Include: All Facilities, Association Management, Electricity, Insurance, Maintenance Grounds, Maintenance Structure, Sewer, Trash, Utilities, Water
Heating & Cooling
- Central air: Yes
- Air Conditioning: Yes
- Cooling Type: Central Air, Ceiling Fan(s), Electric
- Heating Type: Central
Utilities
- Sewer: Public Sewer
- Water: Public
- Utility Description: Sewer Available, Water Available
Structural Information
- Architectural Style: Other, Traditional
- Detached/Attached: Attached
- Construction: Brick, Other
- Roof: Composition
- Stories/Levels: 1
- Living Area: 1,146 Sq. Ft.
- Year Built: 1970
Lot Features
- Lot Size (Acres): 5.964
- Lot Size (Sq. Ft.): 259,791.84
- Lot Size Source: Public Records
- Sidewalks: Yes
- Lot Features: Landscaped
- Fencing (Description): Wood
Financial Considerations
- For Sale/Rent/Lease: For Sale
- Association Fee: $707
- Assoc Fee Freq.: Monthly
- Tax Amount: $6,329
- Terms: Cash, Conventional, FHA, VA Loan
Disclosures and Reports
- Legal Description: DANBURY CONDOMINIUMS BLK 4/5406 LOTS 3 & 4 BL
- Property ID: 394286980000
- Block: 45406
- Lot Number: 3
Listed by Dave Perry Miller Real Estate, Koda Reed

Get Pre-Approved Today
Schools
Schools serving 4933 Skillman St #149
School District:Dallas Independent School District
| Name | Grades | Distance |
|---|---|---|
Mockingbird Elementary 5828 East Mockingbird Lane, Dallas, TX 75206 | K-5 | 0.9 mi |
J L Long Middle School 6116 Reiger Avenue, Dallas, TX 75214 | 6-8 | 2.9 mi |
Woodrow Wilson High School 100 South Glasgow Drive, Dallas, TX 75214 | 9-12 | 3 mi |
Disclaimer:
School attendance boundaries provided by ATTOM Data Solutions and are for reference only. Contact the school directly to verify enrollment eligibility.
Price & Sales History for 4933 Skillman St #149
Date
Details
Price
Change
Source
6/05/2026
Listed
$289,000
—
MLS
Disclaimer: Historical sales information is derived from public records provided by the county offices. Information is not guaranteed and should be independently verified.
Tax History
Tax History for 4933 Skillman St #149
Year
Property Taxes
Change
Tax Assessment
Change
2025
$5,879
16%
$284,210
—
2024
$5,049
20%
$284,210
55%
2023
$4,208
-9%
$183,360
—
2022
$4,603
-5%
$183,360
—
2021
$4,837
-3%
$183,360
—
2020
$4,974
-5%
$183,360
—
2018
$5,217
34%
$183,360
28%
2017
$3,895
19%
$143,250
19%
2016
$3,272
22%
$120,330
23%
2015
$2,686
-46%
$97,980
-47%
2019
$5,012
98%
$183,360
98%
2014
$2,537
—
$92,830
—
2013
$2,528
—
$92,830
—
Disclaimer: Historical tax information is derived from public records provided by the county offices. Information is not guaranteed and should be independently verified.
Estimate the Cost
Estimate the Cost for 4933 Skillman St #149
4933 Skillman Street #149, Dallas, TX 75206 (MLS# 21293288) is a Condo property with 2 bedrooms and 2 full bathrooms. 4933 Skillman Street #149 is currently listed for $289,000 and was received on June 05, 2026. Want to learn more about 4933 Skillman Street #149? Do you have questions about finding other Condo real estate for sale in Dallas? You can browse all Dallas real estate or contact a Coldwell Banker agent to request more information.