This is a carousel with tiles that activate property listing cards. Use the previous and next buttons to navigate.
1/37
$550,000 Just Listed
This is a carousel with tiles that activate property listing cards. Use the previous and next buttons to navigate.
1/37
Property Description
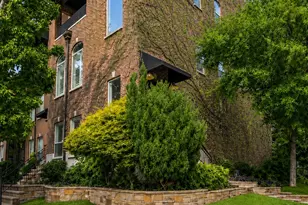
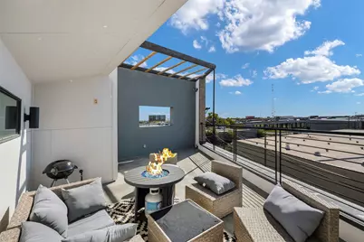
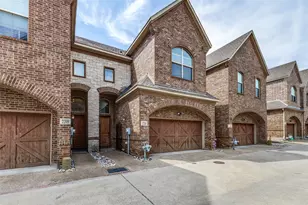
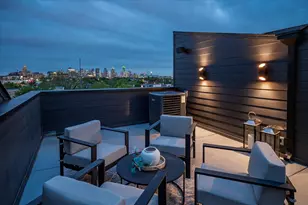
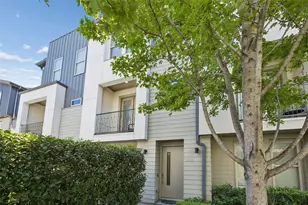
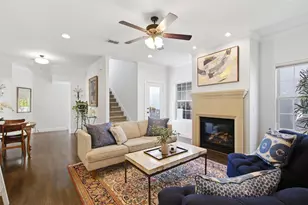
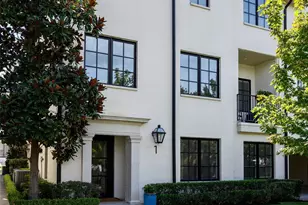
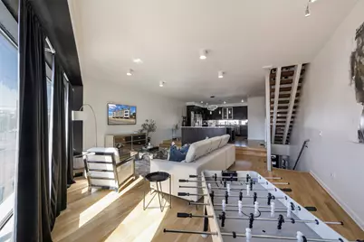
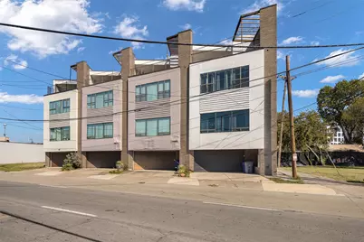
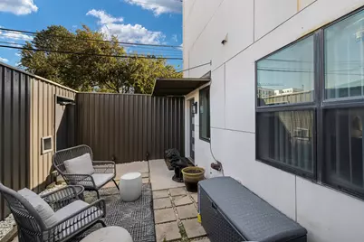
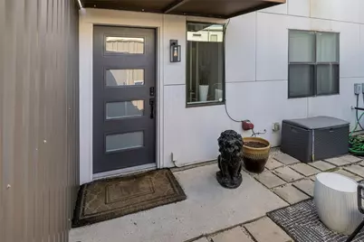
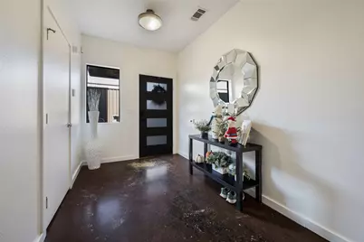
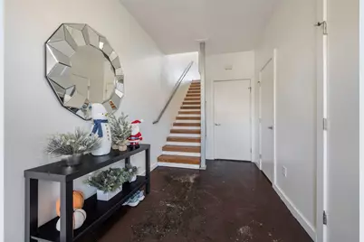
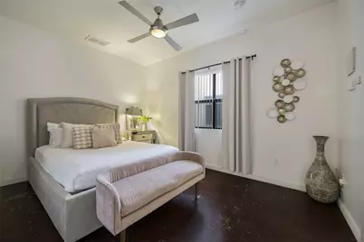
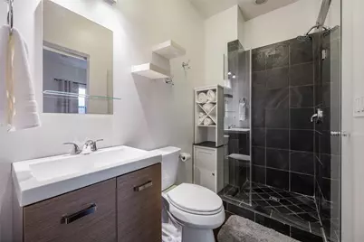
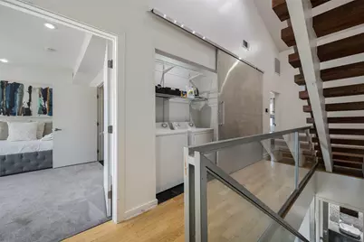
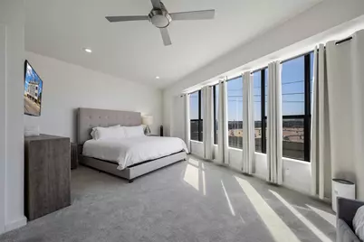
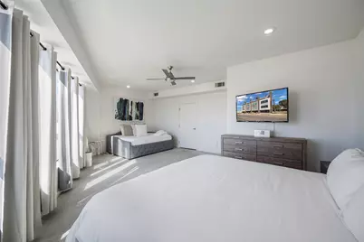
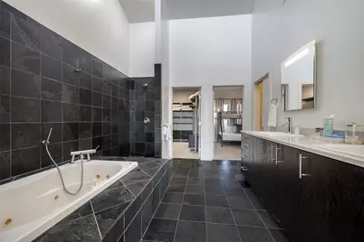
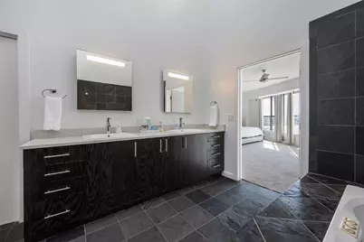
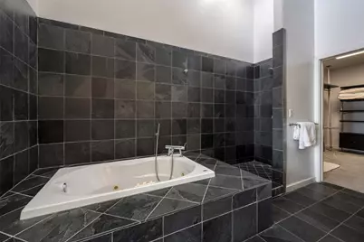
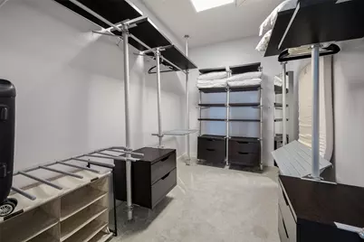
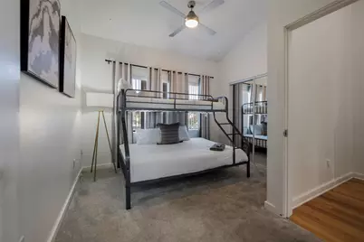
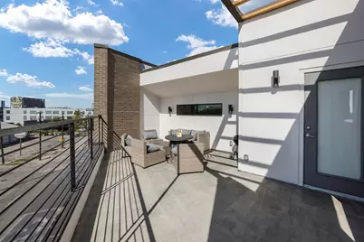
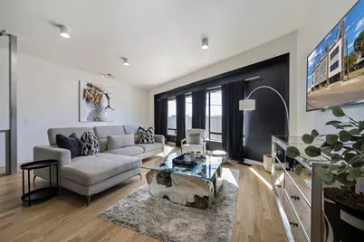
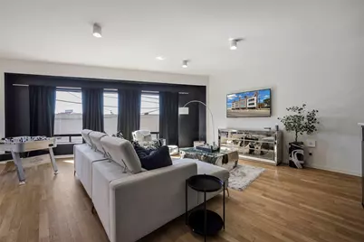
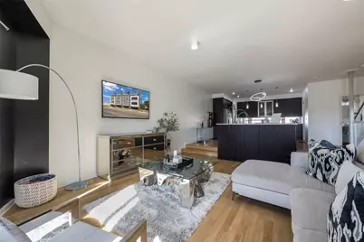
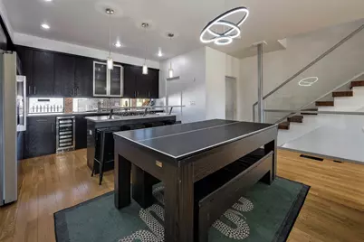
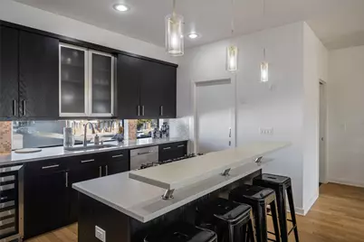
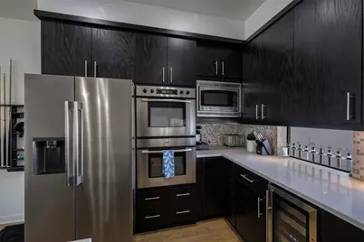
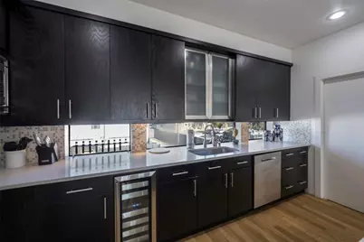
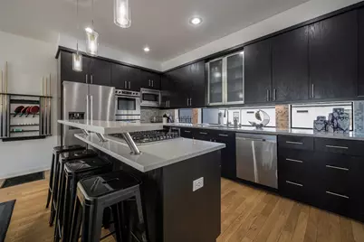
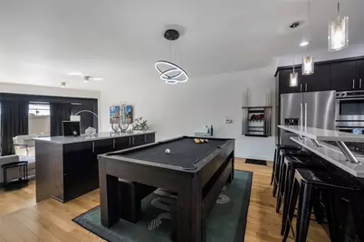
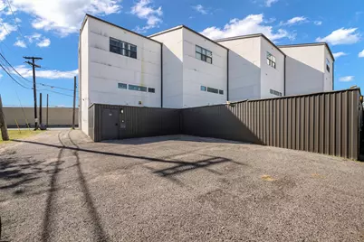
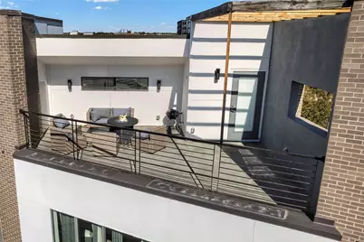
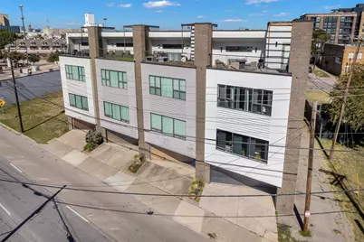
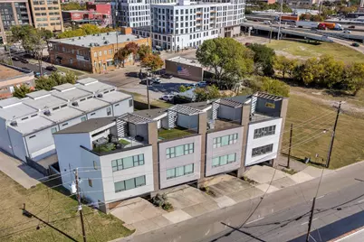
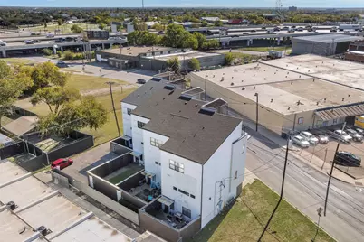
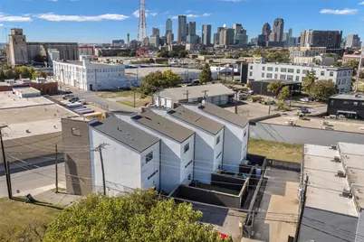
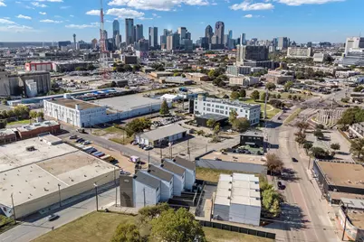
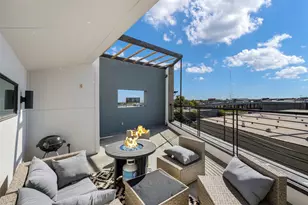
Unique opportunity for luxury urban living in sought after location... just around the corner from Deep Ellum, the Dallas Farmers Market, Fair Park, and more! This modern four story townhome features high end finishes throughout! Upon entering through the private 2 car garage, you will be greeted by stained concrete floors, a spacious guest suite with a full bath, and access to the enclosed outdoor patio! Ascend to the second floor, which offers gorgeous hardwood flooring and an open concept floorplan perfect for entertaining! The gourmet chef's kitchen is complete with stainless steel appliances, dual islands, quartz countertops, and a wine fridge! The expansive living room is complemented by floor to ceiling windows, allowing for plenty of natural light! Retreat to the oversized primary suite on the third floor where you can enjoy more views of the city! The luxurious spa-like bath is complete with vaulted ceilings, slate floors, a jetted tub, walk-in shower and a large walk-in custom closet! The versatile third bedroom and laundry room with a stunning industrial style slider door can also be found on the third floor! Enjoy breathtaking panoramic views of the Dallas skyline on the massive fourth floor rooftop patio! This outdoor space allows for plenty of space to entertain, highlighted with modern outdoor lighting, recently refinished decking, and a gas line for grilling! This one-of-a-kind property has had endless recent updates including a new roof in 2025, repainted throughout, refinished hardwood flooring, and more! No HOA!! Additional parking can be found in the gravel area behind property, which is owned by this unit!
Full Property Details
Full Property Details for 506 1st Ave
General
- Price: $550,000
- Status: Active
- Type: Townhouse
- Source: NTREIS
- MLS ID: 21365982
- Updated: 8/21/2026
- Added to Site: Today
Interior
- Interior Features: Built-in Features, Chandelier, Dry Bar, Decorative/Designer Lighting Fixtures, Eat-in Kitchen, High Speed Internet, Kitchen Island, Multiple Staircases, Open Floorplan, Pantry, Cable TV, Vaulted Ceiling(s), Wired for Sound
- Appliances: Convection Oven, Double Oven, Dishwasher, Gas Cooktop, Disposal, Microwave, Wine Cooler
- Flooring: Carpet, Hardwood
Rooms
Bathrooms
- Total Bathrooms: 3
- Full Bathrooms: 2
- Half Bathrooms: 1
Bedrooms
- Total Bedrooms: 3
Additional Information
- Security/Safety: Security System, Carbon Monoxide Detector(s), Smoke Detector(s)
Exterior
- Exterior Features: Balcony, Lighting
- Porch/Patio/Deck: Balcony
Parking
- Garage: Yes
- Attached garage: Yes
- Garage Spaces: 2
- Covered Spaces: 2
- Parking Features: Garage
Location
- County: Dallas
- Subdivision: East Side Lofts Add
- Driving Directions: GPS
School Information
- Elem School District: Dallas ISD
- Midd School District: Dallas ISD
- High School District: Dallas ISD
- Elementary School: Dunbar
- Middle School: Dade
- High School: Madison
Heating & Cooling
- Air Conditioning: Yes
- Cooling Type: Ceiling Fan(s), Electric
- Heating Type: Electric
Utilities
- Sewer: Public Sewer
- Cable Available: Yes
- Utility Description: Sewer Available, Cable Available
Structural Information
- Property Detached: Yes
- Architectural Style: Contemporary/Modern, Mid-Century Modern
- Detached/Attached: Detached
- Construction: Brick
- Roof: Composition
- Living Area: 2,297 Sq. Ft.
- Year Built: 2006
- Property Condition: Resale
Lot Features
- Lot Size (Acres): 0.05
- Lot Size (Sq. Ft.): 2,178
- Lot Size Source: Assessor
- Fencing (Description): Privacy, Wood, Wrought Iron
Water Features
- Water Front Desc.: Creek
Financial Considerations
- For Sale/Rent/Lease: For Sale
Disclosures and Reports
- Legal Description: EAST SIDE LOFTS BLK 6/813 LOT 2D
- Exclusions: All TV's, mounts remain
- Property ID: 000813000602D0000
- Block: 6/813
- Lot Number: 2
Listed by Ebby Halliday, REALTORS, Cindy O'Gorman
Get Pre-Approved Today
Schools
Schools serving 506 1st Ave
School District:Dallas Independent School District
| Name | Grades | Distance |
|---|---|---|
Paul L Dunbar Learning Center 4200 Metropolitan Avenue, Dallas, TX 75210 | K-5 | 1.4 mi |
Billy Earl Dade Middle School 2801 Park Row Avenue, Dallas, TX 75215 | 6-8 | 0.8 mi |
James Madison High School 3000 Martin Luther King Junior Boulevard, Dallas, TX 75215 | 9-12 | 0.9 mi |
Disclaimer:
School attendance boundaries provided by ATTOM Data Solutions and are for reference only. Contact the school directly to verify enrollment eligibility.
Price & Sales History for 506 1st Ave
Date
Details
Price
Change
Source
8/21/2026
Listed
$550,000
—
MLS
Disclaimer: Historical sales information is derived from public records provided by the county offices. Information is not guaranteed and should be independently verified.

Tax History
Tax History for 506 1st Ave
Year
Property Taxes
Change
Tax Assessment
Change
2025
$12,236
2%
$521,420
—
2024
$11,965
—
$521,420
—
2023
$11,965
6%
$521,420
—
2022
$11,241
-6%
$521,420
—
2021
$11,968
5%
$521,420
8%
2020
$11,349
-10%
$482,370
5%
2019
$12,558
7%
$459,400
11%
2018
$11,764
18%
$413,460
12%
2017
$9,994
—
$367,520
—
2016
$9,994
26%
$367,520
27%
2015
$7,935
—
$289,420
—
2014
$7,910
—
$289,420
—
2013
$7,896
—
$290,000
—
Disclaimer: Historical tax information is derived from public records provided by the county offices. Information is not guaranteed and should be independently verified.
Estimate the Cost
Estimate the Cost for 506 1st Ave
506 1st Avenue, Dallas, TX 75226 (MLS# 21365982) is a Townhouse property with 3 bedrooms, 2 full bathrooms and 1 partial bathroom. 506 1st Avenue is currently listed for $550,000 and was received on August 21, 2026. Want to learn more about 506 1st Avenue? Do you have questions about finding other Townhouse real estate for sale in Dallas? You can browse all Dallas real estate or contact a Coldwell Banker agent to request more information.