This is a carousel with tiles that activate property listing cards. Use the previous and next buttons to navigate.
1/31
$649,900 Just Listed
This is a carousel with tiles that activate property listing cards. Use the previous and next buttons to navigate.
1/31
Property Description
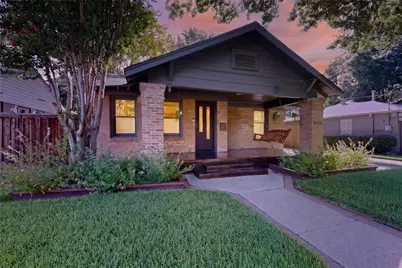
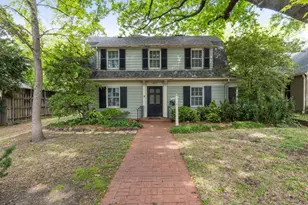
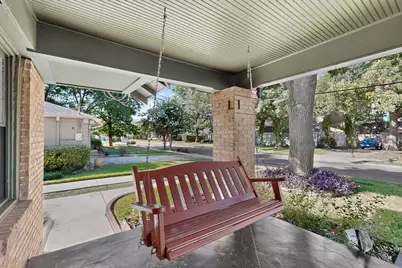
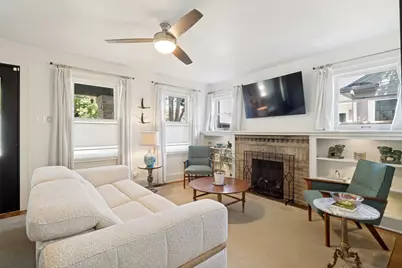
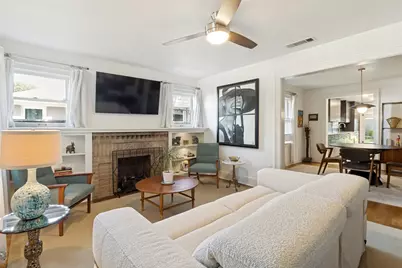
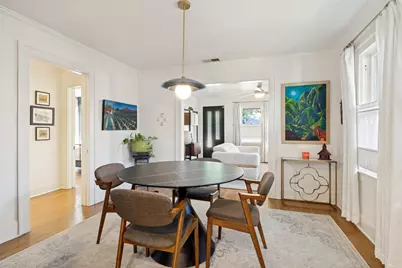
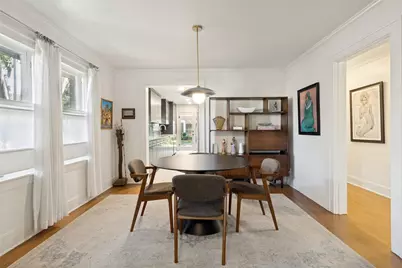
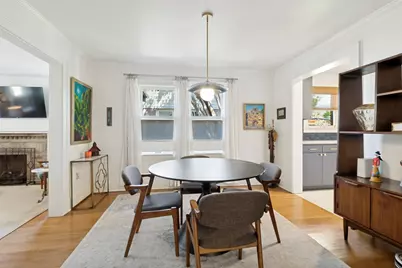
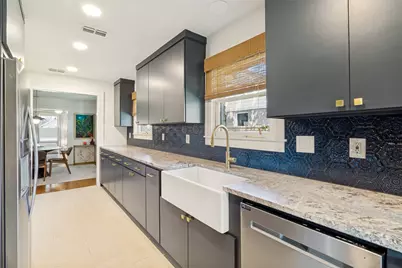
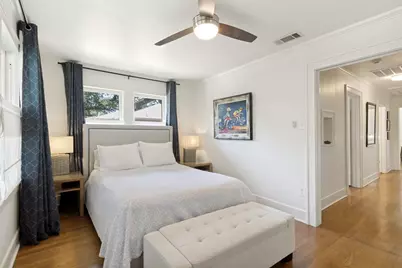
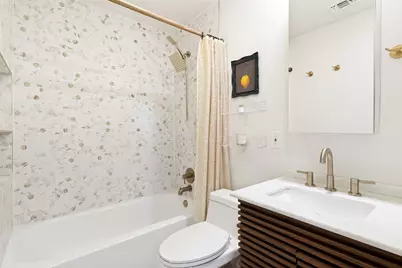
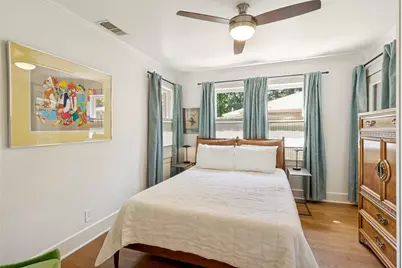
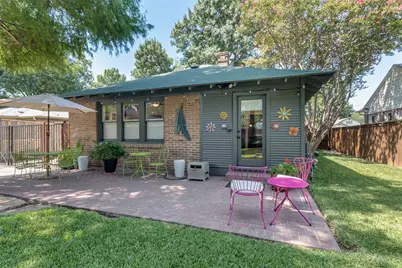
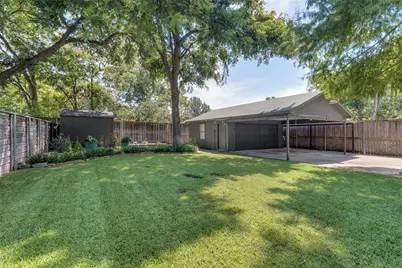
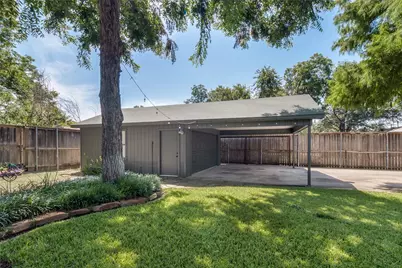
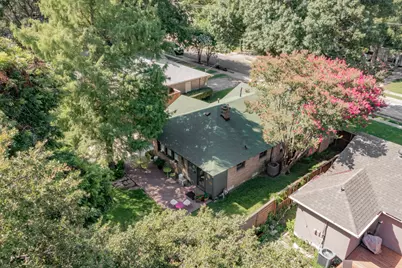
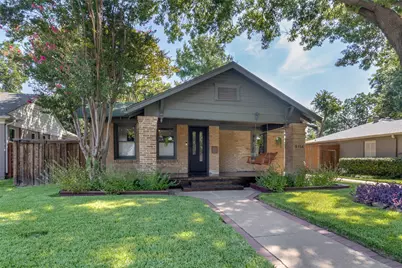
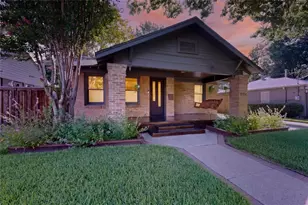
Thoughtfully updated Oak Lawn Heights Craftsman circa 1925 with its original charm intact and new modern features. A welcoming front porch offers a porch swing for relaxing and enjoying the neighborhood and a custom wrought iron door. There are original wood floors in formal areas and bedrooms, built-in shelves around the fireplace and a large mantle. The kitchen was renovated and a primary bath was added in 2021, the HVAC & ductwork was replaced in 2022 & 2023 and a tankless Hot Water Heater was installed in 2021. This home sits on a wide lot with an electric gate and is shaded by mature Oak, Pecan, Crape Myrtle and Cypress trees. The 2-car garage offers attic space, a 220 electrical outlet and a new pedestrian door in 2026 and a new garage door and motor in 2023. Additionally, there is a 2-car carport also with multiple electrical outlets. The fenced yard has a sprinkler system, some flower beds with drip lines and lots of perennial and native plants. There is also a 10 x 10 Tuff Shed for additional storage. Located conveniently near Downtown Dallas, Love Field Airport, the Hospital District, Oak Lawn's many restaurants and nightlife options and the Inwood-Love Field Dart light rail station.
Full Property Details
Full Property Details for 5114 Parkland Ave
General
- Price: $649,900
- Status: Active
- Type: Single Family
- Source: NTREIS
- MLS ID: 21326500
- Updated: 7/10/2026
- Added to Site: 1 day(s) ago
Interior
- Interior Features: Granite Counters, High Speed Internet
- Fireplace: Yes
- Number of Fireplaces: 1
- Fireplace(s): Gas Log, Gas Starter
- Appliances: Some Gas Appliances, Convection Oven, Dishwasher, Disposal, Gas Range, Gas Water Heater, Plumbed For Gas, Refrigerator, Tankless Water Heater, Vented Exhaust Fan
- Flooring: Tile, Wood
Rooms
Bathrooms
- Total Bathrooms: 2
- Full Bathrooms: 2
Bedrooms
- Total Bedrooms: 3
Other Rooms
- Laundry: Stacked
Additional Information
- Security/Safety: Security System
Exterior
- Exterior Features: Storage
- Porch/Patio/Deck: Front Porch, Patio, Covered
Parking
- Garage: Yes
- Garage Spaces: 2
- Carports: Yes
- Carport Spaces: 2
- Covered Spaces: 4
- Parking Features: Carport, Door-Single, Driveway, Electric Gate, Garage, Garage Door Opener
Location
- County: Dallas
- Subdivision: Oak Lawn Heights
- Driving Directions: From Cedar Springs Rd take Crestview south, turn left on Parkland and house will be on your left
School Information
- Elem School District: Dallas ISD
- Midd School District: Dallas ISD
- High School District: Dallas ISD
- Elementary School: Maplelawn
- Middle School: Rusk
- High School: North Dallas
Heating & Cooling
- Central air: Yes
- Air Conditioning: Yes
- Cooling Type: Central Air, Ceiling Fan(s), Electric
- Heating Type: Central, Natural Gas
Utilities
- Sewer: Public Sewer
- Water: Public
- Utility Description: Sewer Available, Water Available
Structural Information
- Property Detached: Yes
- Architectural Style: Craftsman, Detached
- Structure Type: House
- Detached/Attached: Detached
- Construction: Brick
- Roof: Composition
- Windows: Window Coverings
- Stories/Levels: 1
- Living Area: 1,368 Sq. Ft.
- Year Built: 1925
Additional Structures
- Other Structures: Shed(s)
Lot Features
- Lot Size (Acres): 0.2
- Lot Size (Sq. Ft.): 8,712
- Lot Size Source: Other
- Sidewalks: Yes
- Lot Features: Back Yard, Interior Lot, Lawn, Landscaped, Sprinkler System
- Fencing (Description): Back Yard, Fenced, Metal, Wood
Financial Considerations
- For Sale/Rent/Lease: For Sale
- Terms: Cash, Conventional
Disclosures and Reports
- Documents Avail.: Aerial, Survey
- Legal Description: OAK LAWN HEIGHTS BLK M/2328 LT 8 ACS 0.204
- Exclusions: Outdoor art attached to back of house and statues, etc. items in flower beds
- Disclosures/Rstr.: Accessory Dwelling Unit, Familial Relation, Owner Is Listing Agent
- Property ID: 211663000000
- Block: M2328
- Lot Number: 8
Listed by David Griffin & Company, Jason Melton
Get Pre-Approved Today
Schools
Schools serving 5114 Parkland Ave
School District:Dallas Independent School District
| Name | Grades | Distance |
|---|---|---|
Maple Lawn Elementary School 3120 Inwood Road, Dallas, TX 75235 | PK-5 | 0.6 mi |
Thomas J Rusk Middle School 2929 Inwood Road, Dallas, TX 75235 | 6-8 | 0.6 mi |
North Dallas High School 3120 North Haskell Avenue, Dallas, TX 75204 | 9-12 | 2 mi |
Disclaimer:
School attendance boundaries provided by ATTOM Data Solutions and are for reference only. Contact the school directly to verify enrollment eligibility.
Price & Sales History for 5114 Parkland Ave
Date
Details
Price
Change
Source
7/10/2026
Listed
$649,900
—
MLS
Disclaimer: Historical sales information is derived from public records provided by the county offices. Information is not guaranteed and should be independently verified.

Tax History
Tax History for 5114 Parkland Ave
Year
Property Taxes
Change
Tax Assessment
Change
2025
$6,372
2%
$435,800
16%
2024
$6,255
-18%
$375,240
-15%
2023
$7,587
-12%
$443,980
4%
2022
$8,649
84%
$428,940
40%
2021
$4,706
-27%
$306,000
—
2020
$6,488
-12%
$306,000
14%
2019
$7,360
-10%
$269,240
-6%
2018
$8,185
19%
$287,680
14%
2017
$6,874
—
$252,780
—
2016
$6,874
26%
$252,780
27%
2015
$5,467
—
$199,400
—
2014
$5,450
6%
$199,400
6%
2013
$5,146
—
$189,000
—
Disclaimer: Historical tax information is derived from public records provided by the county offices. Information is not guaranteed and should be independently verified.
Estimate the Cost
Estimate the Cost for 5114 Parkland Ave
5114 Parkland Avenue, Dallas, TX 75235 (MLS# 21326500) is a Single Family property with 3 bedrooms and 2 full bathrooms. 5114 Parkland Avenue is currently listed for $649,900 and was received on July 10, 2026. Want to learn more about 5114 Parkland Avenue? Do you have questions about finding other Single Family real estate for sale in Dallas? You can browse all Dallas real estate or contact a Coldwell Banker agent to request more information.