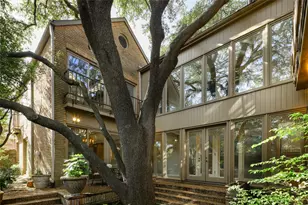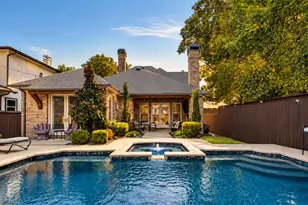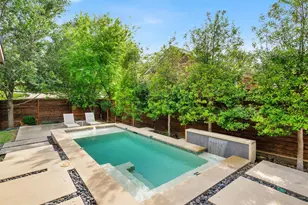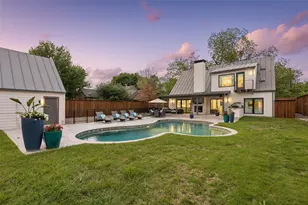
This is a carousel with tiles that activate property listing cards. Use the previous and next buttons to navigate.
1/39
$1,395,000
This is a carousel with tiles that activate property listing cards. Use the previous and next buttons to navigate.
1/39
Property Description
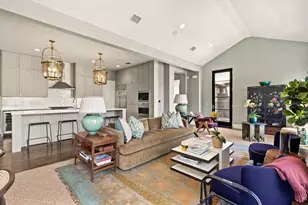
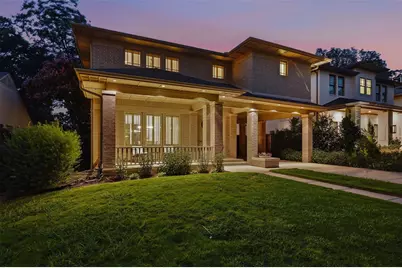
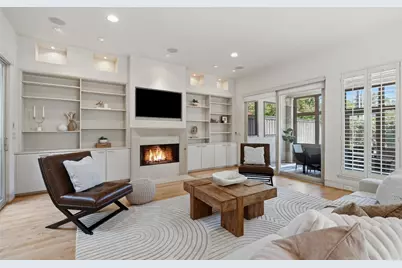
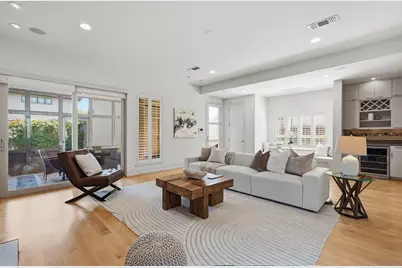
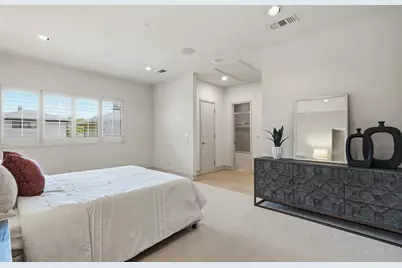
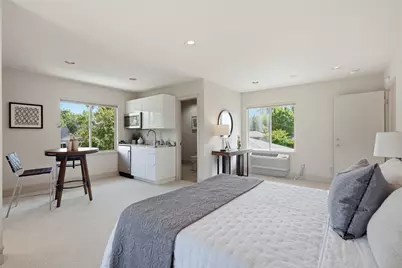
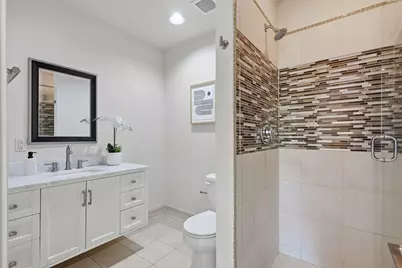
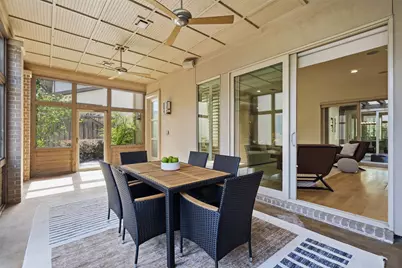
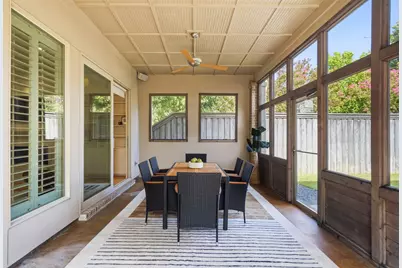
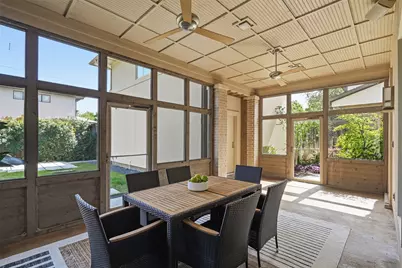
Stunning Modern Craftsman in the heart of historic Vickery Place, one block from Knox Henderson and four blocks from Lower Greenville. This 2,780 square foot residence offers a main house with 2 bedrooms, 2 full bathrooms, and a half bath, plus a detached 590 square foot guest suite above the two car garage featuring the third bedroom and a full bathroom. The suite is self contained with its own private entrance, climate control, and kitchenette, ideal for a home office or guest quarters. A covered 675 square foot screened patio connects the main home to this private suite. The property offers multiple outdoor zones, including two covered porches and an expansive screened courtyard patio perfect for year round lounging and dining. A fully fenced backyard offers plenty of green grass for pets or play, plus a dedicated garden space with excellent light for homegrown vegetables and flowers. Parking is at a premium in this neighborhood, and this home delivers unparalleled space, with a detached two car garage, a secured carport behind an electric privacy gate, and an extended gated driveway accommodating multiple vehicles off the street. This home boasts incredible walkability, one block from Knox Henderson and four blocks from Lower Greenville, putting coffee shops, boutique fitness studios, grocery stores, and top tier dining within easy reach, while a quiet, tree lined street preserves a peaceful residential feel. Nearby, a $95.5 million mixed use retail, restaurant, and office development is underway on Henderson Avenue, with completion expected in fall 2026. The home is zoned to Geneva Heights Elementary, recently renovated through a $31 million bond program project while preserving its historic 1931 facade, and an authorized International Baccalaureate World School. SMU's campus is a short drive up Central Expressway. This rare combination of a detached guest suite, exceptional parking, and an unmatched walk score makes 5211 Miller Avenue a standout opportunity!
Full Property Details
Full Property Details for 5211 Miller Ave
General
- Price: $1,395,000
- Taxes: $25,638
- Status: Active
- Type: Single Family
- Source: NTREIS
- MLS ID: 21307627
- Updated: 7/3/2026
- Added to Site: 7 day(s) ago
Interior
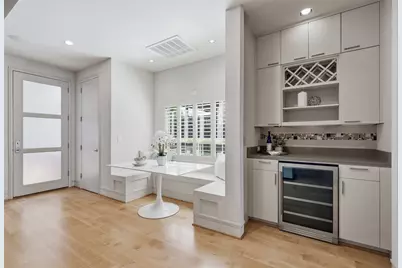
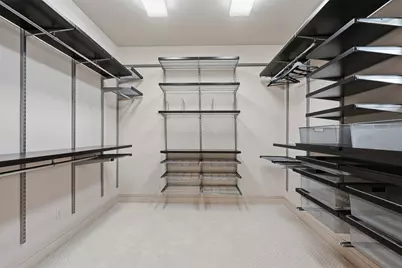
- Interior Features: Built-in Features, Chandelier, Dry Bar, Decorative/Designer Lighting Fixtures, Double Vanity, Granite Counters, High Speed Internet, In-Law Floorplan, Kitchen Island, Pantry, Cable TV, Wired for Data, Walk-In Closet(s), Wired for Sound
- Fireplace: Yes
- Number of Fireplaces: 1
- Fireplace(s): Insert, Gas Log, Living Room
- Appliances: Built-In Refrigerator, Double Oven, Dishwasher, Electric Cooktop, Electric Oven, Disposal, Microwave, Tankless Water Heater, Vented Exhaust Fan, Wine Cooler
- Flooring: Carpet, Ceramic Tile, Hardwood
Rooms
Bathrooms
- Total Bathrooms: 4
- Full Bathrooms: 3
- Half Bathrooms: 1
Bedrooms
- Total Bedrooms: 3
Other Rooms
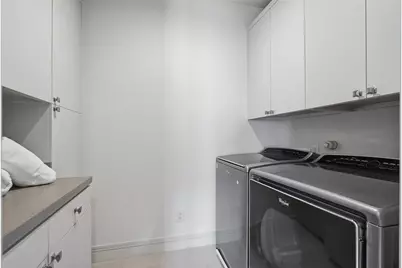
- Laundry: Common Area, Washer Hookup, Dryer Hookup, ElectricDryer Hookup, Laundry in Utility Room, In Hall
Additional Information
- Security/Safety: Prewired, Security System Owned, Security System, Fire Alarm, Security Gate, Smoke Detector(s), Security Lights, Wireless
Exterior
- Exterior Features: Garden, Private Yard, Rain Gutters
- Porch/Patio/Deck: Enclosed, Patio, Screened, Covered
Parking
- Garage: Yes
- Attached garage: Yes
- Garage Spaces: 2
- Carports: Yes
- Carport Spaces: 2
- Covered Spaces: 4
- Parking Features: Attached Carport, Additional Parking, Concrete, Covered, Carport, Driveway, Garage, Garage Door Opener, On Site
Location
- County: Dallas
- Subdivision: Vickery Park
- Driving Directions: See GPS
School Information
- Elem School District: Dallas ISD
- Midd School District: Dallas ISD
- High School District: Dallas ISD
- Elementary School: Geneva Heights
- Middle School: Long
- High School: Woodrow Wilson
Heating & Cooling
- Central air: Yes
- Air Conditioning: Yes
- Cooling Type: Central Air, Electric, Window Unit(s), Zoned
- Heating Type: Central, Natural Gas, Zoned
Utilities
- Sewer: Public Sewer
- Water: Public
- Cable Available: Yes
- Utility Description: Electricity Connected, Natural Gas Available, Sewer Available, Separate Meters, Water Available, Cable Available
Structural Information
- Property Detached: Yes
- Architectural Style: Craftsman, Contemporary/Modern, Detached
- Structure Type: House
- Detached/Attached: Detached
- Construction: Brick
- Roof: Composition
- Windows: Shutters
- Stories/Levels: 2
- Living Area: 2,780 Sq. Ft.
- Year Built: 2009
Lot Features
- Lot Size (Acres): 0.179
- Lot Size (Sq. Ft.): 7,797.24
- Lot Size Source: Assessor
- Lot Features: Interior Lot, Landscaped, Subdivision, Sprinkler System, Few Trees
- Trees/Vegetation: Grassed
- Fencing (Description): Wood
Financial Considerations
- For Sale/Rent/Lease: For Sale
- Tax Amount: $25,638
- Terms: Cash, Conventional, VA Loan
Disclosures and Reports
- Documents Avail.: Aerial, Survey
- Legal Description: BLK 2/1972 LOT 3
- Disclosures/Rstr.: Accessory Dwelling Unit
- Property ID: 190387000000
- Block: 2/197
- Lot Number: 3
Listed by Prominus, LLC, Jennifer Cloud
Get Pre-Approved Today
Schools
Schools serving 5211 Miller Ave
School District:Dallas Independent School District
| Name | Grades | Distance |
|---|---|---|
Geneva Heights Elementary 6606 Ridgecrest Road, Dallas, TX 75231 | K-5 | 3.6 mi |
J L Long Middle School 6116 Reiger Avenue, Dallas, TX 75214 | 6-8 | 2.1 mi |
Woodrow Wilson High School 100 South Glasgow Drive, Dallas, TX 75214 | 9-12 | 2.1 mi |
Disclaimer:
School attendance boundaries provided by ATTOM Data Solutions and are for reference only. Contact the school directly to verify enrollment eligibility.
Price & Sales History for 5211 Miller Ave
Date
Details
Price
Change
Source
7/03/2026
Listed
$1,395,000
—
MLS
Disclaimer: Historical sales information is derived from public records provided by the county offices. Information is not guaranteed and should be independently verified.

Tax History
Tax History for 5211 Miller Ave
Year
Property Taxes
Change
Tax Assessment
Change
2025
$25,638
-3%
$1,151,370
—
2024
$26,421
2%
$1,151,370
2%
2023
$25,783
20%
$1,123,570
32%
2022
$21,397
6%
$852,350
11%
2021
$20,181
-3%
$765,020
—
2020
$20,754
-5%
$765,020
-4%
2019
$21,818
-4%
$798,150
—
2018
$22,709
21%
$798,150
15%
2017
$18,808
2%
$691,650
2%
2016
$18,360
6%
$675,180
7%
2015
$17,374
—
$633,650
—
2014
$17,317
16%
$633,650
15%
2013
$14,946
—
$548,910
—
Disclaimer: Historical tax information is derived from public records provided by the county offices. Information is not guaranteed and should be independently verified.
Estimate the Cost
Estimate the Cost for 5211 Miller Ave
5211 Miller Avenue, Dallas, TX 75206 (MLS# 21307627) is a Single Family property with 3 bedrooms, 3 full bathrooms and 1 partial bathroom. 5211 Miller Avenue is currently listed for $1,395,000 and was received on July 03, 2026. Want to learn more about 5211 Miller Avenue? Do you have questions about finding other Single Family real estate for sale in Dallas? You can browse all Dallas real estate or contact a Coldwell Banker agent to request more information.