This is a carousel with tiles that activate property listing cards. Use the previous and next buttons to navigate.
1/28
$415,000
This is a carousel with tiles that activate property listing cards. Use the previous and next buttons to navigate.
1/28
Property Description
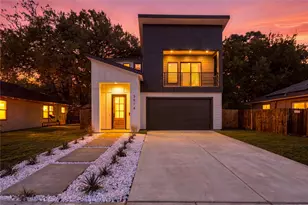
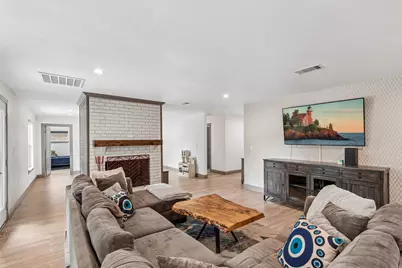
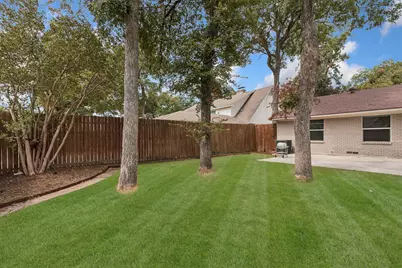
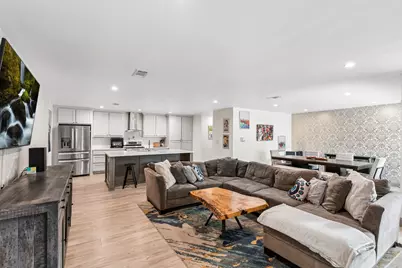
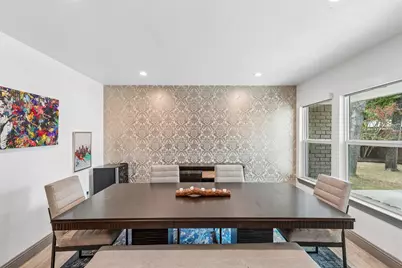
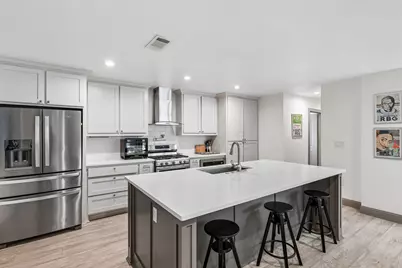
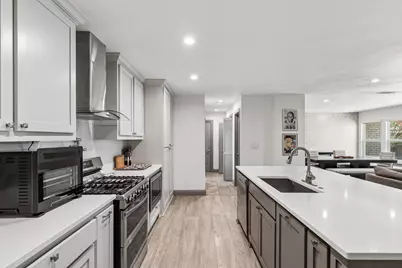
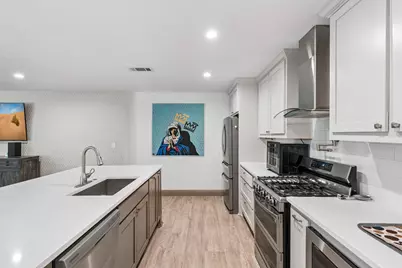
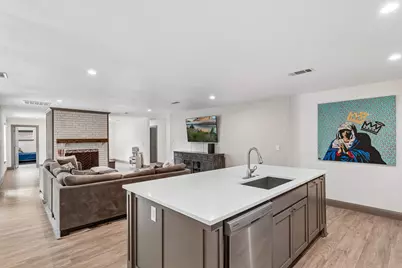
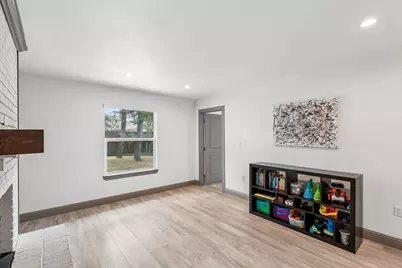
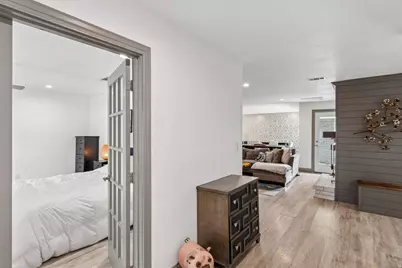
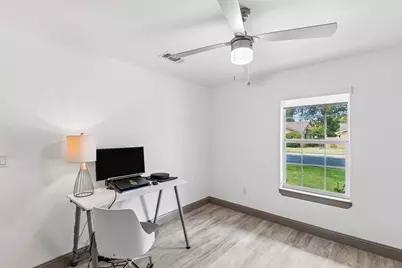
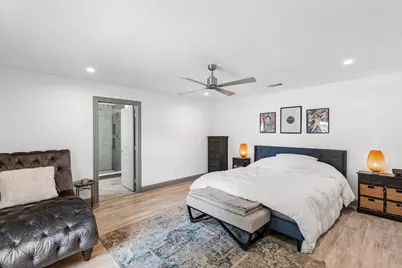
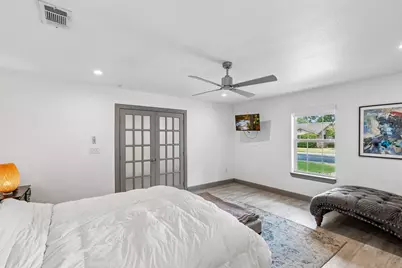
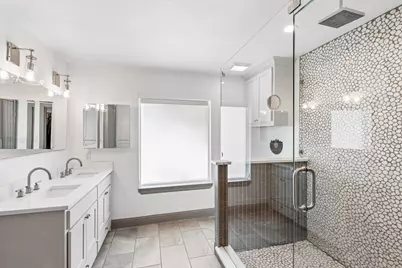
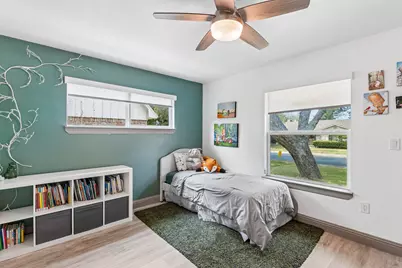
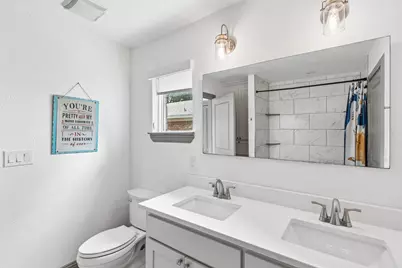
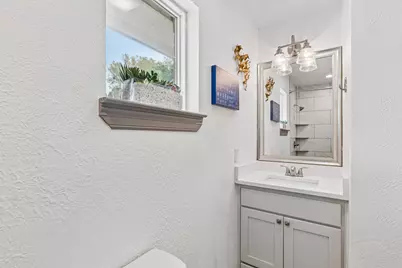
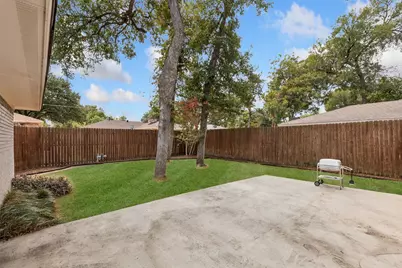
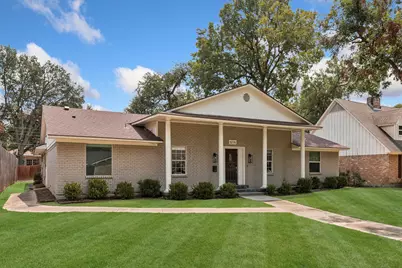
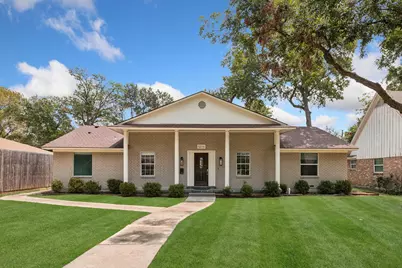
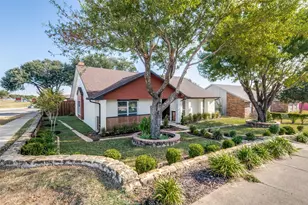
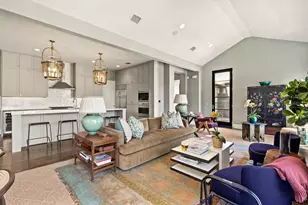
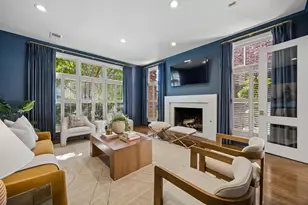
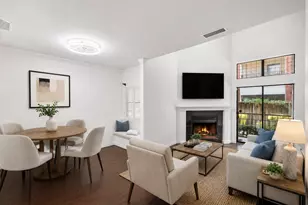
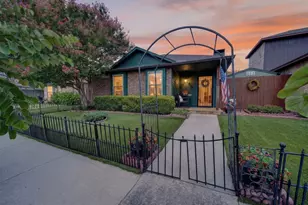
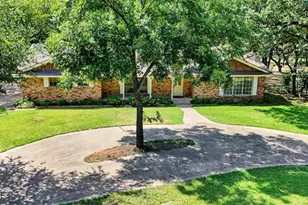
Welcome to 5216 Ashbrook Road, a beautifully remodeled home in Dallas's established Buckner Terrace neighborhood. Offering an inviting open-concept layout, and a flexible floor plan designed for comfortable everyday living and entertaining. Inside, two living areas provide plenty of room to relax or gather, with a fireplace adding warmth and character. The updated kitchen is a standout, featuring a generous island, granite countertops, gas cooktop, pantry, and abundant cabinetry. The primary suite offers a private retreat with an ensuite bath, dual sinks, double shower, and walk-in closet. Updated flooring, natural light, decorative lighting, and thoughtful updates create a welcoming atmosphere throughout. The home's flexible spaces can easily accommodate a home office, gym, media room, or additional living area. A two-car attached garage adds convenience and functionality. Step outside to a fenced backyard with a patio and plenty of room for outdoor entertaining, gardening, play, or creating your own private oasis. Conveniently located just minutes from White Rock Lake, The Arboretum, Downtown Dallas, Golfing, I-30, and shopping, this home combines space, flexibility, and location. Fridge conveys. NEW WATER HEATER as of 9.21.26. NEW MAIN GAS LINE. Alex Nahhas of CROSS COUNTRY MORTGAGE is offering a lender credit of 1% of loan amount.
Full Property Details
Full Property Details for 5216 Ashbrook Rd
General
- Price: $415,000
- Taxes: $11,299
- Status: Active
- Type: Single Family
- Source: NTREIS
- MLS ID: 21367527
- Updated: 10/5/2026
- Added to Site: 48 day(s) ago
Interior
- Interior Features: Double Vanity, Eat-in Kitchen, Granite Counters, Kitchen Island, Open Floorplan, Walk-In Closet(s)
- Fireplace: Yes
- Number of Fireplaces: 1
- Fireplace(s): Den
- Appliances: Dishwasher, Disposal, Gas Oven, Gas Range, Gas Water Heater, Microwave
- Flooring: Ceramic Tile, Luxury Vinyl Plank
Rooms
Bathrooms
- Total Bathrooms: 3
- Full Bathrooms: 3
Bedrooms
- Total Bedrooms: 4
Other Rooms
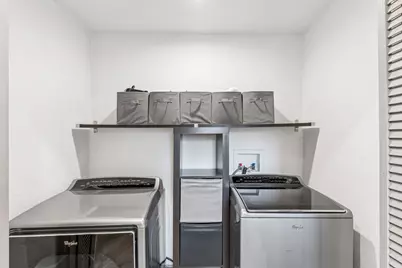
- Laundry: Washer Hookup, Dryer Hookup, In Hall
Additional Information
- Security/Safety: Smoke Detector(s)
Parking
- Garage: Yes
- Attached garage: Yes
- Garage Spaces: 2
- Covered Spaces: 2
- Parking Features: Alley Access, Door-Single, Garage, Garage Door Opener
Location
- County: Dallas
- Subdivision: Buckner Terrace Add 2nd Sec 1st In
- Driving Directions: From downtown Dallas take I-30 east, exit 50A Lawnview, left, right on Samuell, right on Ashbrook, on your left. GPS
School Information
- Elem School District: Dallas ISD
- Midd School District: Dallas ISD
- High School District: Dallas ISD
- Elementary School: Rowe
- Middle School: H.W. Lang
- High School: Skyline
Heating & Cooling
- Central air: Yes
- Air Conditioning: Yes
- Cooling Type: Central Air, Electric
- Heating Type: Central, Natural Gas
Utilities
- Sewer: Public Sewer
- Water: Public
- Cable Available: Yes
- Utility Description: Cable Available, Natural Gas Available, Sewer Available, Separate Meters, Water Available
Structural Information
- Property Detached: Yes
- Architectural Style: Colonial, Traditional, Detached
- Structure Type: House
- Detached/Attached: Detached
- Construction: Brick
- Roof: Composition
- Windows: Window Coverings
- Stories/Levels: 1
- Living Area: 2,540 Sq. Ft.
- Year Built: 1965
- Property Condition: Resale
Lot Features
- Lot Size (Acres): 0.207
- Lot Size (Sq. Ft.): 9,016.92
- Lot Size Source: Public Records
- Lot Features: Interior Lot, Few Trees
- Fencing (Description): Back Yard, Wood
Financial Considerations
- For Sale/Rent/Lease: For Sale
- Tax Amount: $11,299
- Terms: Cash, Conventional, FHA, VA Loan
Disclosures and Reports
- Legal Description: BUCKNER TERRACE 2ND SEC 1ST INST BLK D/6128 L
- Property ID: 515899000000
- Block: D6128
- Lot Number: 14
Listed by Keller Williams Urban Dallas, Bradley Register

Get Pre-Approved Today
Schools
Schools serving 5216 Ashbrook Rd
School District:Dallas Independent School District
| Name | Grades | Distance |
|---|---|---|
Frank Guzick Elementary School 5000 Berridge Lane, Dallas, TX 75227 | K-5 | 0.9 mi |
Harold Wendell Lang Sr Middle School 1678 Chenault Street, Dallas, TX 75228 | 6-8 | 1.5 mi |
Skyline High School 7777 Forney Road, Dallas, TX 75227 | 9-12 | 0.9 mi |
Disclaimer:
School attendance boundaries provided by ATTOM Data Solutions and are for reference only. Contact the school directly to verify enrollment eligibility.
Price & Sales History for 5216 Ashbrook Rd
Date
Details
Price
Change
Source
10/05/2026
Price Reduced
$415,000
-2.35%
MLS
9/21/2026
Price Reduced
$425,000
-3.41%
MLS
9/08/2026
Price Reduced
$440,000
-2.22%
MLS
8/27/2026
Listed
$450,000
—
MLS
Disclaimer: Historical sales information is derived from public records provided by the county offices. Information is not guaranteed and should be independently verified.
Tax History
Tax History for 5216 Ashbrook Rd
Year
Property Taxes
Change
Tax Assessment
Change
2025
$8,152
-30%
$507,430
-5%
2024
$11,576
20%
$536,590
28%
2023
$9,647
-9%
$420,380
—
2022
$10,553
14%
$420,380
20%
2021
$9,268
5%
$351,330
8%
2020
$8,842
62%
$325,930
63%
2019
$5,467
-4%
$200,000
—
2018
$5,690
11%
$200,000
6%
2017
$5,110
31%
$187,920
31%
2016
$3,906
34%
$143,640
35%
2015
$2,921
—
$106,550
—
2014
$2,912
31%
$106,550
30%
2013
$2,226
—
$81,750
—
Disclaimer: Historical tax information is derived from public records provided by the county offices. Information is not guaranteed and should be independently verified.
Estimate the Cost
Estimate the Cost for 5216 Ashbrook Rd
5216 Ashbrook Road, Dallas, TX 75227 (MLS# 21367527) is a Single Family property with 4 bedrooms and 3 full bathrooms. 5216 Ashbrook Road is currently listed for $415,000 and was received on August 27, 2026. Want to learn more about 5216 Ashbrook Road? Do you have questions about finding other Single Family real estate for sale in Dallas? You can browse all Dallas real estate or contact a Coldwell Banker agent to request more information.