

This is a carousel with tiles that activate property listing cards. Use the previous and next buttons to navigate.
1/40
$425,000
This is a carousel with tiles that activate property listing cards. Use the previous and next buttons to navigate.
1/40
Property Description
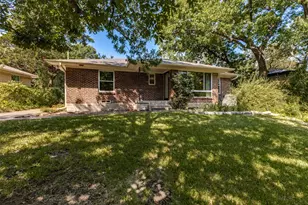
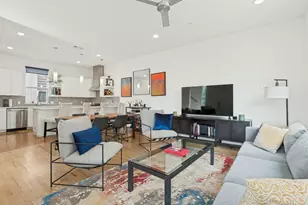
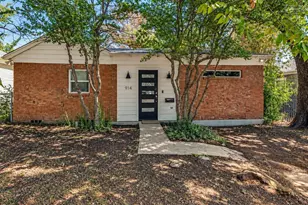
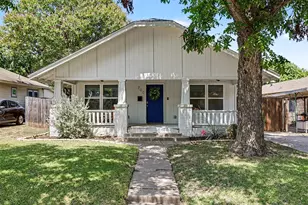
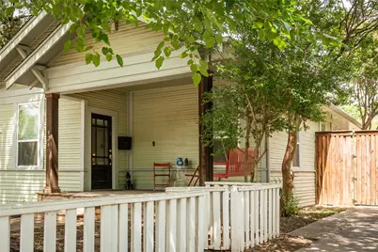
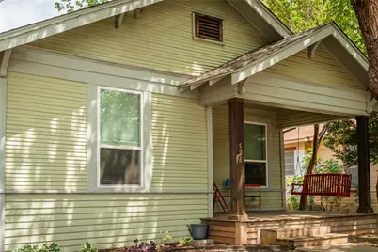
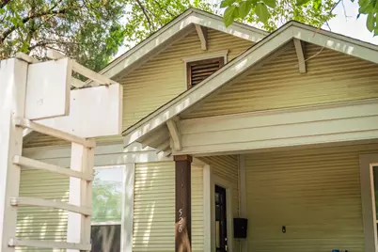
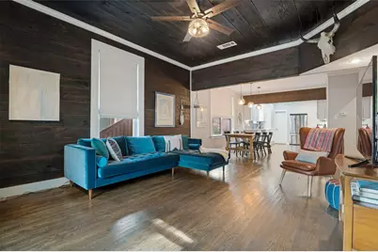
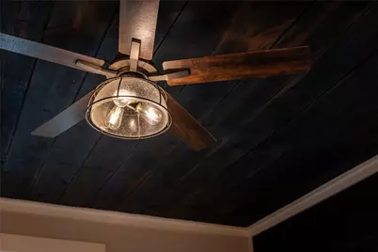
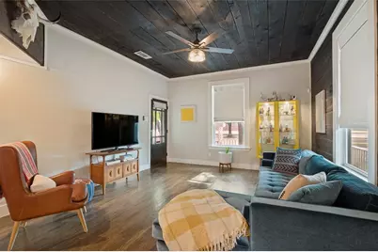
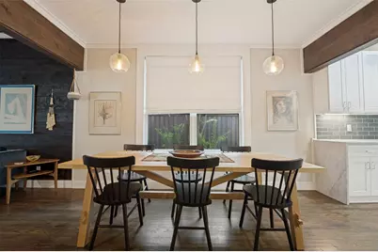
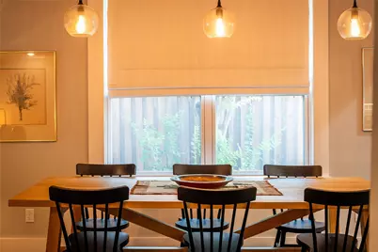
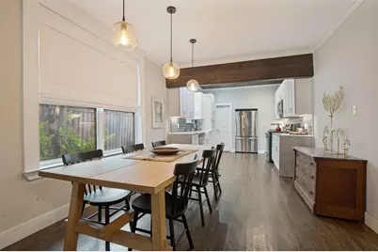
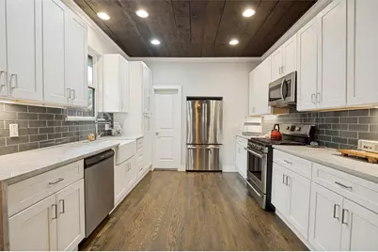
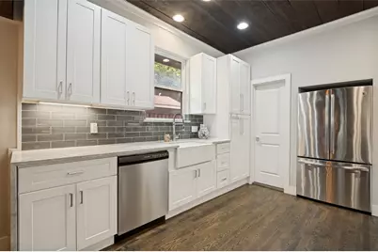
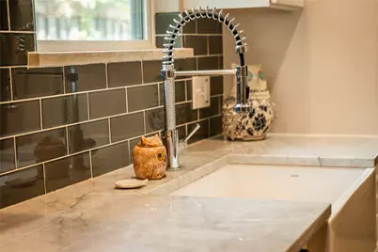
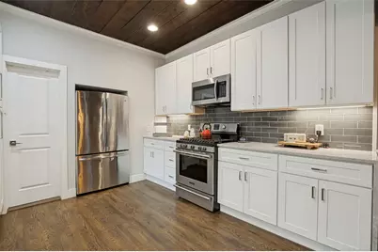
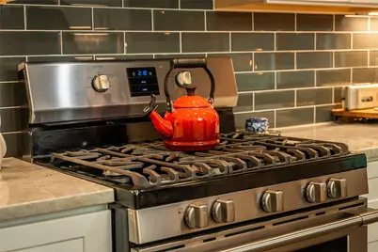
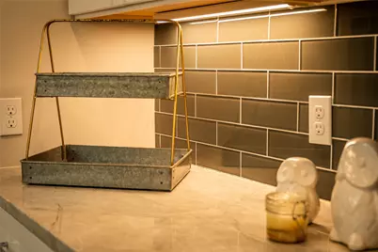
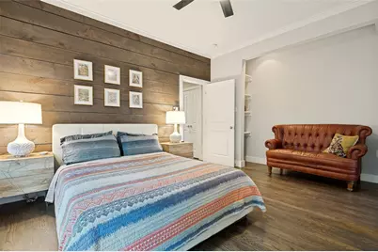
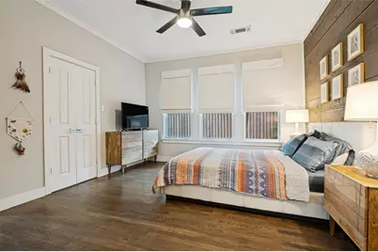
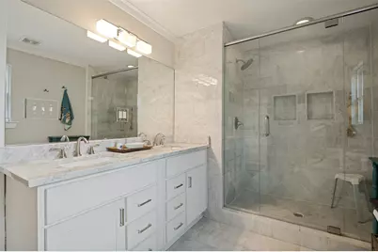
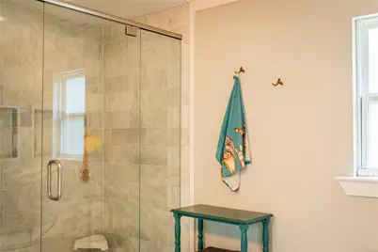
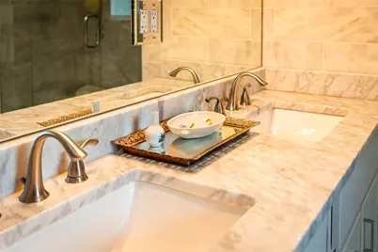
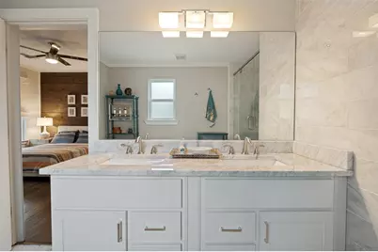
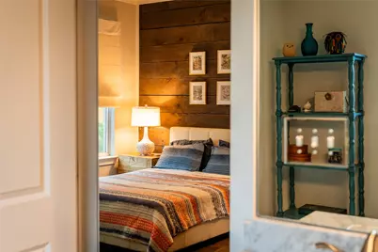
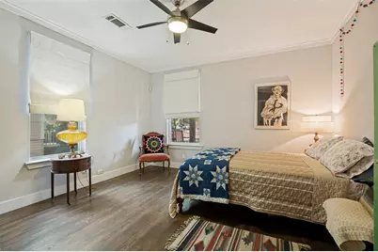
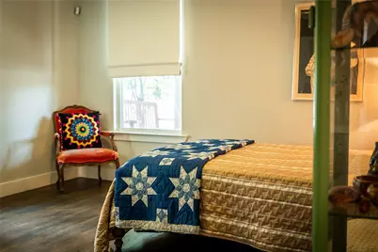
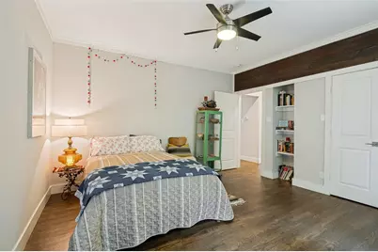
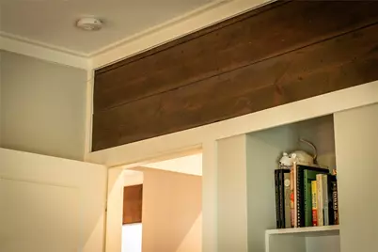
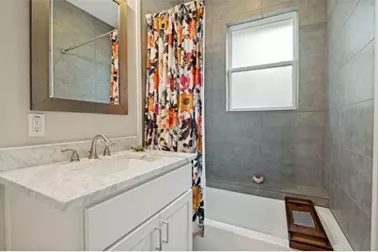
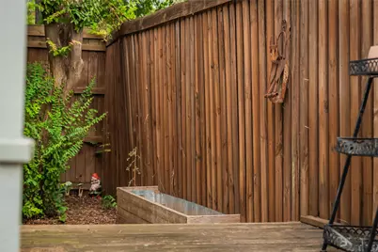
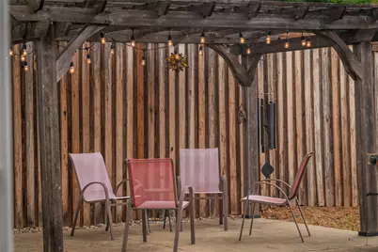
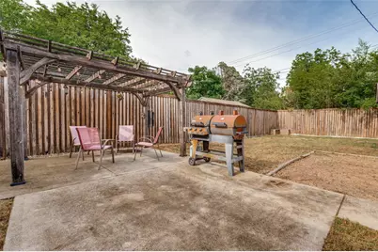
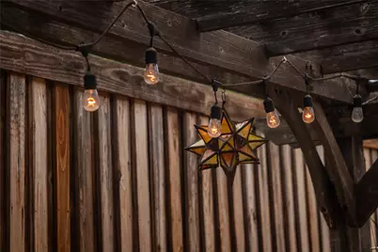
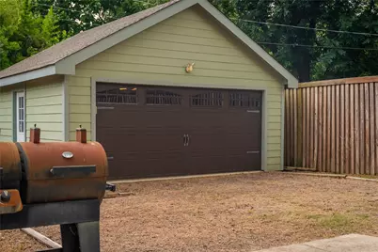
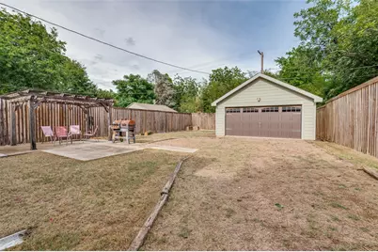
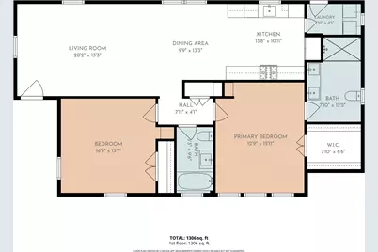
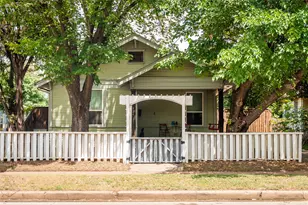
Some homes vie for your attention, but the quiet confidence of 526 S Edgefield need not boast. An unassuming Craftsman facade opens to reveal a blend of unique, complimentary textures that speak to both it's history and modernity. Inside, original shiplap accents run the walls and ceilings, its warm grain matching the hardwood floors. The open concept living and dining space flow into a contemporary kitchen with waterfall marble countertops, a farmhouse sink, glass tile backsplash, and stainless-steel appliances. Two spacious bedrooms offer built-in storage and plenty of closet space. The primary suite includes a spacious walk-in closet and primary bath is covered in marble with a dual vanity and matching textured tile floor and walk-in shower. Outside, you'll enjoy a side deck that takes you to the garden or a pergola-covered patio. An automatic electric gate guards both the driveway and alley entrance, leading back to a two-car garage (b.2015) with power, ready to build-out a shop or convert to livable space. The home was meticulously maintained and loved since it's complete renovation (2015) and updates where it counts including a full roof replacement (2022). Set within Winnetka Heights' walkable, historic pocket of West Oak Cliff, you're minutes from the neighborhood's best restaurants and shops, a rare pairing of old-soul charm that also meets today's modern needs. 526 S Edgefield is not built to chase trends, it outlasts them and endures.
Full Property Details
Full Property Details for 526 S Edgefield Ave
General
- Price: $425,000
- Taxes: $8,885
- Status: Active
- Type: Single Family
- Source: NTREIS
- MLS ID: 21335601
- Updated: 7/22/2026
- Added to Site: 30 day(s) ago
Interior
- Interior Features: Built-in Features, Decorative/Designer Lighting Fixtures, Open Floorplan
- Appliances: Dishwasher, Disposal, Gas Range
Rooms
Bathrooms
- Total Bathrooms: 2
- Full Bathrooms: 2
Bedrooms
- Total Bedrooms: 2
Exterior
- Porch/Patio/Deck: Rear Porch, Covered, Deck, Front Porch, Patio, Side Por
Parking
- Garage: Yes
- Garage Spaces: 2
- Covered Spaces: 2
- Parking Features: Additional Parking, Door-Single, Driveway, Electric Gate, Garage, Gravel, Paved, On Street
Location
- County: Dallas
- Subdivision: Winnetka Heights
- Driving Directions: 526 S Edgefield - Located on east side of 500-600 block of S Edgefield between W Twelfth and W Brooklyn
School Information
- Elem School District: Dallas ISD
- Midd School District: Dallas ISD
- High School District: Dallas ISD
- Elementary School: Winnetka
- Middle School: Greiner
- High School: Sunset
Heating & Cooling
- Cooling Type: Ceiling Fan(s)
- Heating Type: Central
Utilities
- Sewer: Public Sewer
- Water: Public
- Utility Description: Electricity Connected, Sewer Available, Water Available
Structural Information
- Property Detached: Yes
- Architectural Style: Craftsman, Detached
- Structure Type: House
- Detached/Attached: Detached
- Construction: Wood Siding
- Roof: Composition
- Stories/Levels: 1
- Living Area: 1,288 Sq. Ft.
- Year Built: 1927
Additional Structures
- Other Structures: Garage(s), Pergola
Lot Features
- Lot Size (Acres): 0.18
- Lot Size (Sq. Ft.): 7,840.8
- Fencing (Description): Fenced, Full, Gate, High Fence, Perimeter, Wood
Financial Considerations
- For Sale/Rent/Lease: For Sale
- Tax Amount: $8,885
Disclosures and Reports
- Legal Description: WINNETKA HEIGHTS BLK 51/3306 LOT 7
- Property ID: 262033000000
- Block: 51330
- Lot Number: 7
Listed by Ray O'Connor III, Broker, Lucas Reader
Get Pre-Approved Today
Schools
Schools serving 526 S Edgefield Ave
School District:Dallas Independent School District
| Name | Grades | Distance |
|---|---|---|
Winnetka Elementary School 1151 South Edgefield Avenue, Dallas, TX 75208 | K-5 | 0.4 mi |
W E Greiner Exploratory Arts Acade 501 South Edgefield Avenue, Dallas, TX 75208 | 6-8 | 0.1 mi |
Sunset High School 2120 West Jefferson Boulevard, Dallas, TX 75208 | 9-12 | 0.7 mi |
Disclaimer:
School attendance boundaries provided by ATTOM Data Solutions and are for reference only. Contact the school directly to verify enrollment eligibility.
Price & Sales History for 526 S Edgefield Ave
Date
Details
Price
Change
Source
7/22/2026
Listed
$425,000
—
MLS
Disclaimer: Historical sales information is derived from public records provided by the county offices. Information is not guaranteed and should be independently verified.

Tax History
Tax History for 526 S Edgefield Ave
Year
Property Taxes
Change
Tax Assessment
Change
2025
$6,113
-11%
$399,000
-2%
2024
$6,853
10%
$406,080
-7%
2023
$6,226
-8%
$434,910
28%
2022
$6,751
-4%
$339,730
3%
2021
$7,058
-2%
$329,720
—
2020
$7,238
-11%
$329,720
10%
2019
$8,171
-4%
$298,900
—
2018
$8,504
31%
$298,900
25%
2017
$6,513
15%
$239,530
15%
2016
$5,688
232%
$209,180
234%
2015
$1,715
26%
$62,560
26%
2014
$1,356
—
$49,620
—
2013
$1,351
—
$49,620
—
Disclaimer: Historical tax information is derived from public records provided by the county offices. Information is not guaranteed and should be independently verified.
Estimate the Cost
Estimate the Cost for 526 S Edgefield Ave
526 S Edgefield Avenue, Dallas, TX 75208 (MLS# 21335601) is a Single Family property with 2 bedrooms and 2 full bathrooms. 526 S Edgefield Avenue is currently listed for $425,000 and was received on July 22, 2026. Want to learn more about 526 S Edgefield Avenue? Do you have questions about finding other Single Family real estate for sale in Dallas? You can browse all Dallas real estate or contact a Coldwell Banker agent to request more information.