This is a carousel with tiles that activate property listing cards. Use the previous and next buttons to navigate.
1/26
$1,189,000
This is a carousel with tiles that activate property listing cards. Use the previous and next buttons to navigate.
1/26
Property Description
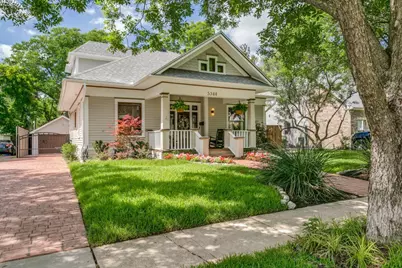
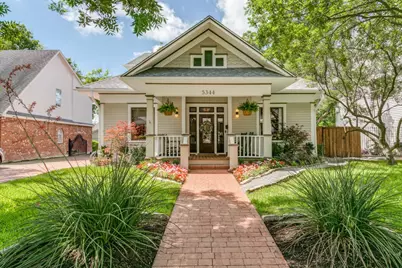
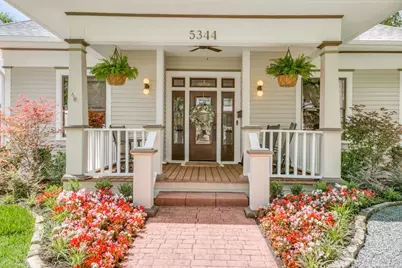
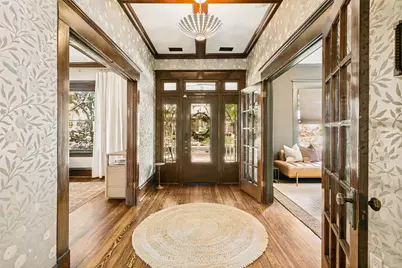
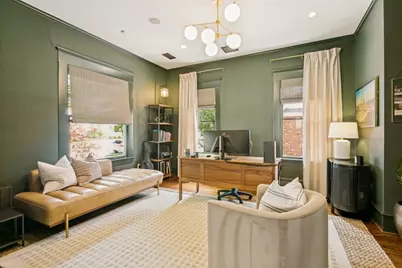
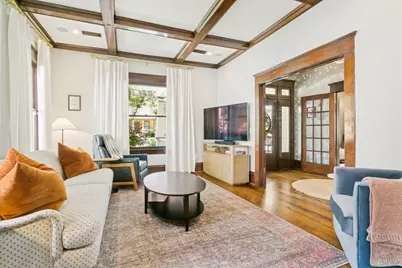
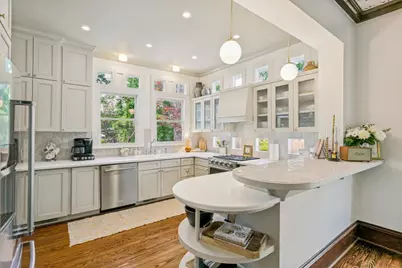
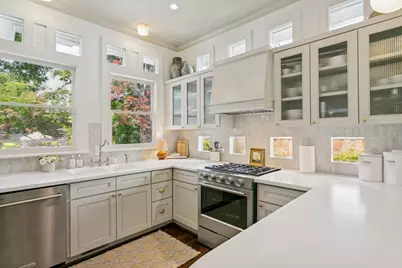
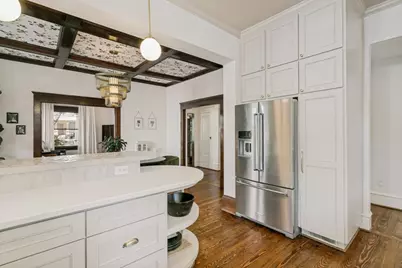
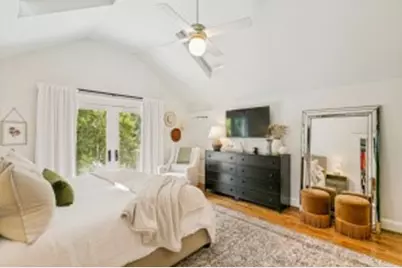
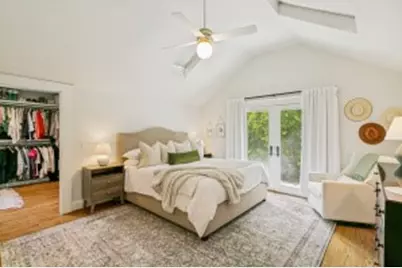
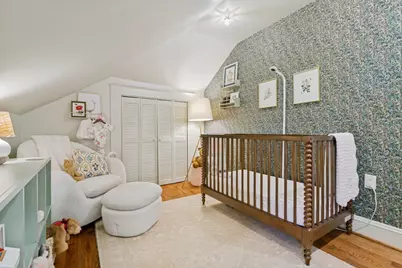
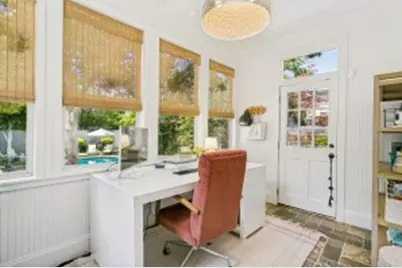
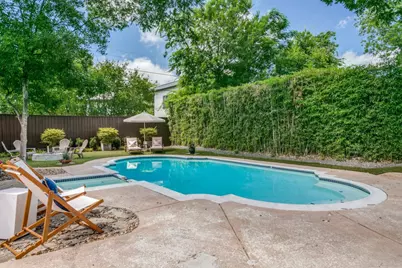
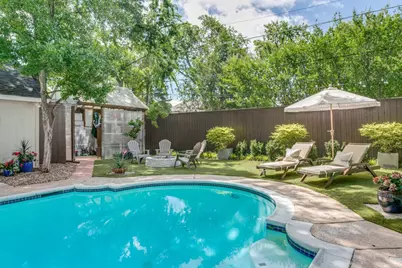
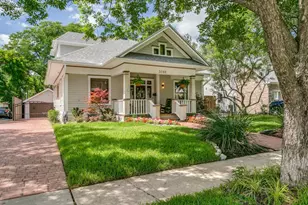
Step into a piece of architectural history with this extraordinary Craftsman-style residence, perfectly positioned in the heart of the vibrant Vickery Place Conservation District. This home is a masterclass in balance, offering a seamless marriage between historic soul and modern luxury. From the moment you walk in, the flow of the house draws you forward, highlighted by the meticulous preservation of original woodwork that lends a sense of warmth and character you just can't find in new builds today. At the heart of the home, the gourmet kitchen and functional mudroom transition effortlessly into the daily rhythm of life. Upstairs, the oversized owner's suite serves as a true sanctuary, featuring sweeping views of the private backyard. Outside, the grounds transform into a summertime oasis, anchored by a sparkling pool and spa. For those who love to host, a charming, creatively tucked-away convertible greenhouse sits behind the two-car garage, offering an intimate and stylish setting for alfresco evenings under the stars. It's more than just a house; it's a unique blend of heritage and high-end living. Come see for yourself and make this stunning retreat your own home in the vibrant community of Vickery Place.
Full Property Details
Full Property Details for 5344 Richard Ave
General
- Price: $1,189,000
- Taxes: $21,830
- Status: Active
- Type: Single Family
- Source: NTREIS
- MLS ID: 21288412
- Updated: 7/6/2026
- Added to Site: 13 day(s) ago
Interior
- Interior Features: Built-in Features, Decorative/Designer Lighting Fixtures, High Speed Internet, Cable TV, Natural Woodwork, Walk-In Closet(s)
- Appliances: Convection Oven, Dishwasher, Gas Cooktop, Disposal, Gas Range, Gas Water Heater, Vented Exhaust Fan
- Flooring: Ceramic Tile, Wood
Rooms
Bathrooms
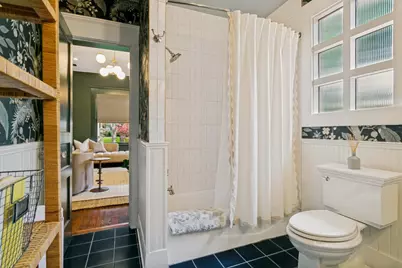
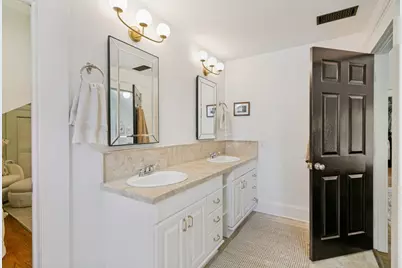
- Total Bathrooms: 2
- Full Bathrooms: 2
Bedrooms
- Total Bedrooms: 3
Other Rooms
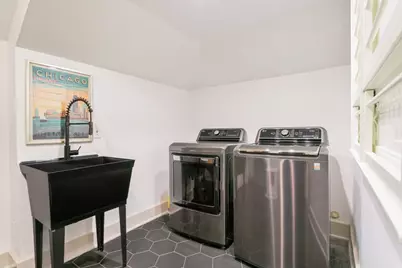
- Laundry: Washer Hookup, Electric Dryer Hookup, Gas Dryer Hookup
Additional Information
- Pool: Yes
- Pool Description: Fenced, Gunite, Heated, In Ground, Pool, Pool Sweep, Pool/Spa Combo
- Security/Safety: Security System, Smoke Detector(s), Security Lights
- Equipment: Other
Exterior
- Porch/Patio/Deck: Covered, Deck
Parking
- Garage: Yes
- Garage Spaces: 2
- Covered Spaces: 2
- Parking Features: Garage, Garage Door Opener, Garage Faces Side
Location
- County: Dallas
- Subdivision: Vickery Place
- Driving Directions: Use GPS
School Information
- Elem School District: Dallas ISD
- Midd School District: Dallas ISD
- High School District: Dallas ISD
- Elementary School: Geneva Heights
- Middle School: Long
- High School: Woodrow Wilson
Heating & Cooling
- Central air: Yes
- Air Conditioning: Yes
- Cooling Type: Central Air, Ceiling Fan(s), Electric
- Heating Type: Central, Natural Gas, Zoned
Utilities
- Sewer: Public Sewer
- Water: Public
- Cable Available: Yes
- Utility Description: Natural Gas Available, Sewer Available, Water Available, Cable Available
Structural Information
- Property Detached: Yes
- Architectural Style: Craftsman, Detached, Historic/Antique
- Structure Type: House
- Detached/Attached: Detached
- Construction: Wood Siding
- Roof: Composition
- Windows: Skylight(s), Shutters, Window Coverings
- Stories/Levels: 2
- Living Area: 2,367 Sq. Ft.
- Year Built: 1930
Additional Structures
- Other Structures: Gazebo
Lot Features
- Lot Size (Acres): 0.214
- Lot Size (Sq. Ft.): 9,321.84
- Sidewalks: Yes
- Lot Features: Interior Lot, Landscaped, No Backyard Grass
- Fencing (Description): Fenced, Metal, Wood
Financial Considerations
- For Sale/Rent/Lease: For Sale
- Tax Amount: $21,830
- Terms: Cash, Conventional
Disclosures and Reports
- Legal Description: VICKERY PLACE BLK 22/1942 LT 12
- Property ID: 187555000000
- Block: 22194
- Lot Number: 12
Listed by Compass RE Texas, LLC, Jennie Payne
Get Pre-Approved Today
Schools
Schools serving 5344 Richard Ave
School District:Dallas Independent School District
| Name | Grades | Distance |
|---|---|---|
Geneva Heights Elementary 6606 Ridgecrest Road, Dallas, TX 75231 | K-5 | 3.6 mi |
J L Long Middle School 6116 Reiger Avenue, Dallas, TX 75214 | 6-8 | 1.9 mi |
Woodrow Wilson High School 100 South Glasgow Drive, Dallas, TX 75214 | 9-12 | 1.8 mi |
Disclaimer:
School attendance boundaries provided by ATTOM Data Solutions and are for reference only. Contact the school directly to verify enrollment eligibility.
Price & Sales History for 5344 Richard Ave
Date
Details
Price
Change
Source
6/28/2026
Listed
$1,189,000
—
MLS
Disclaimer: Historical sales information is derived from public records provided by the county offices. Information is not guaranteed and should be independently verified.

Tax History
Tax History for 5344 Richard Ave
Year
Property Taxes
Change
Tax Assessment
Change
2025
$16,107
5%
$980,350
—
2024
$15,371
11%
$980,350
6%
2023
$13,881
-4%
$926,310
33%
2022
$14,392
-5%
$699,000
1%
2021
$15,166
11%
$692,470
13%
2020
$13,715
-19%
$610,400
-1%
2019
$16,921
-4%
$619,000
—
2018
$17,612
7%
$619,000
2%
2017
$16,478
—
$605,990
—
2016
$16,479
12%
$605,990
13%
2015
$14,660
—
$534,670
—
2014
$14,612
23%
$534,670
23%
2013
$11,850
—
$435,210
—
Disclaimer: Historical tax information is derived from public records provided by the county offices. Information is not guaranteed and should be independently verified.
Estimate the Cost
Estimate the Cost for 5344 Richard Ave
5344 Richard Avenue, Dallas, TX 75206 (MLS# 21288412) is a Single Family property with 3 bedrooms and 2 full bathrooms. 5344 Richard Avenue is currently listed for $1,189,000 and was received on June 28, 2026. Want to learn more about 5344 Richard Avenue? Do you have questions about finding other Single Family real estate for sale in Dallas? You can browse all Dallas real estate or contact a Coldwell Banker agent to request more information.