This is a carousel with tiles that activate property listing cards. Use the previous and next buttons to navigate.
1/38
$389,000
This is a carousel with tiles that activate property listing cards. Use the previous and next buttons to navigate.
1/38
Property Description
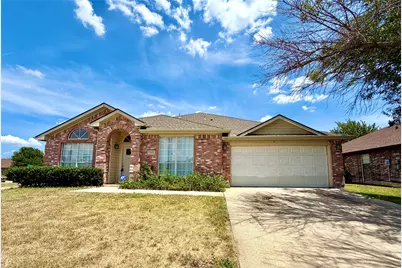
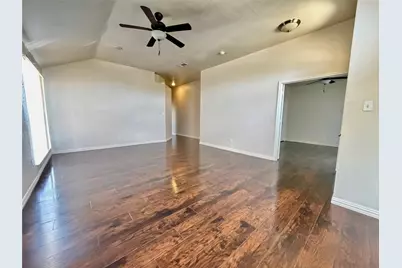
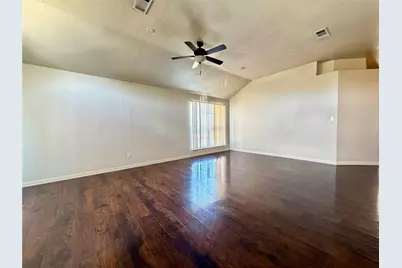
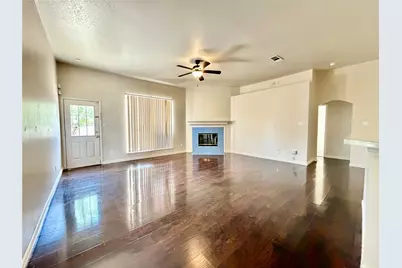
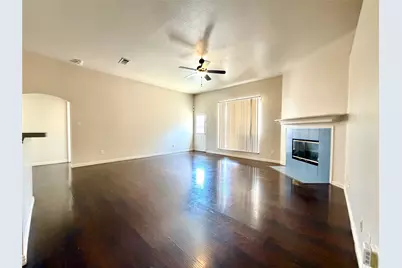
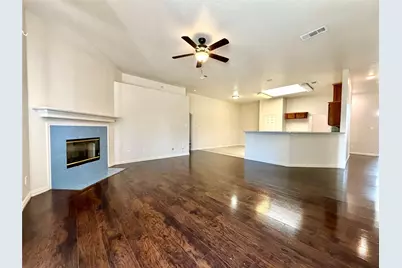
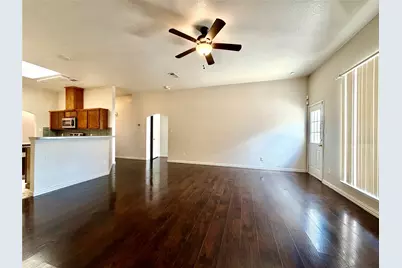
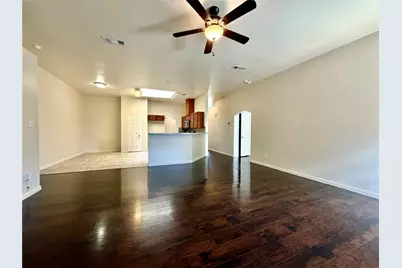
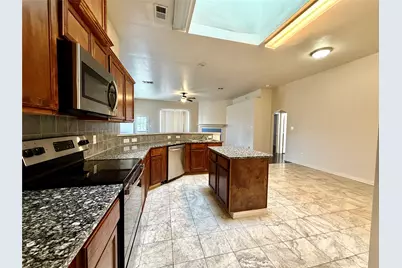
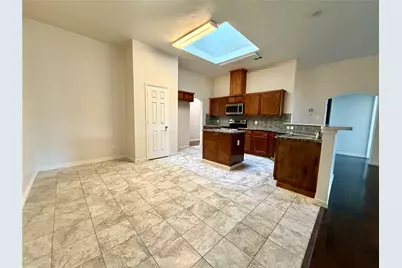
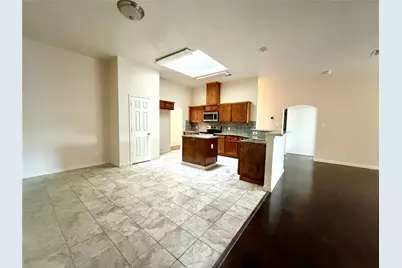
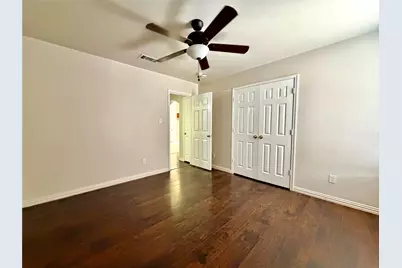
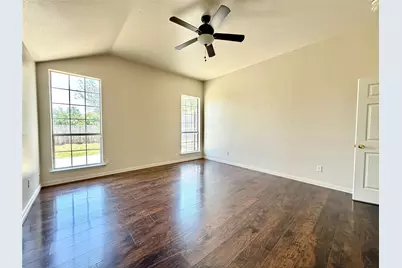
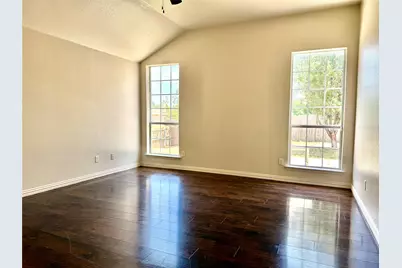
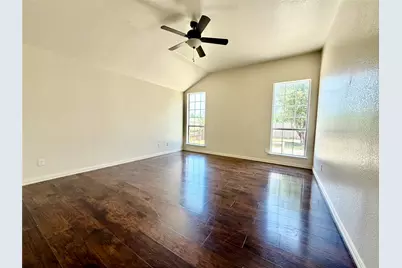
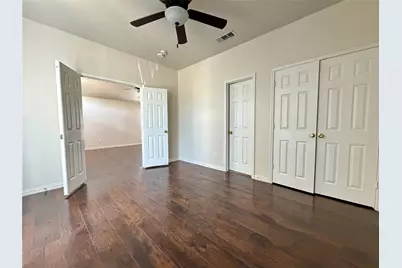
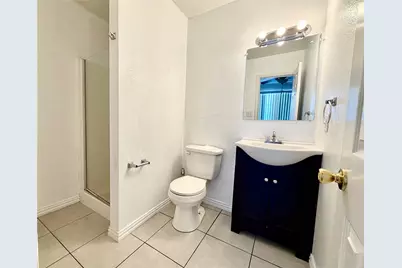
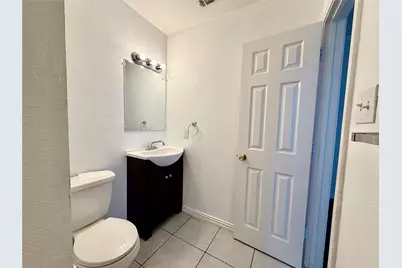
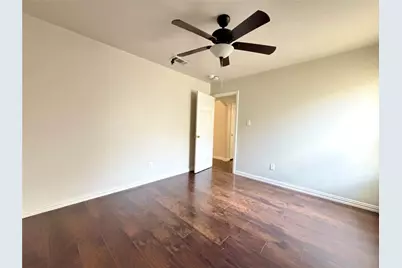
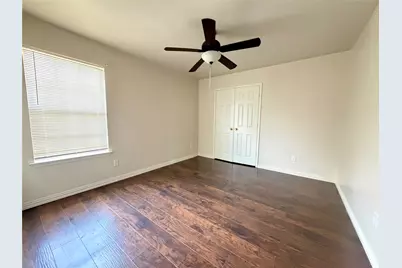
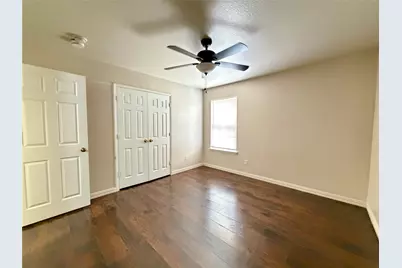
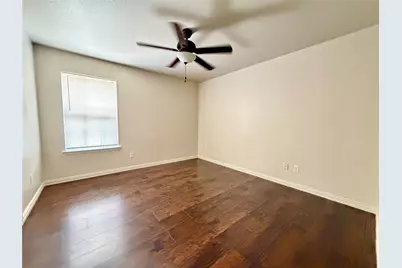
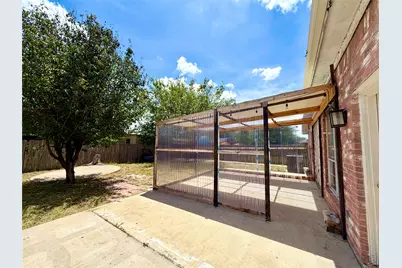
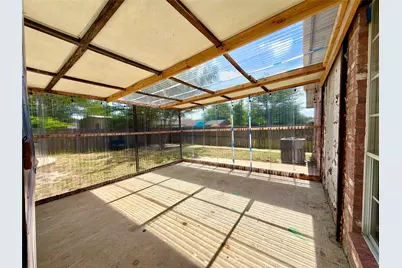
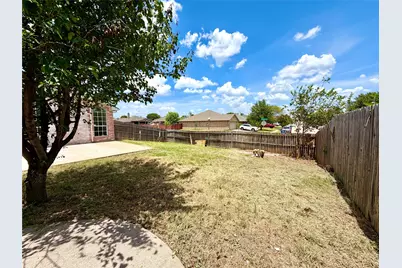
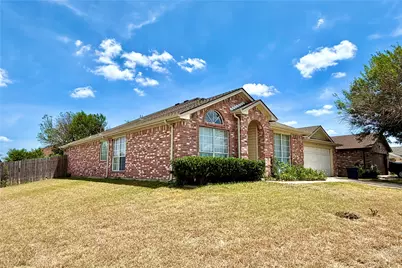
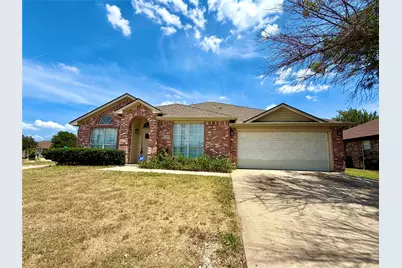
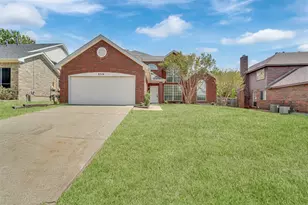
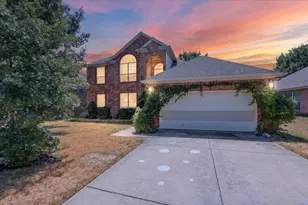
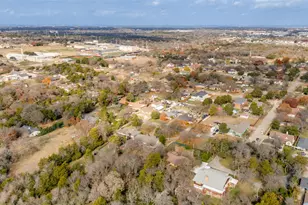
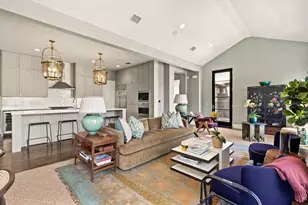
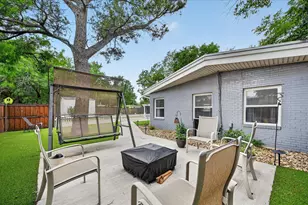
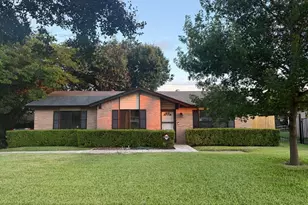
**MOVE IN READY** Duncanville ISD. Welcome to this beautiful 4-bedroom, 3-bath home featuring an open-concept floor plan with 2 living areas, a dining area, and a thoughtfully designed split-bedroom layout located in the established Red Bird Meadow neighborhood. Designed for both comfort and functionality, this home offers a spacious living area that flows seamlessly into the kitchen and dining space. The kitchen features granite countertops, a breakfast bar, ample cabinet storage, and modern finishes, making it perfect for everyday living and entertaining. Enjoy laminate wood flooring throughout the main living areas, all of the bedrooms and tile flooring in all wet areas. The oversized rear family room with a cozy fireplace provides the ideal gathering space for family and friends. The spacious primary suite offers a relaxing retreat, while the private guest suite with an ensuite bath is conveniently located near the front entry-perfect for guests or multi-generational living. The secondary bedrooms are generously sized, providing plenty of space for everyone. A separate laundry room is conveniently located just off the kitchen. Step outside to an oversized backyard complete with a covered greenhouse, offering endless possibilities for gardening, outdoor entertaining, or simply enjoying the space. Conveniently located just minutes from schools, parks, shopping, restaurants, and entertainment, with easy access to I-20, Highway 67, and other major highways. Enjoy an easy commute-approximately 15 minutes to Downtown Dallas and less than 30 minutes to Arlington.
Full Property Details
Full Property Details for 5408 Dove Dr
General
- Price: $389,000
- Taxes: $9,118
- Status: Active
- Type: Single Family
- Source: NTREIS
- MLS ID: 21346408
- Updated: 8/4/2026
- Added to Site: 21 day(s) ago
Interior
- Interior Features: Eat-in Kitchen, High Speed Internet, Multiple Master Suites, Open Floorplan, Pantry, Walk-In Closet(s)
- Fireplace: Yes
- Number of Fireplaces: 1
- Fireplace(s): Wood Burning
- Appliances: Dishwasher, Electric Range, Electric Water Heater, Disposal, Microwave
- Flooring: Ceramic Tile, Hardwood
Rooms
Bathrooms
- Total Bathrooms: 3
- Full Bathrooms: 3
Bedrooms
- Total Bedrooms: 4
Other Rooms
- Laundry: Washer Hookup, Dryer Hookup, ElectricDryer Hookup, Laundry in Utility Room
Parking
- Garage: Yes
- Attached garage: Yes
- Garage Spaces: 2
- Parking Features: Door-Single, Garage Faces Front, Garage, Garage Door Opener
Location
- County: Dallas
- Subdivision: Red Bird Meadow 02
- Driving Directions: See GPS
School Information
- Elem School District: Duncanville ISD
- Midd School District: Duncanville ISD
- High School District: Duncanville ISD
- Elementary School: Fairmeadows
- Middle School: Kennemer
- High School: Duncanville
Heating & Cooling
- Central air: Yes
- Air Conditioning: Yes
- Cooling Type: Central Air, Ceiling Fan(s), Electric
- Heating Type: Central, Electric
Utilities
- Sewer: Public Sewer
- Water: Public
- Utility Description: Sewer Available, Separate Meters, Water Available
Structural Information
- Property Detached: Yes
- Architectural Style: Traditional, Detached
- Structure Type: House
- Detached/Attached: Detached
- Construction: Brick
- Roof: Composition
- Windows: Window Coverings
- Stories/Levels: 1
- Living Area: 2,389 Sq. Ft.
- Year Built: 2001
Lot Features
- Lot Size (Acres): 0.242
- Lot Size (Sq. Ft.): 10,541.52
- Lot Features: Back Yard, Corner Lot, Lawn, Landscaped
- Fencing (Description): Back Yard, Fenced, Front Yard, Wood
Financial Considerations
- For Sale/Rent/Lease: For Sale
- Tax Amount: $9,118
Disclosures and Reports
- Legal Description: RED BIRD MEADOW 2 BLK K/6949 LT 1
- Property ID: 006949000K0010000
- Block: K6949
- Lot Number: 1
Listed by Q.Co, Sinlo Lok

Get Pre-Approved Today
Schools
Schools serving 5408 Dove Dr
School District:Duncanville Independent School District
| Name | Grades | Distance |
|---|---|---|
Fairmeadows Elementary School 101 East Fairmeadows Drive, Duncanville, TX 75116 | PK-4 | 0.9 mi |
Duncanville High School 900 West Camp Wisdom Road, Duncanville, TX 75116 | 9-12 | 2.1 mi |
G W Kennemer Middle School 7101 West Wheatland Road, Dallas, TX 75249 | 7-8 | 3.6 mi |
Disclaimer:
School attendance boundaries provided by ATTOM Data Solutions and are for reference only. Contact the school directly to verify enrollment eligibility.
Price & Sales History for 5408 Dove Dr
Date
Details
Price
Change
Source
7/31/2026
Listed
$389,000
—
MLS
Disclaimer: Historical sales information is derived from public records provided by the county offices. Information is not guaranteed and should be independently verified.
Tax History
Tax History for 5408 Dove Dr
Year
Property Taxes
Change
Tax Assessment
Change
2025
$9,118
11%
$389,880
12%
2024
$8,219
6%
$347,710
6%
2023
$7,750
-8%
$327,890
—
2022
$8,454
55%
$327,890
63%
2021
$5,441
-3%
$201,110
—
2020
$5,598
-2%
$201,110
—
2019
$5,715
15%
$201,110
20%
2018
$4,951
—
$167,660
—
2017
$4,960
19%
$167,660
19%
2016
$4,162
-1%
$140,670
—
2015
$4,205
33%
$140,670
27%
2014
$3,168
11%
$110,730
10%
2013
$2,859
—
$100,290
—
Disclaimer: Historical tax information is derived from public records provided by the county offices. Information is not guaranteed and should be independently verified.
Estimate the Cost
Estimate the Cost for 5408 Dove Dr
5408 Dove Drive, Dallas, TX 75236 (MLS# 21346408) is a Single Family property with 4 bedrooms and 3 full bathrooms. 5408 Dove Drive is currently listed for $389,000 and was received on July 31, 2026. Want to learn more about 5408 Dove Drive? Do you have questions about finding other Single Family real estate for sale in Dallas? You can browse all Dallas real estate or contact a Coldwell Banker agent to request more information.