This is a carousel with tiles that activate property listing cards. Use the previous and next buttons to navigate.
1/27
$1,075,000
This is a carousel with tiles that activate property listing cards. Use the previous and next buttons to navigate.
1/27
Property Description
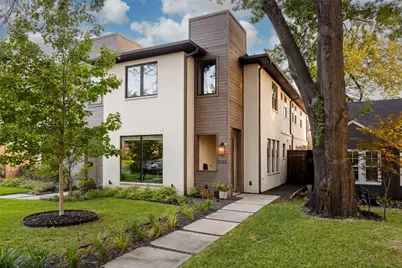
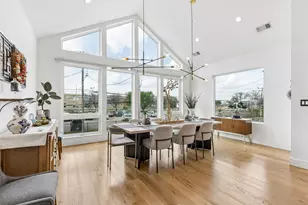
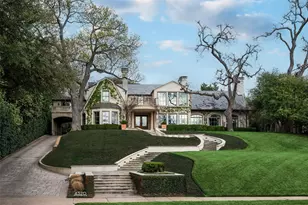
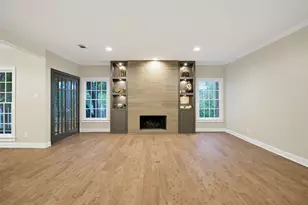
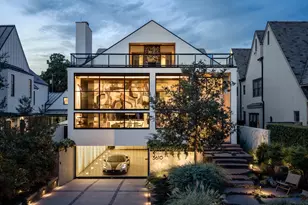
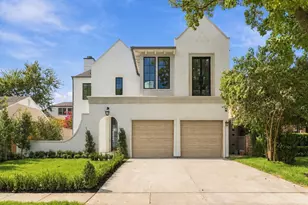
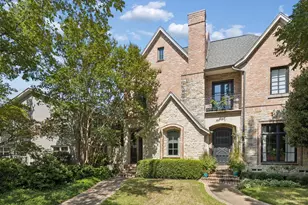
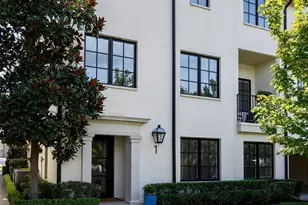
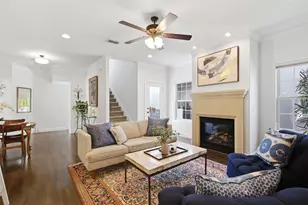
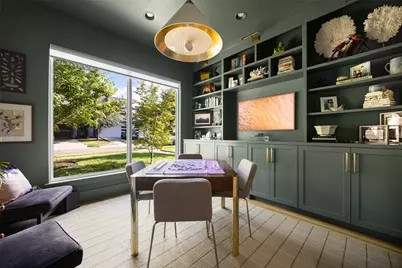
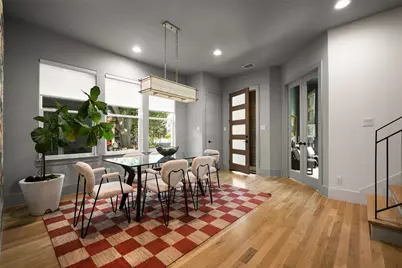
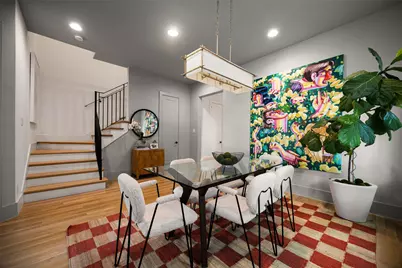
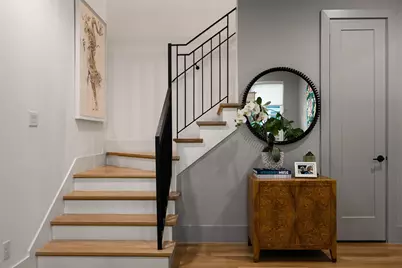
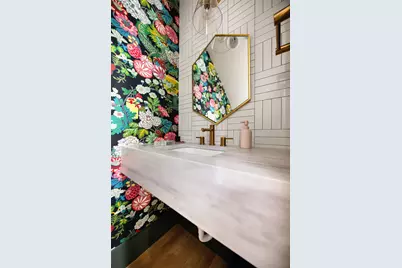
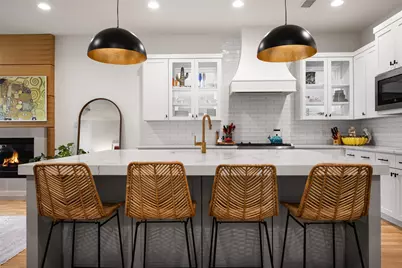
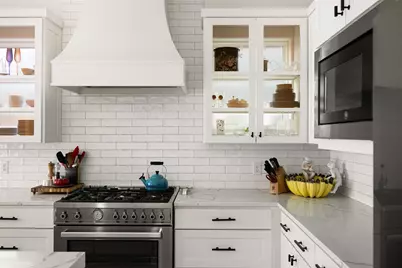
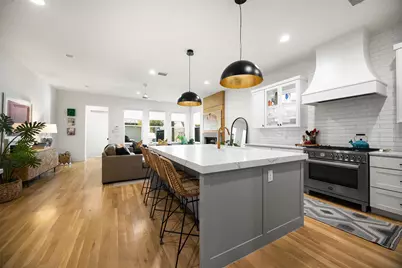
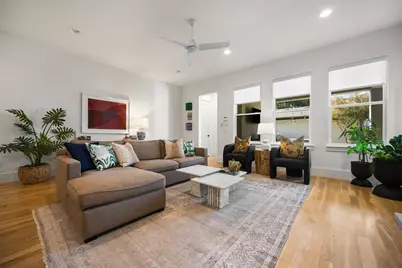
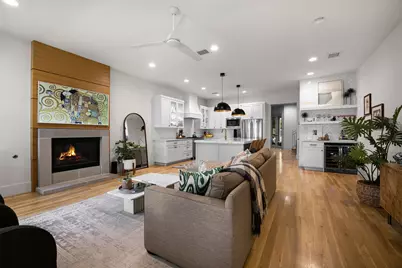
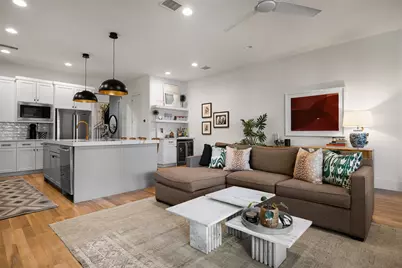
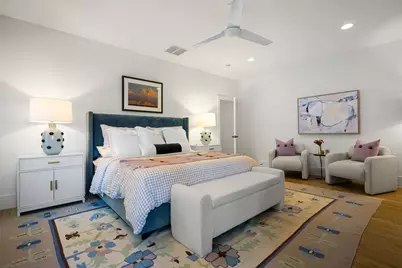
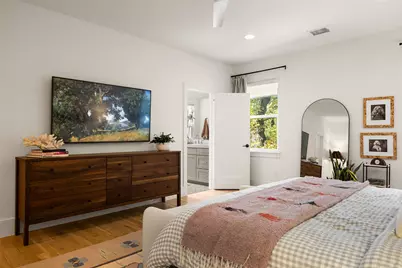
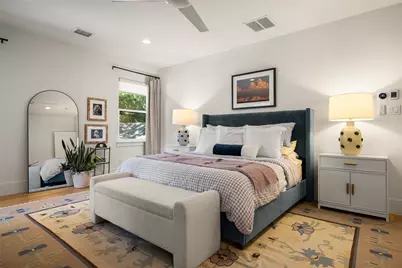
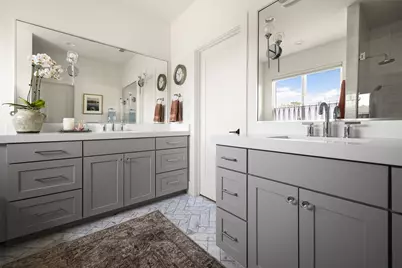
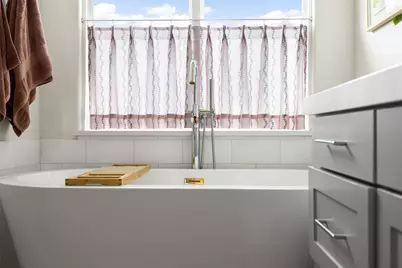
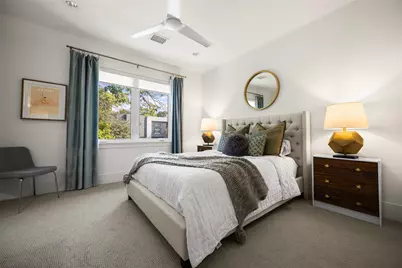
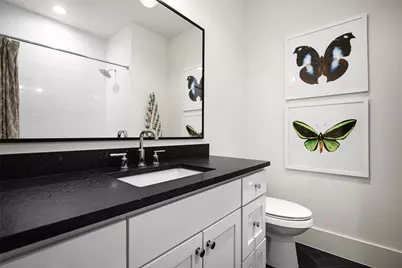
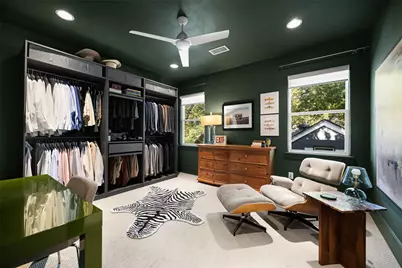
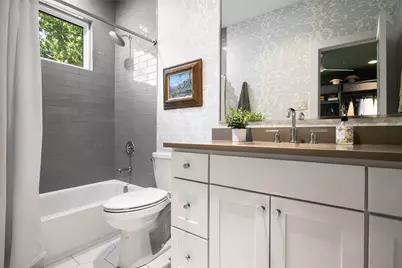
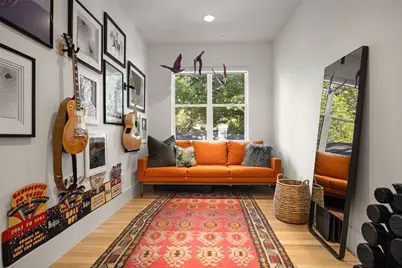
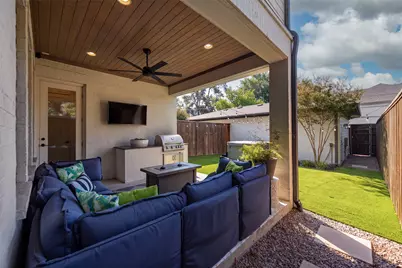
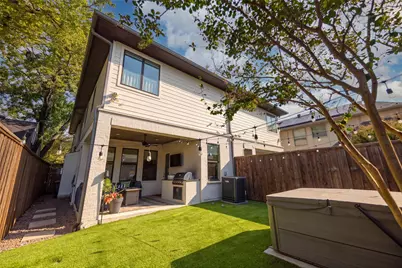
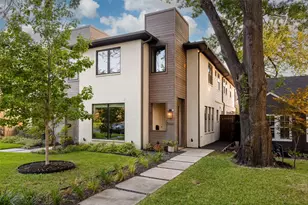
Wonderful SFA home on a walkable block and feeding to Mockingbird Elementary. Great natural light, beautiful hardwood floors, custom built-ins, window coverings, great walls for artwork. Downstairs private office with large picture window, French doors, custom cabinetry with Frame TV, designer lighting. Spacious dining room with adjacent powder bath featuring Schumacher wallpaper and floating marble sink. Great floorplan with open living and kitchen - living room offers fireplace on a feature wood wall, wall of windows viewing covered patio and backyard with electric window coverings. The beautiful kitchen has ample storage, island seating, gas range, glass front cabinets, walk-in pantry, bar area with wine fridge and floating shelves. Upstairs spacious primary retreat with seating area and walk in closet, en suite bath offers separate vanities, soaking tub and marble shower, separate water closet with designer wallpaper. Secondary bedrooms each have en suite bathrooms and walk-in closets. Upstairs living area offers flex space for playroom, exercise, or second office. Awesome (and rare for an SFA) backyard has covered patio with outdoor fan, built-in gas grill, turfed yard, bistro lighting, and well-kept spa. Oversized 2 car garage with additional attic storage. This 2019 build home lives like new and has many upgrades you won't find in brand new construction! No HOA!
Full Property Details
Full Property Details for 5622 Matalee Ave
General
- Price: $1,075,000
- Status: Active
- Type: Duplex
- Source: NTREIS
- MLS ID: 21349644
- Updated: 9/27/2026
- Added to Site: 17 day(s) ago
Interior
- Interior Features: Eat-in Kitchen, Kitchen Island, Open Floorplan, Pantry, Cable TV, Walk-In Closet(s), Wired for Sound
- Fireplace: Yes
- Number of Fireplaces: 1
- Fireplace(s): Electric, Gas Log, Living Room
- Appliances: Dishwasher, Disposal, Gas Range, Microwave, Refrigerator, Wine Cooler
- Flooring: Carpet, Hardwood, Marble, Tile
Rooms
Bathrooms
- Total Bathrooms: 4
- Full Bathrooms: 3
- Half Bathrooms: 1
Bedrooms
- Total Bedrooms: 3
Other Rooms
- Laundry: Laundry in Utility Room
Additional Information
- Security/Safety: Security System, Fire Alarm, Smoke Detector(s)
Exterior
- Exterior Features: Gas Grill, Lighting, Outdoor Grill, Rain Gutters
- Porch/Patio/Deck: Covered
Parking
- Garage: Yes
- Garage Spaces: 2
- Covered Spaces: 2
- Parking Features: Alley Access
Location
- County: Dallas
- Subdivision: Webster & Boedekers
- Driving Directions: Between Worcola and Greenville
School Information
- Elem School District: Dallas ISD
- Midd School District: Dallas ISD
- High School District: Dallas ISD
- Elementary School: Mockingbird
- Middle School: Long
- High School: Woodrow Wilson
Heating & Cooling
- Central air: Yes
- Air Conditioning: Yes
- Cooling Type: Central Air, Ceiling Fan(s), Electric
- Heating Type: Central
Utilities
- Sewer: Public Sewer
- Water: Public
- Cable Available: Yes
- Utility Description: Sewer Available, Water Available, Cable Available
Structural Information
- Architectural Style: Contemporary/Modern, Traditional
- Structure Type: Duplex
- Detached/Attached: Attached
- Construction: Brick
- Roof: Composition
- Windows: Window Coverings
- Stories/Levels: 2
- Living Area: 2,692 Sq. Ft.
- Year Built: 2019
- Property Condition: Resale
Lot Features
- Lot Size (Acres): 0.103
- Lot Size (Sq. Ft.): 4,486.68
- Lot Size Source: Public Records
- Lot Dimensions: 26 x 168
- Lot Features: Interior Lot, Landscaped, Sprinkler System, Few Trees
- Fencing (Description): Wood
Green Features
- Water Conservation: Water-Smart Landscaping
Financial Considerations
- For Sale/Rent/Lease: For Sale
- Terms: Cash, Conventional
Disclosures and Reports
- Legal Description: WEBSTER & BOEDEKERS BLK C/2907 PT LT 6
- Exclusions: Outdoor TV, living room frame TV
- Property ID: 238702000000
- Block: C2907
- Lot Number: 6
Listed by Compass RE Texas, LLC, Emily Thorsen
Get Pre-Approved Today
Schools
Schools serving 5622 Matalee Ave
School District:Dallas Independent School District
| Name | Grades | Distance |
|---|---|---|
Mockingbird Elementary 5828 East Mockingbird Lane, Dallas, TX 75206 | K-5 | 0.3 mi |
J L Long Middle School 6116 Reiger Avenue, Dallas, TX 75214 | 6-8 | 2.2 mi |
Woodrow Wilson High School 100 South Glasgow Drive, Dallas, TX 75214 | 9-12 | 2.2 mi |
Disclaimer:
School attendance boundaries provided by ATTOM Data Solutions and are for reference only. Contact the school directly to verify enrollment eligibility.
Price & Sales History for 5622 Matalee Ave
Date
Details
Price
Change
Source
9/15/2026
Listed
$1,075,000
—
MLS
Disclaimer: Historical sales information is derived from public records provided by the county offices. Information is not guaranteed and should be independently verified.

Tax History
Tax History for 5622 Matalee Ave
Year
Property Taxes
Change
Tax Assessment
Change
2025
$15,723
—
$884,650
-3%
2025
$15,723
3%
$910,000
—
2024
$15,292
11%
$910,000
—
2023
$13,810
-4%
$906,190
15%
2022
$14,321
4%
$784,850
24%
2021
$13,823
-3%
$632,400
—
2020
$14,221
68%
$632,400
105%
2019
$8,442
-25%
$308,810
-22%
2018
$11,248
5%
$395,310
—
2017
$10,749
10%
$395,310
10%
2016
$9,772
26%
$359,370
27%
2015
$7,754
—
$282,810
—
2014
$7,729
—
$282,810
—
2013
$7,701
—
$282,810
—
Disclaimer: Historical tax information is derived from public records provided by the county offices. Information is not guaranteed and should be independently verified.
Estimate the Cost
Estimate the Cost for 5622 Matalee Ave
5622 Matalee Avenue, Dallas, TX 75206 (MLS# 21349644) is a Duplex property with 3 bedrooms, 3 full bathrooms and 1 partial bathroom. 5622 Matalee Avenue is currently listed for $1,075,000 and was received on September 15, 2026. Want to learn more about 5622 Matalee Avenue? Do you have questions about finding other Duplex real estate for sale in Dallas? You can browse all Dallas real estate or contact a Coldwell Banker agent to request more information.