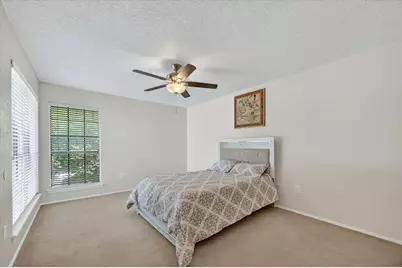
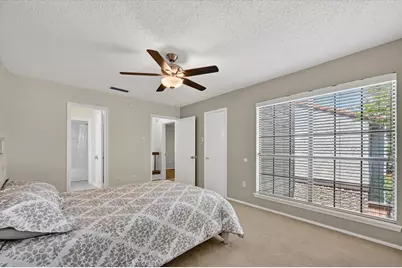
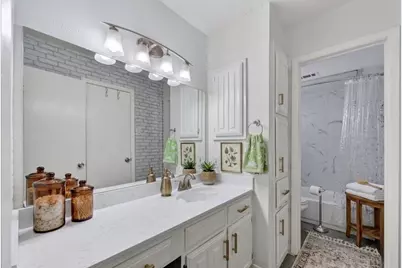
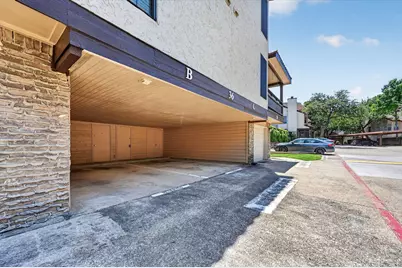
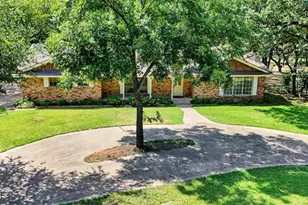
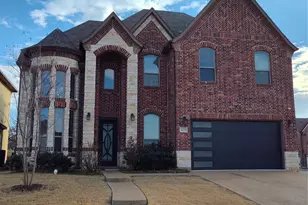
Full Property Details for 5626 Preston Oaks Rd #36B
General
- Price: $215,000
- HOA FEE: $422/month
- Taxes: $4,743
- Status: Active
- Type: Condo
- Source: NTREIS
- MLS ID: 21273304
- Updated: 8/19/2026
- Added to Site: 96 day(s) ago
Interior
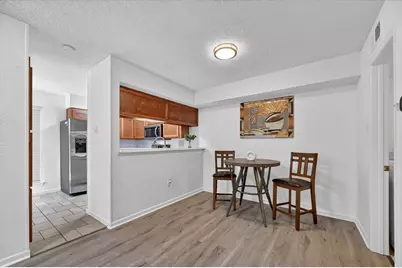
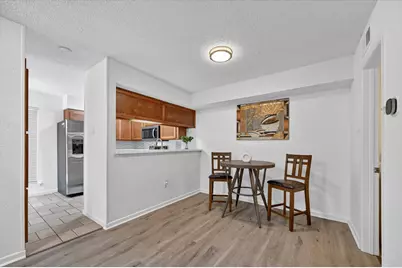
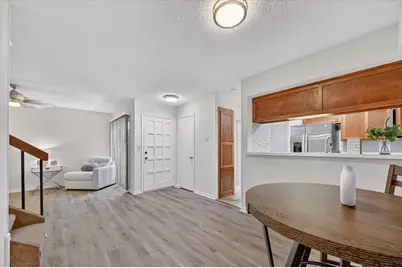
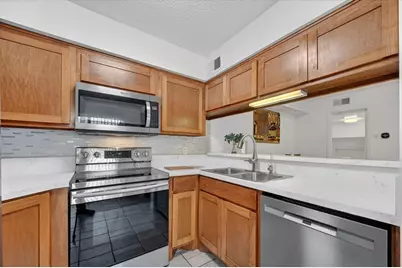
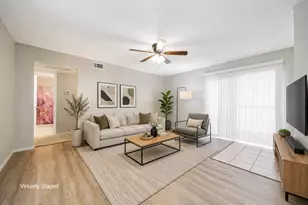
- Interior Features: Built-in Features, Granite Counters, High Speed Internet, Open Floorplan, Pantry, Cable TV, Wired for Data, Walk-In Closet(s)
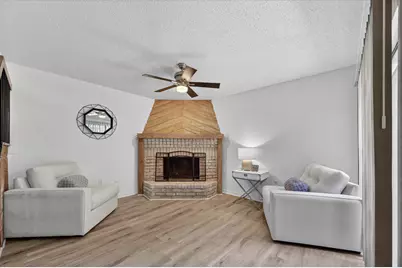
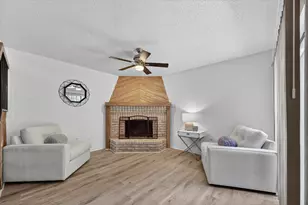
- Fireplace: Yes
- Number of Fireplaces: 1
- Fireplace(s): Living Room, Wood Burning
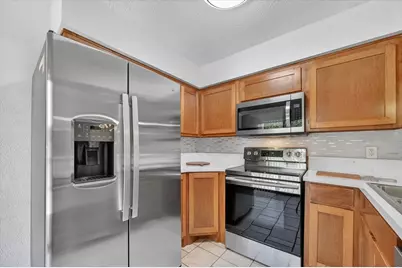
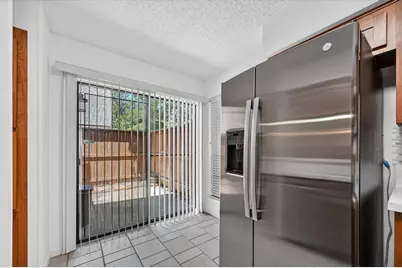
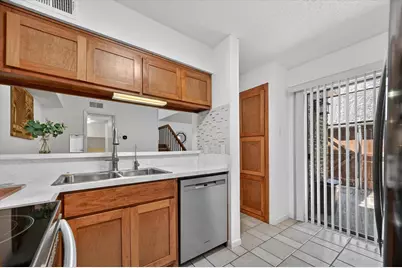
- Appliances: Dryer, Dishwasher, Electric Cooktop, Electric Oven, Electric Range, Electric Water Heater, Disposal, Gas Water Heater, Refrigerator, Washer
- Flooring: Tile, Vinyl
Rooms
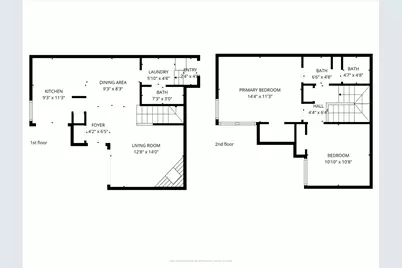
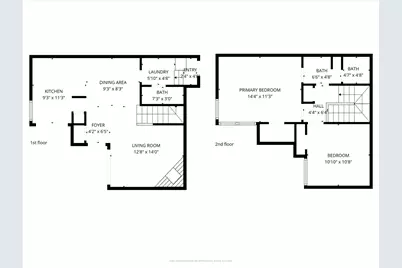
- Total Bathrooms: 2
- Full Bathrooms: 1
- Half Bathrooms: 1
- Laundry: Washer Hookup, Dryer Hookup, ElectricDryer Hookup, Laundry in Utility Room, Stacked
Additional Information
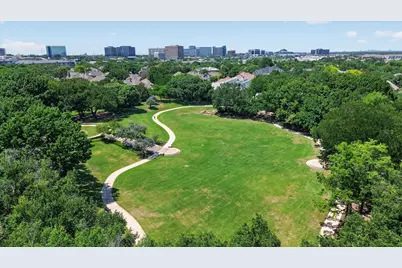
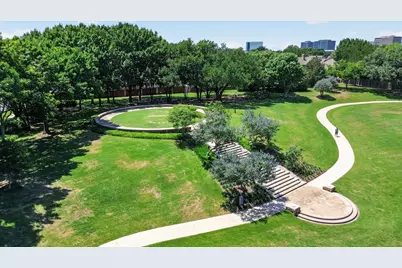
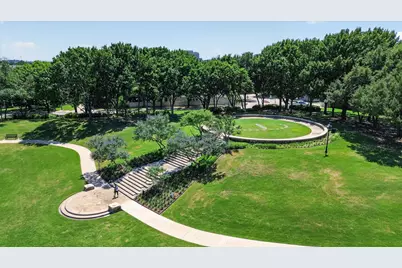
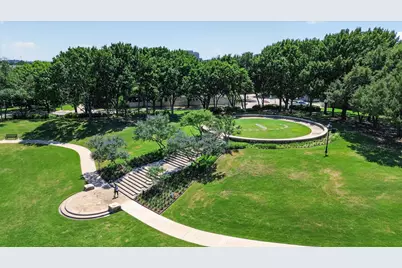
- Shared Amenities: Maintenance Front Yard
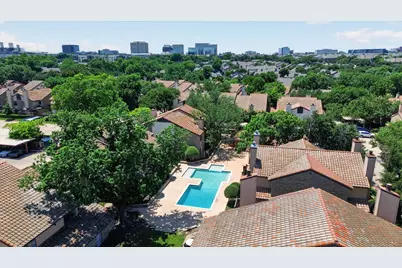
- Shared Pool: Yes
- Pool: Yes
- Pool Description: None, Community
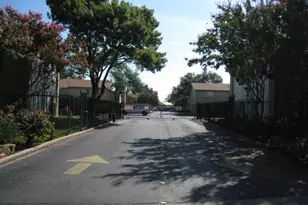
- Security/Safety: Fire Alarm, Security Gate
Exterior
- Exterior Features: Rain Gutters
- Porch/Patio/Deck: Covered
Parking
- Garage Spaces: 1
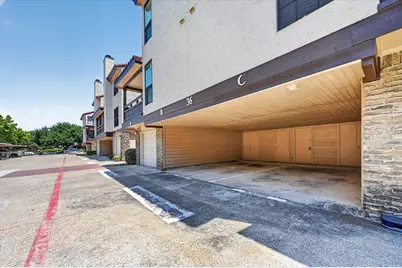
- Carports: Yes
- Carport Spaces: 1
- Covered Spaces: 1
- Parking Features: Covered, Carport, On Site, On Street
Location
- County: Dallas
- Subdivision: Preston Oaks Crossing Condos 01 & 02
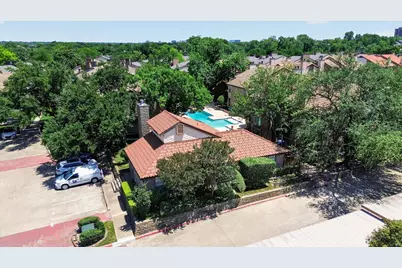
- Driving Directions: Once you enter in the main entrance go to the right towards the back end of the condo lot. The condo building is next to the swimming pool.
School Information
- Elem School District: Dallas ISD
- Midd School District: Dallas ISD
- High School District: Dallas ISD
- Elementary School: Anne Frank
- Middle School: Benjamin Franklin
- High School: Hillcrest
Community
- Association: Yes
- Assoc. Name: Blue Star Community
- Assoc. Fees Include: All Facilities, Association Management, Insurance, Internet, Maintenance Grounds, Maintenance Structure, Sewer, Trash, Water
Heating & Cooling
- Central air: Yes
- Air Conditioning: Yes
- Cooling Type: Central Air, Ceiling Fan(s), Electric
- Heating Type: Central, Electric
Utilities
- Sewer: Public Sewer
- Water: Community/Coop
- Cable Available: Yes
- Utility Description: Electricity Available, Electricity Connected, Sewer Available, Water Available, Cable Available
Structural Information
- Property Detached: Yes
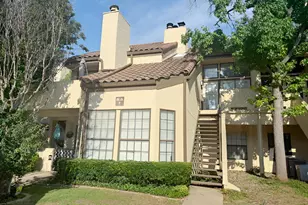
- Architectural Style: Mediterranean, Traditional
- Detached/Attached: Detached
- Construction: Brick
- Roof: Shingle
- Windows: Window Coverings
- Stories/Levels: 1
- Living Area: 1,039 Sq. Ft.
- Year Built: 1981
- Property Condition: Resale
Lot Features
- Lot Size (Acres): 0.0001
- Lot Size (Sq. Ft.): 5.27
- Lot Size Source: Public Records
- Sidewalks: Yes
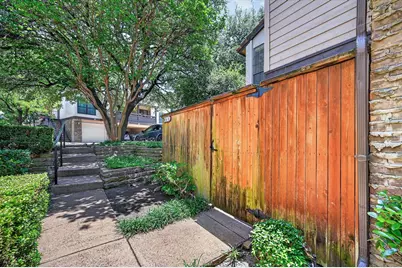
- Fencing (Description): Fenced, Gate, Wood
Financial Considerations
- For Sale/Rent/Lease: For Sale
- Association Fee: $422
- Assoc Fee Freq.: Monthly
- Tax Amount: $4,743
- Terms: Cash, Conventional
Disclosures and Reports
- Legal Description: PRESTON OAKS CROSSING CONDOS 1&2 BLK A/7010 L
- Exclusions: all staging furniture and decoration
- Property ID: 0029N87000II00001
- Block: A7010
- Lot Number: 1
Listed by HomeSmart, Gloria Guajardo