This is a carousel with tiles that activate property listing cards. Use the previous and next buttons to navigate.
1/28
$131,000
This is a carousel with tiles that activate property listing cards. Use the previous and next buttons to navigate.
1/28
Property Description
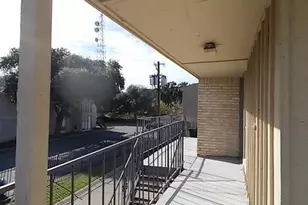
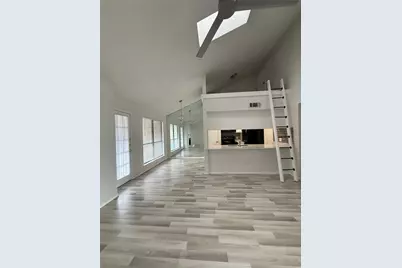
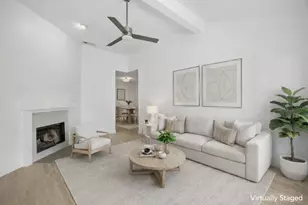
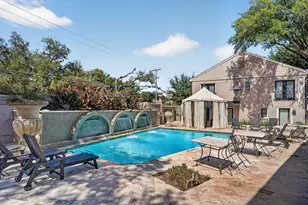
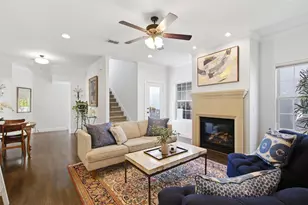
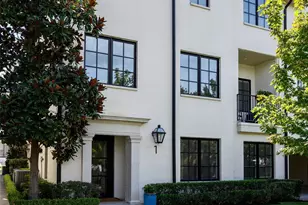
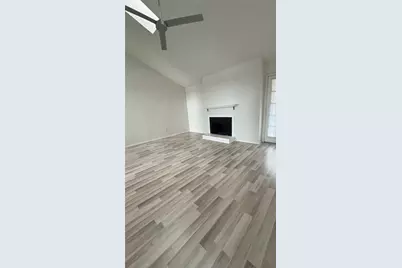
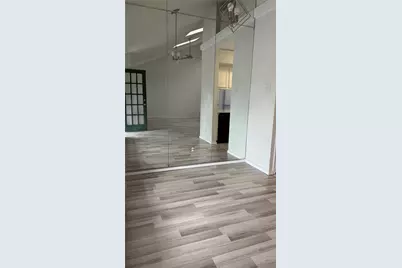
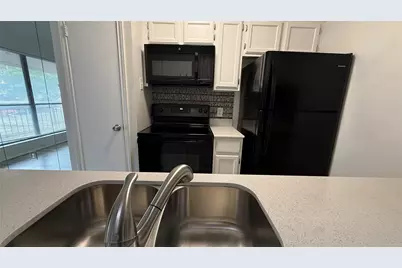
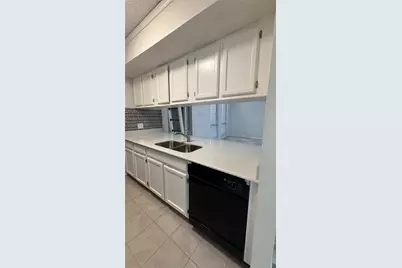
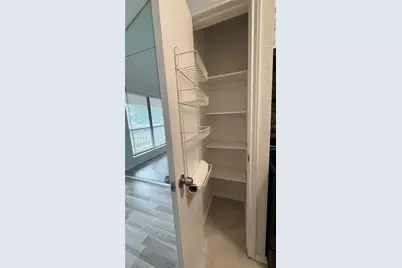
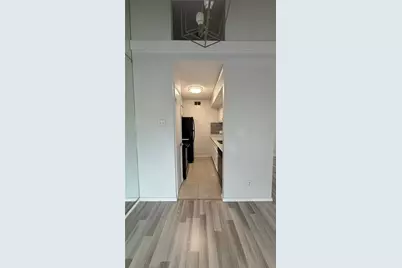
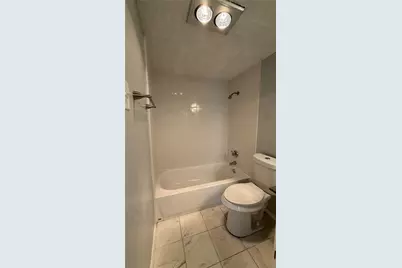
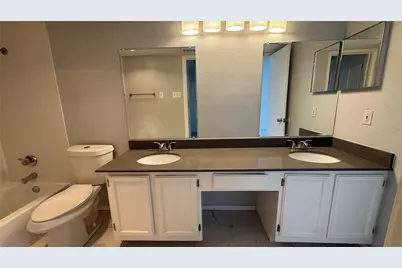
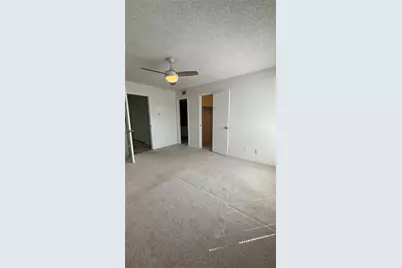
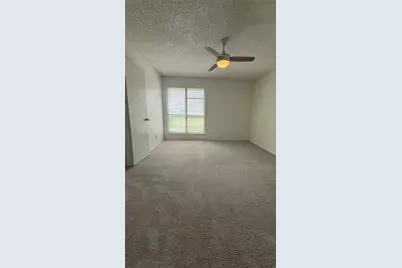
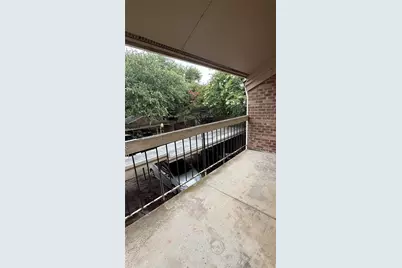
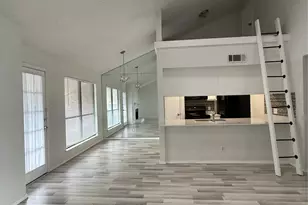
**Charming Updated Condo with Loft in the Heart of the City** Enjoy the convenience of city living in this cozy, beautifully updated condo featuring soaring vaulted ceilings, abundant natural light, and a versatile loft space perfect for a home office, reading nook, or guest accommodations. The open-concept design creates a bright and inviting atmosphere, making the home feel spacious while maintaining a warm, comfortable charm. The kitchen appliances, ample cabinet storage, and a breakfast bar that opens to the living and dining areas, making everyday living and entertaining effortless. Stylish updates throughout provide a fresh, modern feel, while the functional layout maximizes every square foot. With easy access to major highways, commuting is a breeze, and you'll be just minutes from some of Dallas' most popular shopping, dining, and entertainment destinations, including NorthPark Center, The Shops at Park Lane, and White Rock Lake. Perfect for first-time buyers, busy professionals, or investors, this move-in-ready condo offers the ideal combination of comfort, convenience, and low-maintenance living in the heart of the city.
Full Property Details
Full Property Details for 5750 Phoenix Dr #4
General
- Price: $131,000
- HOA FEE: $385/month
- Taxes: $2,936
- Status: Active
- Type: Condo
- Source: NTREIS
- MLS ID: 21307753
- Updated: 6/20/2026
- Added to Site: 16 day(s) ago
Interior
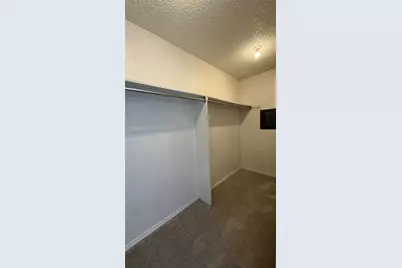
- Interior Features: High Speed Internet, Loft, Cable TV, Vaulted Ceiling(s), Walk-In Closet(s)
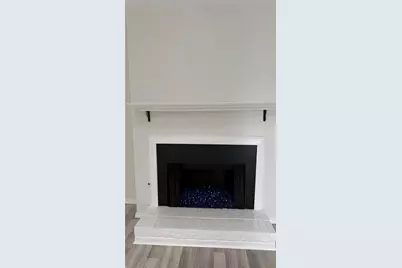
- Fireplace: Yes
- Number of Fireplaces: 1
- Fireplace(s): Living Room, Masonry, Wood Burning
- Appliances: Dishwasher, Electric Cooktop, Electric Oven, Disposal, Refrigerator
- Flooring: Carpet
Rooms
Bathrooms
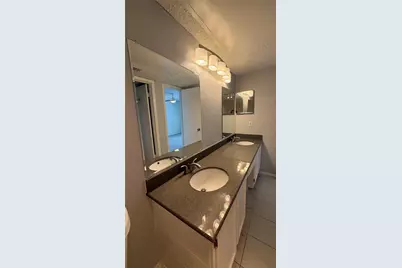
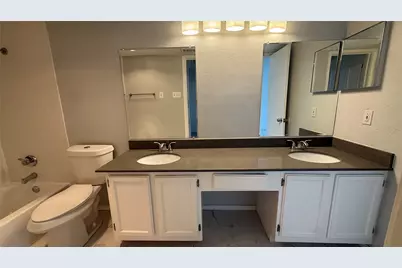
- Total Bathrooms: 1
- Full Bathrooms: 1
Bedrooms
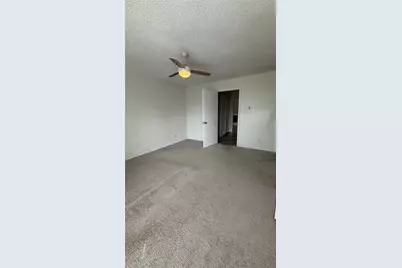
- Total Bedrooms: 1
Other Rooms
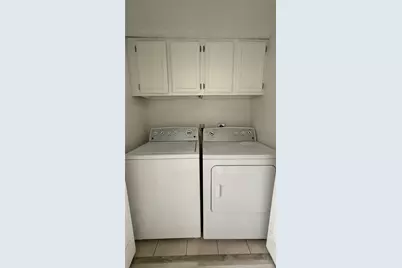
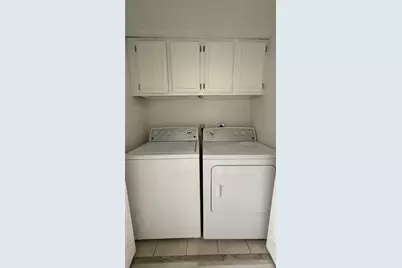
- Laundry: Washer Hookup, Dryer Hookup, ElectricDryer Hookup, In Hall
Additional Information
- Shared Pool: Yes
- Pool: Yes
- Pool Description: In Ground, Pool, Community
- Security/Safety: Smoke Detector(s)
Exterior
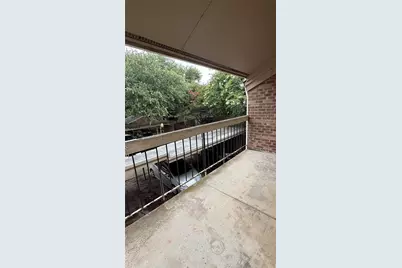
- Exterior Features: Balcony
- Porch/Patio/Deck: Balcony
Parking
- Carports: Yes
- Carport Spaces: 1
- Covered Spaces: 1
- Parking Features: Assigned, Carport, Guest
Location
- County: Dallas
- Subdivision: Vickery Village Condo
- Driving Directions: USE GPS
School Information
- Elem School District: Dallas ISD
- Midd School District: Dallas ISD
- High School District: Dallas ISD
- Elementary School: Lee Mcshan
- Middle School: Sam Tasby
- High School: Conrad
Community
- Association: Yes
- Assoc. Name: GOODWIN & COMPANY
- Assoc. Fees Include: Maintenance Grounds, Maintenance Structure, Sewer, Trash, Water
Heating & Cooling
- Central air: Yes
- Air Conditioning: Yes
- Cooling Type: Central Air, Ceiling Fan(s), Electric
- Heating Type: Central, Electric
Utilities
- Sewer: Public Sewer
- Water: Public
- Cable Available: Yes
- Utility Description: Sewer Available, Water Available, Cable Available
Structural Information
- Architectural Style: Traditional
- Detached/Attached: Attached
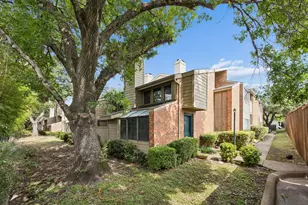
- Construction: Brick, Wood Siding
- Roof: Composition
- Windows: Skylight(s), Window Coverings
- Stories/Levels: 1
- Living Area: 817 Sq. Ft.
- Year Built: 1981
Lot Features
- Lot Size (Acres): 2.007
- Lot Size (Sq. Ft.): 87,424.92
- Lot Size Source: Public Records
- Sidewalks: Yes
- Fencing (Description): Gate, Wrought Iron
Financial Considerations
- For Sale/Rent/Lease: For Sale
- Association Fee: $385
- Assoc Fee Freq.: Monthly
- Tax Amount: $2,936
- Terms: Cash, Other
Disclosures and Reports
- Legal Description: VICKERY VILLAGE CONDO BLK 6/5199 LT A 1 BLDG
- Property ID: 0029N920000A00004
- Block: 65199
- Lot Number: A
Listed by Universal Realty, Inc, Joslin Doan
Get Pre-Approved Today
Schools
Schools serving 5750 Phoenix Dr #4
School District:Dallas Independent School District
| Name | Grades | Distance |
|---|---|---|
Lee A Mcshan Jr Elementary School 8307 Meadow Road, Dallas, TX 75231 | K-5 | 0.9 mi |
Sam Tasby Middle School 7001 Fair Oaks Avenue, Dallas, TX 75231 | 6-8 | 0.3 mi |
Emmett J Conrad High School 7502 Fair Oaks Avenue, Dallas, TX 75231 | 9-12 | 0.5 mi |
Disclaimer:
School attendance boundaries provided by ATTOM Data Solutions and are for reference only. Contact the school directly to verify enrollment eligibility.
Price & Sales History for 5750 Phoenix Dr #4
Date
Details
Price
Change
Source
6/20/2026
Listed
$131,000
—
MLS
Disclaimer: Historical sales information is derived from public records provided by the county offices. Information is not guaranteed and should be independently verified.

Tax History
Tax History for 5750 Phoenix Dr #4
Year
Property Taxes
Change
Tax Assessment
Change
2025
$3,068
1%
$131,870
—
2024
$3,026
30%
$131,870
2%
2023
$2,336
—
$129,300
38%
2021
$2,336
-5%
$93,960
5%
2021
$2,461
-3%
$89,870
—
2020
$2,528
13%
$89,870
10%
2019
$2,233
37%
$81,700
43%
2018
$1,627
59%
$57,190
52%
2017
$1,022
21%
$37,580
21%
2016
$844
-1%
$31,050
—
2015
$851
—
$31,050
—
2014
$849
32%
$31,050
31%
2013
$645
—
$23,690
—
Disclaimer: Historical tax information is derived from public records provided by the county offices. Information is not guaranteed and should be independently verified.
Estimate the Cost
Estimate the Cost for 5750 Phoenix Dr #4
5750 Phoenix Drive #4, Dallas, TX 75231 (MLS# 21307753) is a Condo property with 1 bedroom and 1 full bathroom. 5750 Phoenix Drive #4 is currently listed for $131,000 and was received on June 20, 2026. Want to learn more about 5750 Phoenix Drive #4? Do you have questions about finding other Condo real estate for sale in Dallas? You can browse all Dallas real estate or contact a Coldwell Banker agent to request more information.