This is a carousel with tiles that activate property listing cards. Use the previous and next buttons to navigate.
1/39
$1,550,000
This is a carousel with tiles that activate property listing cards. Use the previous and next buttons to navigate.
1/39
Property Description
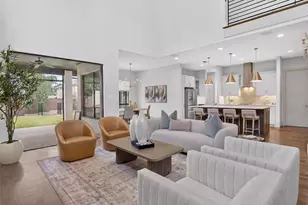
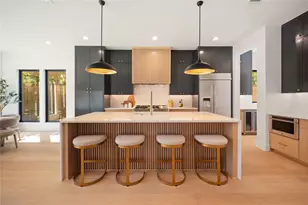
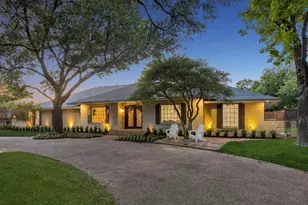
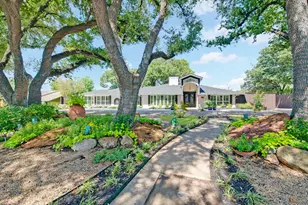
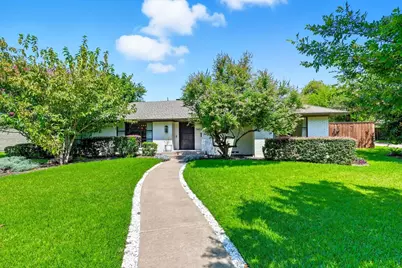
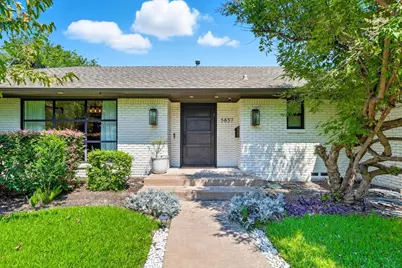
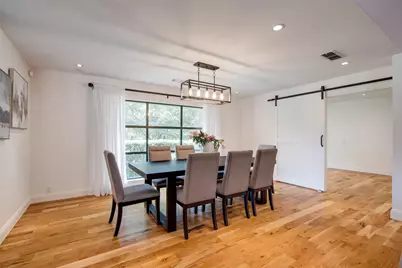
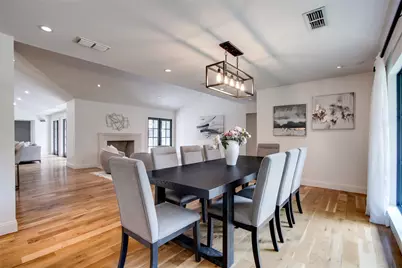
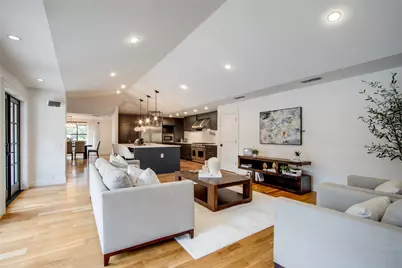
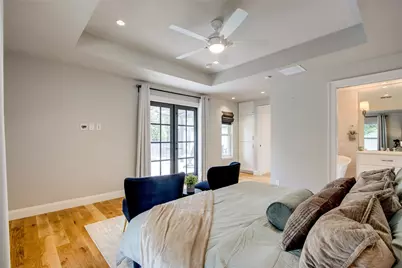
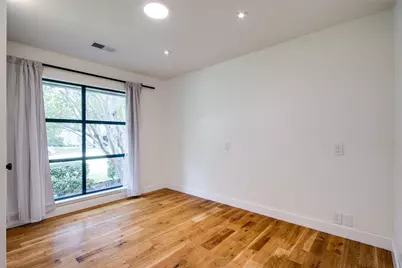
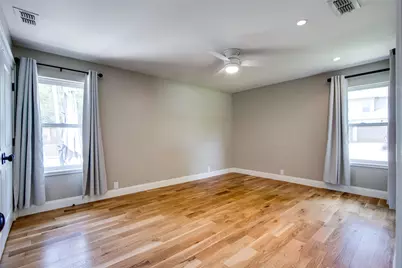
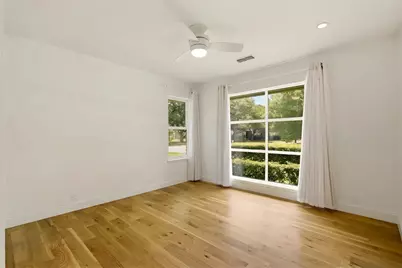
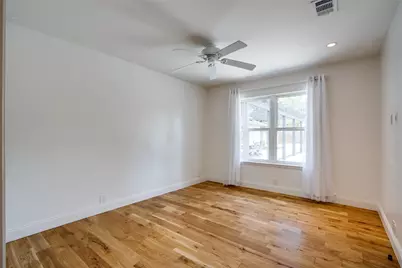
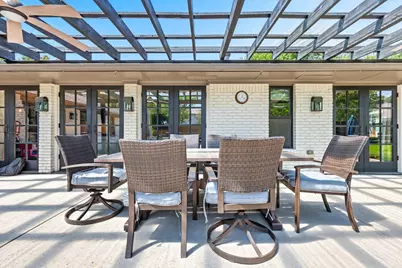
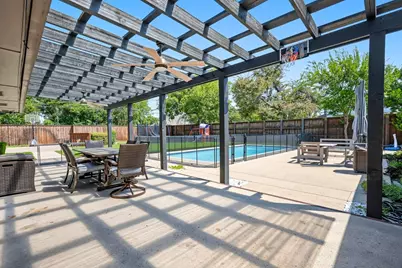
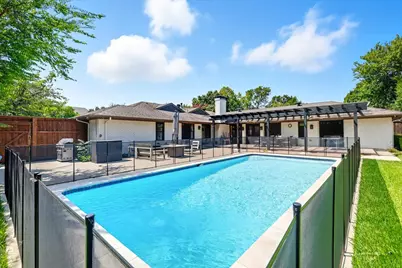
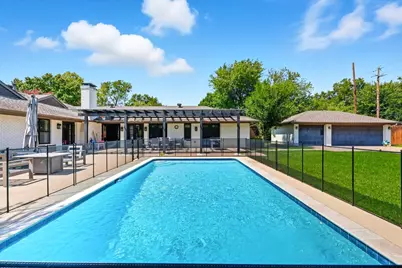
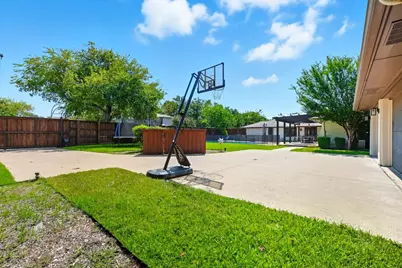
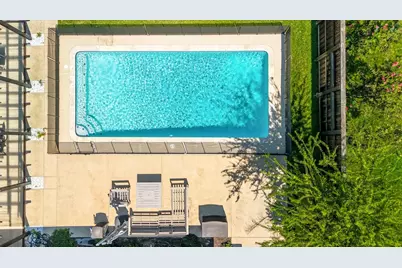
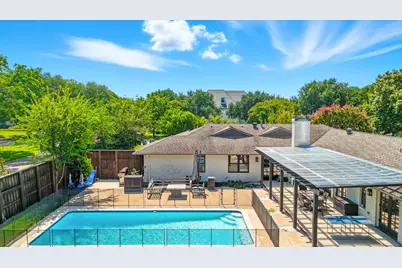
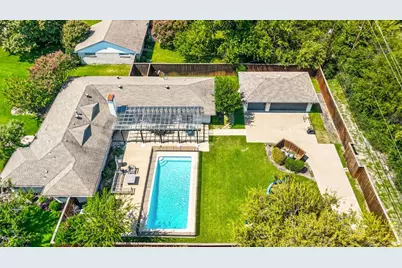
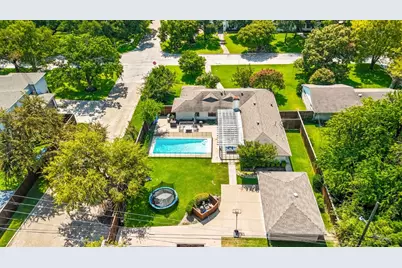
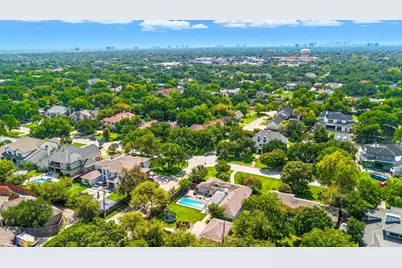
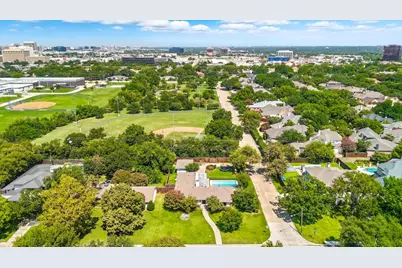
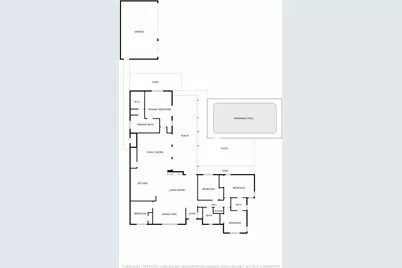
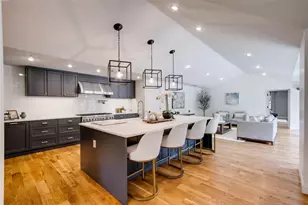
Single-story living on an oversized corner lot in one of North Dallas's most established neighborhoods. Designed for the way people live today, the kitchen, main living spaces, and backyard are all connected, creating an easy flow for both everyday living and entertaining. Vaulted ceilings and multiple French doors bring natural light into the heart of the home and open to covered outdoor living, the pool, pergola, and expansive lawn. The kitchen is the centerpiece, anchored by an oversized island with seating for five, Thermador refrigerator and freezer columns, a Thermador six-burner gas range, multiple built-in ovens, Bosch dishwasher, farmhouse sink, wine refrigerator, walk-in pantry, and abundant workspace. The privately positioned primary suite features an oversized glass-enclosed shower with multiple shower heads and bench seating, a freestanding soaking tub beneath a chandelier, and dual vanities. Four additional bedrooms and two full baths provide flexibility for guests, work, fitness, or hobbies. Outside, the backyard is as thoughtfully planned as the interior, with distinct spaces for dining, gathering, swimming, and relaxing while preserving a substantial lawn-an uncommon feature in homes with a pool. A detached three-car garage, sliding driveway gate, and the privacy of an oversized corner lot complete a home that is equally comfortable hosting a crowd or enjoying a quiet evening at home
Full Property Details
Full Property Details for 5857 Charlestown Dr
General
- Price: $1,550,000
- Status: Active
- Type: Single Family
- Source: NTREIS
- MLS ID: 21339888
- Updated: 8/25/2026
- Added to Site: 30 day(s) ago
Interior
- Interior Features: Decorative/Designer Lighting Fixtures, Vaulted Ceiling(s)
- Fireplace: Yes
- Number of Fireplaces: 1
- Fireplace(s): Gas Starter
- Appliances: Built-In Refrigerator, Dishwasher, Disposal, Gas Range, Gas Water Heater, Ice Maker, Microwave, Vented Exhaust Fan, Wine Cooler
- Flooring: Tile, Wood
Rooms
Bathrooms
- Total Bathrooms: 3
- Full Bathrooms: 3
Bedrooms
- Total Bedrooms: 5
Other Rooms
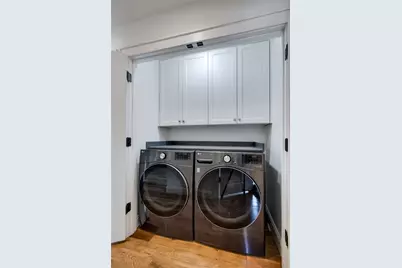
- Laundry: In Hall
Additional Information
- Pool: Yes
- Pool Description: In Ground, Pool
Exterior
- Exterior Features: Private Yard
- Porch/Patio/Deck: Rear Porch, Front Porch, Covered
Parking
- Garage: Yes
- Garage Spaces: 3
- Covered Spaces: 3
- Parking Features: Direct Access, Driveway, Electric Gate, Garage, Garage Door Opener, Gated
Location
- County: Dallas
- Subdivision: Preston Dell Estates
- Driving Directions: USE GPS
School Information
- Elem School District: Dallas ISD
- Midd School District: Dallas ISD
- High School District: Dallas ISD
- Elementary School: Adamsjohnq
- Middle School: Walker
- High School: White
Heating & Cooling
- Central air: Yes
- Air Conditioning: Yes
- Cooling Type: Central Air, Ceiling Fan(s), Electric
- Heating Type: Central, Natural Gas
Utilities
- Sewer: Public Sewer
- Water: Public
- Utility Description: Sewer Available, Water Available
Structural Information
- Property Detached: Yes
- Architectural Style: Detached
- Structure Type: House
- Detached/Attached: Detached
- Construction: Brick
- Roof: Composition
- Stories/Levels: 1
- Living Area: 2,862 Sq. Ft.
- Year Built: 1956
- Property Condition: Resale
Lot Features
- Lot Size (Acres): 0.414
- Lot Size (Sq. Ft.): 18,033.84
- Lot Size Source: Public Records
- Lot Dimensions: 185 x 101
- Lot Features: Corner Lot
- Fencing (Description): Wood
Financial Considerations
- For Sale/Rent/Lease: For Sale
- Terms: Cash, Conventional
Disclosures and Reports
- Documents Avail.: Survey
- Legal Description: PRESTON DELL ESTATES BLK 4/6993 LT 13 CHARLESTOWN
- Exclusions: Trampoline, pool robot vaccum in shed, washer and dryer, pool fence, portable basketball hoop, play structure, all furniture
- Property ID: 661723000000
- Block: 46993
- Lot Number: 13
Listed by Keller Williams Central, Sarah Diamond
Get Pre-Approved Today
Schools
Schools serving 5857 Charlestown Dr
School District:Dallas Independent School District
| Name | Grades | Distance |
|---|---|---|
Nathan Adams Elementary School 12600 Welch Road, Dallas, TX 75244 | PK-6 | 1.2 mi |
Ewell D Walker Middle School 12532 Nuestra Drive, Dallas, TX 75230 | 7-8 | 0.2 mi |
W T White High School 4505 Ridgeside Drive, Dallas, TX 75244 | 9-12 | 1.4 mi |
Disclaimer:
School attendance boundaries provided by ATTOM Data Solutions and are for reference only. Contact the school directly to verify enrollment eligibility.
Price & Sales History for 5857 Charlestown Dr
Date
Details
Price
Change
Source
7/26/2026
Listed
$1,550,000
—
MLS
Disclaimer: Historical sales information is derived from public records provided by the county offices. Information is not guaranteed and should be independently verified.

Tax History
Tax History for 5857 Charlestown Dr
Year
Property Taxes
Change
Tax Assessment
Change
2025
$23,317
—
$1,411,670
7%
2025
$23,317
-1%
$1,313,760
28%
2024
$23,641
58%
$1,030,220
11%
2023
$14,930
-3%
$932,280
10%
2022
$15,439
4%
$844,540
24%
2021
$14,891
-19%
$680,180
—
2020
$18,452
—
$680,180
1%
2019
$18,444
5%
$674,710
10%
2018
$17,488
5%
$614,630
—
2017
$16,713
7%
$614,630
7%
2016
$15,596
7%
$573,540
8%
2015
$14,601
14%
$532,510
13%
2014
$12,857
33%
$470,460
32%
2013
$9,672
—
$355,200
—
Disclaimer: Historical tax information is derived from public records provided by the county offices. Information is not guaranteed and should be independently verified.
Estimate the Cost
Estimate the Cost for 5857 Charlestown Dr
5857 Charlestown Drive, Dallas, TX 75230 (MLS# 21339888) is a Single Family property with 5 bedrooms and 3 full bathrooms. 5857 Charlestown Drive is currently listed for $1,550,000 and was received on July 26, 2026. Want to learn more about 5857 Charlestown Drive? Do you have questions about finding other Single Family real estate for sale in Dallas? You can browse all Dallas real estate or contact a Coldwell Banker agent to request more information.