This is a carousel with tiles that activate property listing cards. Use the previous and next buttons to navigate.
1/39
$330,000
This is a carousel with tiles that activate property listing cards. Use the previous and next buttons to navigate.
1/39
Property Description
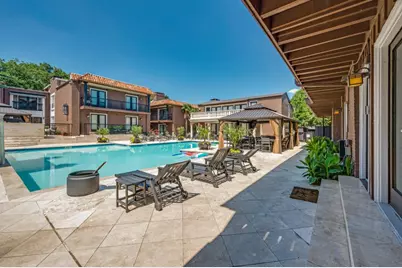
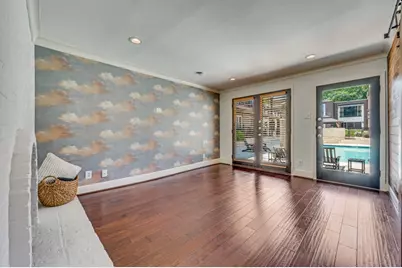
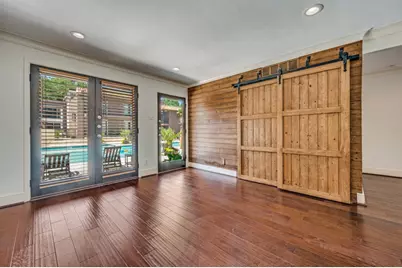
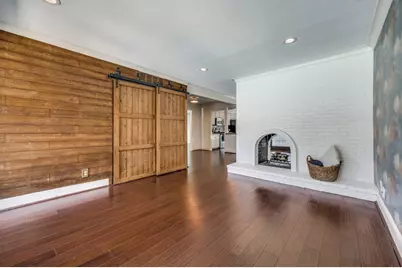
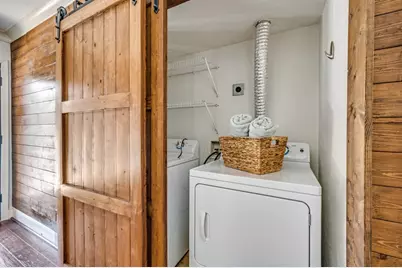
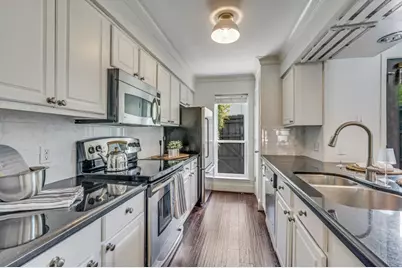
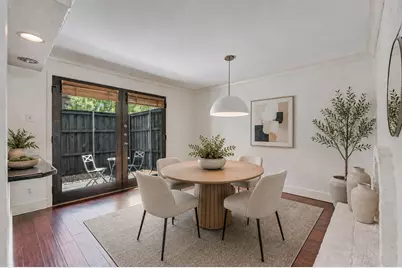
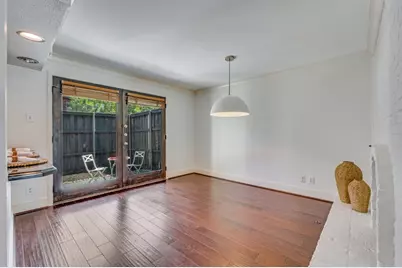
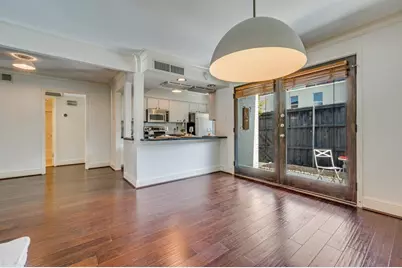
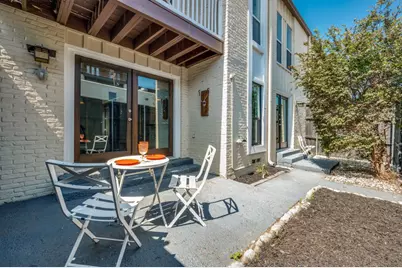
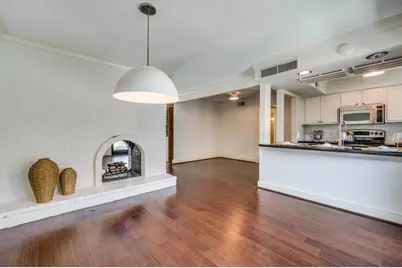
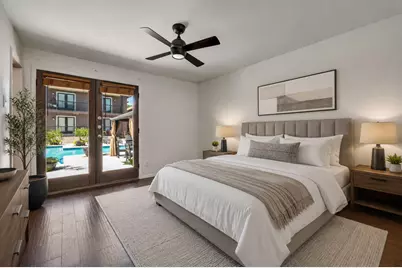
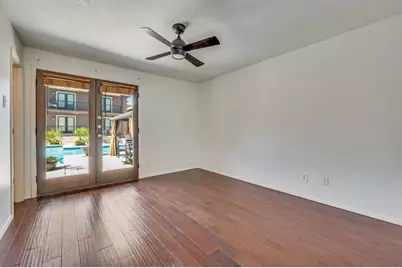
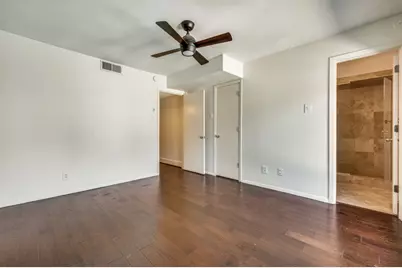
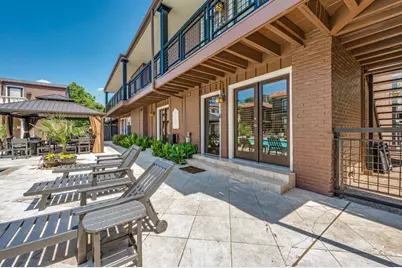
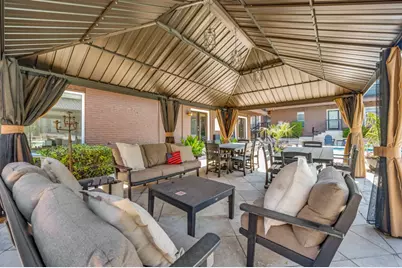
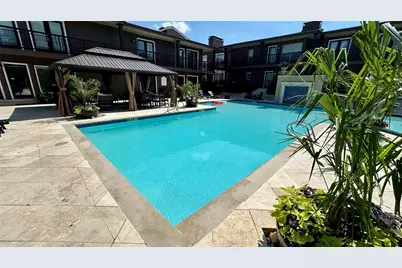
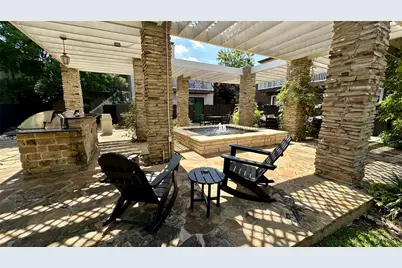
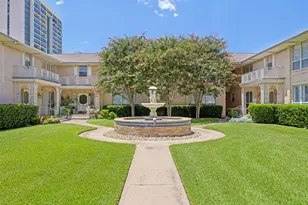
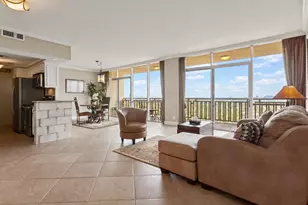
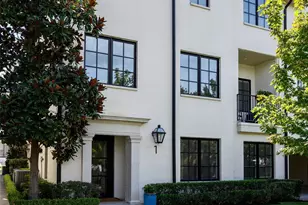
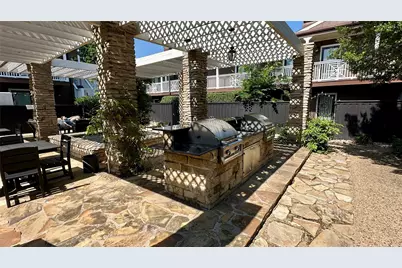
Rarely available FIRST-FLOOR corner residence in the highly sought-after Tuscany Condominiums, offering an exceptional blend of comfort, style, and convenience in one of Dallas' most desirable locations. This beautifully updated 2-bedroom, 2-bath condo features engineered wood flooring throughout, fresh interior paint, abundant natural light, and a thoughtfully designed open-concept layout ideal for everyday living and entertaining. The inviting living area is anchored by a striking double-sided fireplace that seamlessly connects the living, dining, and kitchen spaces. The kitchen offers stainless steel appliances, granite countertops, generous prep space, and a functional layout designed for easy living. Newly replaced French doors enhance both the aesthetic appeal and energy efficiency of the home while providing access to the spacious private patio-perfect for entertaining, relaxing, or pets. The spacious primary suite features a large walk-in closet and ensuite bath, while the secondary bedroom offers flexibility for guests, a home office, or additional living space. Refrigerator, full-size washer, and dryer are included. Two assigned covered parking spaces are located directly behind the gated private backyard, offering a rare convenience. Tuscany Condominiums recently completed an impressive $900K community-wide renovation and offers resort-style amenities including a sparkling pool with separate hot tub, fitness center, grilling stations, fountains, beautifully landscaped courtyards, and secure gated access. Ideally located near SMU, Central Market, Lower Greenville, Mockingbird Station, White Rock Lake, Katy Trail access via Ridgewood Trail, and major commuter routes, this home offers exceptional access to Dallas' premier dining, shopping, entertainment, and outdoor recreation. A rare opportunity to enjoy low-maintenance living in one of Dallas' most desirable gated communities.
Full Property Details
Full Property Details for 5926 Sandhurst Ln #124
General
- Price: $330,000
- HOA FEE: $510/month
- Taxes: $7,570
- Status: Active
- Type: Condo
- Source: NTREIS
- MLS ID: 21275867
- Updated: 7/1/2026
- Added to Site: 47 day(s) ago
Interior
- Interior Features: Granite Counters, High Speed Internet, Open Floorplan, Pantry, Cable TV, Walk-In Closet(s)
- Fireplace: Yes
- Number of Fireplaces: 1
- Fireplace(s): Living Room, Wood Burning
- Appliances: Dishwasher, Electric Range, Disposal, Microwave, Refrigerator
- Flooring: Ceramic Tile, Engineered Hardwood
Rooms
Bathrooms
- Total Bathrooms: 2
- Full Bathrooms: 2
Bedrooms
- Total Bedrooms: 2
Other Rooms
- Laundry: Common Area, Washer Hookup, Dryer Hookup, ElectricDryer Hookup, In Hall
Additional Information
- Shared Pool: Yes
- Pool: Yes
- Pool Description: In Ground, Outdoor Pool, Pool, Water Feature, Community
- Spa: Yes
- Spa Description: Community, Hot Tub
- Security/Safety: Gated Community, Smoke Detector(s)
Exterior
- Exterior Features: Courtyard, Garden, Outdoor Grill, Other
Parking
- Carports: Yes
- Carport Spaces: 2
- Covered Spaces: 2
- Parking Features: Assigned, Asphalt, Covered, Direct Access, Electric Gate, Enclosed, Gated, On Site, Community Structure, Side By Side
Location
- County: Dallas
- Subdivision: Tuscany Condos
- Driving Directions: From US-75, take the E University Blvd exit and head east. Turn right onto Jason Dr, then left onto Sandhurst Ln. Tuscany Condos will be on your right. Please use the main entrance for the most direct access, as the unit is located around the community pool.
School Information
- Elem School District: Dallas ISD
- Midd School District: Dallas ISD
- High School District: Dallas ISD
- Elementary School: Mockingbird
- Middle School: Long
- High School: Woodrow Wilson
Community
- Gated community: Yes
- Association: Yes
- Assoc. Name: Proper HOA management
- Assoc. Fees Include: All Facilities, Association Management, Insurance, Maintenance Grounds, Maintenance Structure
Heating & Cooling
- Central air: Yes
- Air Conditioning: Yes
- Cooling Type: Central Air, Ceiling Fan(s), Electric
- Heating Type: Central, Natural Gas
Utilities
- Sewer: Public Sewer
- Water: Public
- Cable Available: Yes
- Utility Description: Electricity Connected, Sewer Available, Water Available, Cable Available
Structural Information
- Architectural Style: Mediterranean, Traditional
- Detached/Attached: Attached
- Construction: Brick
- Roof: Composition
- Windows: Shutters
- Stories/Levels: 1
- Living Area: 1,046 Sq. Ft.
- Year Built: 1967
Lot Features
- Lot Size (Acres): 4.675
- Lot Size (Sq. Ft.): 203,643
- Lot Size Source: Public Records
- Lot Features: Corner Lot, Landscaped
- Fencing (Description): Back Yard, Wood
Financial Considerations
- For Sale/Rent/Lease: For Sale
- Association Fee: $510
- Assoc Fee Freq.: Monthly
- Tax Amount: $7,570
- Terms: Cash, Conventional, FHA
Disclosures and Reports
- Legal Description: THE TUSCANY CONDOS BLK 2/5404 LOTS 1 & 2 BLDG
- Exclusions: Rarely available, FIRST FLOOR, renovated 3-bedroom corner unit in the resort-style Tuscany community
- Property ID: 00C74550592600124
- Block: 25404
- Lot Number: 1
Listed by Weichert Realtors/Property Partners, Marcia Monaco

Get Pre-Approved Today
Schools
Schools serving 5926 Sandhurst Ln #124
School District:Dallas Independent School District
| Name | Grades | Distance |
|---|---|---|
Mockingbird Elementary 5828 East Mockingbird Lane, Dallas, TX 75206 | K-5 | 0.6 mi |
J L Long Middle School 6116 Reiger Avenue, Dallas, TX 75214 | 6-8 | 2.7 mi |
Woodrow Wilson High School 100 South Glasgow Drive, Dallas, TX 75214 | 9-12 | 2.7 mi |
Disclaimer:
School attendance boundaries provided by ATTOM Data Solutions and are for reference only. Contact the school directly to verify enrollment eligibility.
Price & Sales History for 5926 Sandhurst Ln #124
Date
Details
Price
Change
Source
5/20/2026
Listed
$330,000
—
MLS
Disclaimer: Historical sales information is derived from public records provided by the county offices. Information is not guaranteed and should be independently verified.
Tax History
Tax History for 5926 Sandhurst Ln #124
Year
Property Taxes
Change
Tax Assessment
Change
2025
$4,673
—
$339,950
16%
2024
$4,665
-23%
$293,140
11%
2023
$6,085
18%
$265,160
—
2022
$5,165
—
$265,160
8%
2021
$5,175
-3%
$245,500
—
2020
$5,322
-21%
$245,500
—
2019
$6,711
—
$245,500
4%
2018
$6,696
27%
$235,350
22%
2017
$5,262
6%
$193,510
6%
2016
$4,978
16%
$183,050
17%
2015
$4,302
2%
$156,900
1%
2014
$4,231
—
$154,810
—
2013
$4,215
—
$154,810
—
Disclaimer: Historical tax information is derived from public records provided by the county offices. Information is not guaranteed and should be independently verified.
Estimate the Cost
Estimate the Cost for 5926 Sandhurst Ln #124
5926 Sandhurst Lane #124, Dallas, TX 75206 (MLS# 21275867) is a Condo property with 2 bedrooms and 2 full bathrooms. 5926 Sandhurst Lane #124 is currently listed for $330,000 and was received on May 20, 2026. Want to learn more about 5926 Sandhurst Lane #124? Do you have questions about finding other Condo real estate for sale in Dallas? You can browse all Dallas real estate or contact a Coldwell Banker agent to request more information.