This is a carousel with tiles that activate property listing cards. Use the previous and next buttons to navigate.
1/39
$289,900
This is a carousel with tiles that activate property listing cards. Use the previous and next buttons to navigate.
1/39
Property Description
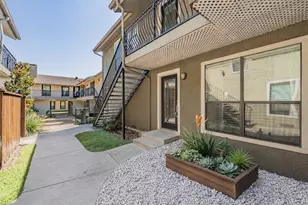
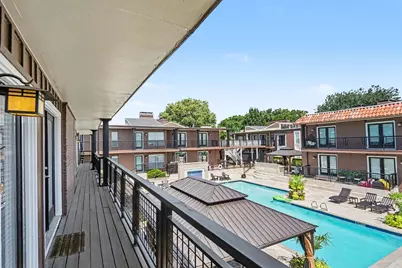
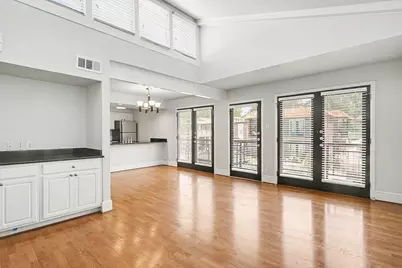
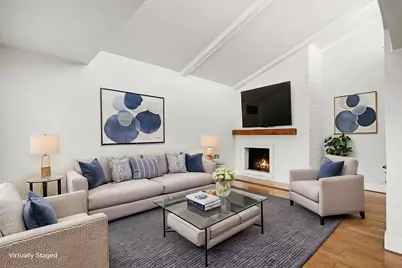
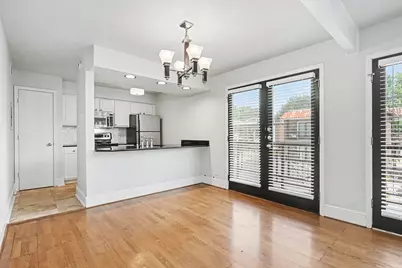
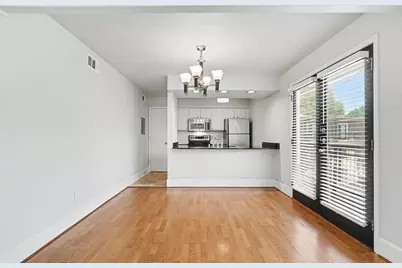
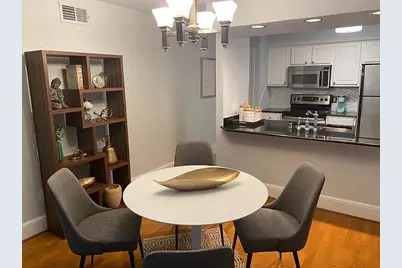
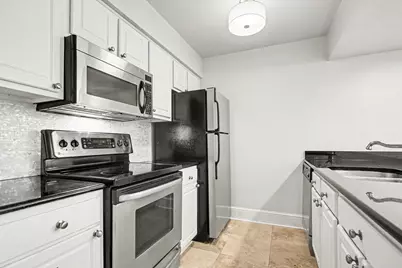
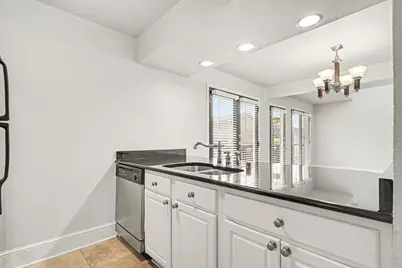
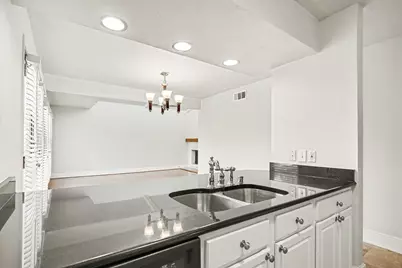
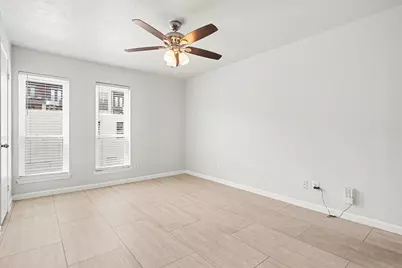
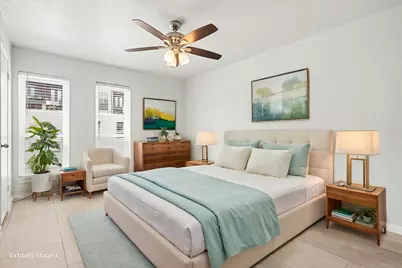
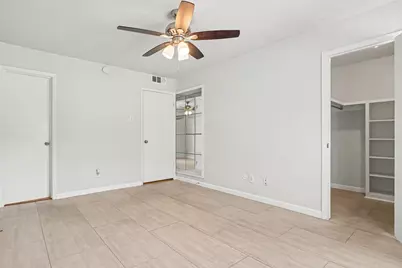
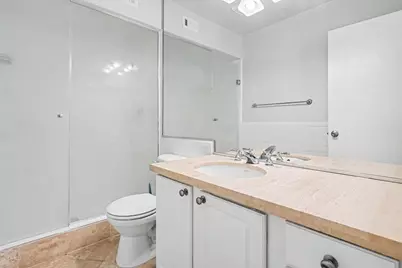
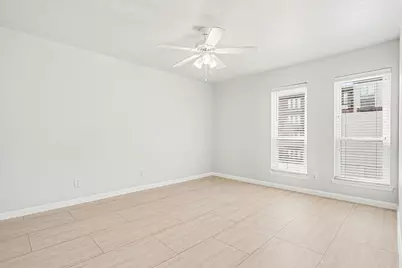
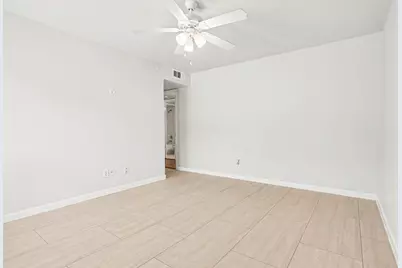
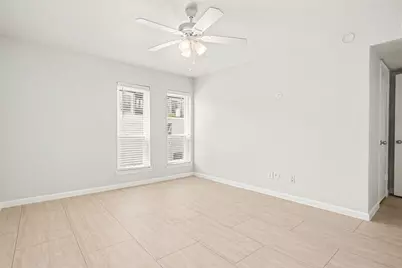
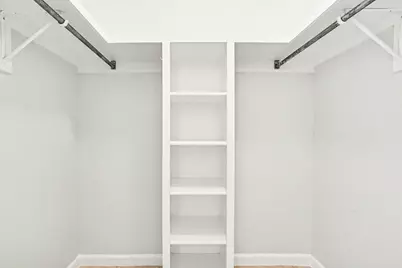
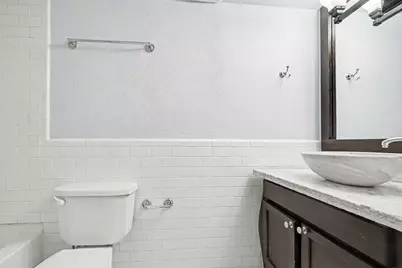
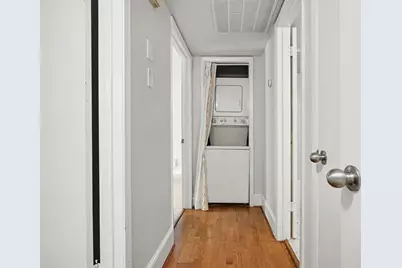
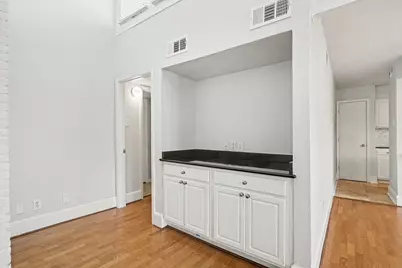
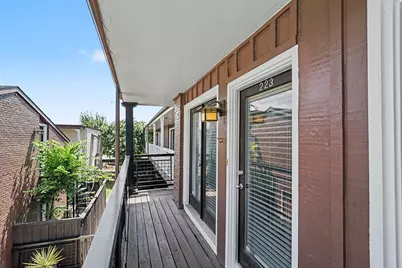
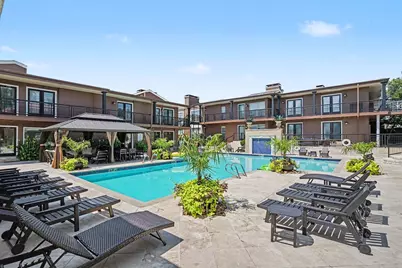
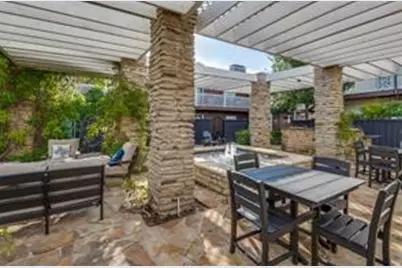
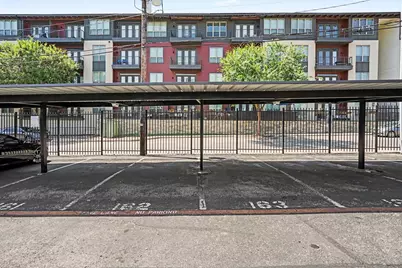
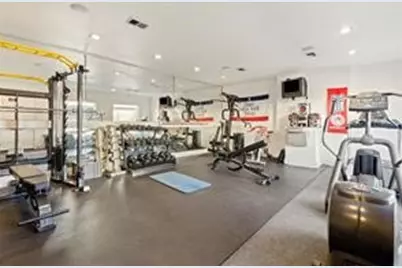

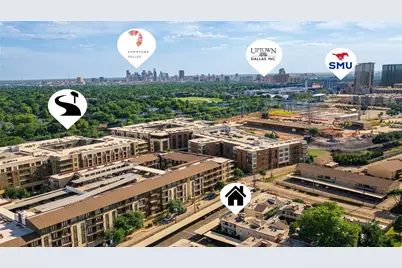
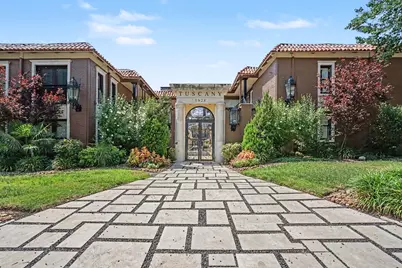
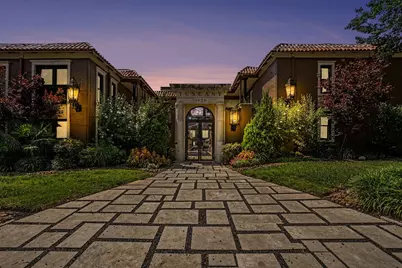
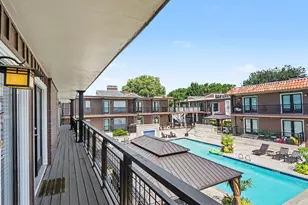
Over $20,000 in recent capital improvements completed within the last two years-including a new HVAC system with new ductwork, new performance flooring, fresh interior paint, and new tiled shower floor. This beautifully maintained 2-bedroom, 2-bath residence offers a spacious, light-filled layout with vaulted ceilings and stunning pool views in a resort-style community. Both oversized bedrooms feature walk-in closets with built-in shelving, while the primary suite includes an additional decorative glass display feature and a private ensuite bath with a walk-in shower. The secondary hall bath offers a tub-shower combination, furniture-style vanity, and vessel sink. Tile flooring throughout both bedrooms means no carpet-ideal for allergy-sensitive owners. The living and dining areas showcase rich wood flooring, abundant natural light, a cozy gas-log fireplace, and a built-in dry bar with granite countertop and generous cabinetry for entertaining and storage. The kitchen features granite counters, stainless steel appliances including refrigerator, microwave, convection range, and dishwasher, plus a pantry for additional storage. A hall closet and included stackable washer and dryer add everyday convenience. This gated community offers additional peace of mind with controlled access and two assigned covered parking spaces - ideal for residents that travel. Perfectly located near SMU, with the campus shuttle stopping directly in front of the complex, residents enjoy easy access to campus, dining, shopping, and entertainment while enjoying the serenity of a pool-view home in one of the area's most desirable condo communities. Professionally cleaned and ready for immediate move-in! Make Tuscany your home today!
Full Property Details
Full Property Details for 5926 Sandhurst Ln #223
General
- Price: $289,900
- HOA FEE: $510/month
- Status: Active
- Type: Condo
- Source: NTREIS
- MLS ID: 21342635
- Updated: 7/31/2026
- Added to Site: 14 day(s) ago
Interior
- Interior Features: Built-in Features, Decorative/Designer Lighting Fixtures, Granite Counters, High Speed Internet, Open Floorplan, Pantry, Cable TV, Vaulted Ceiling(s), Walk-In Closet(s)
- Fireplace: Yes
- Number of Fireplaces: 1
- Fireplace(s): Gas Log
- Appliances: Dryer, Dishwasher, Electric Oven, Electric Range, Disposal, Ice Maker, Microwave, Refrigerator, Washer
- Flooring: Ceramic Tile, Engineered Hardwood, Travertine, Wood
Rooms
Bathrooms
- Total Bathrooms: 2
- Full Bathrooms: 2
Bedrooms
- Total Bedrooms: 2
Other Rooms
- Laundry: Washer Hookup, Electric Dryer Hookup, In Hall, Stacked
Additional Information
- Shared Pool: Yes
- Pool: Yes
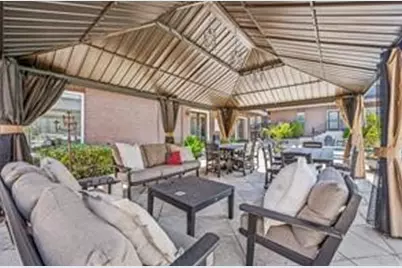
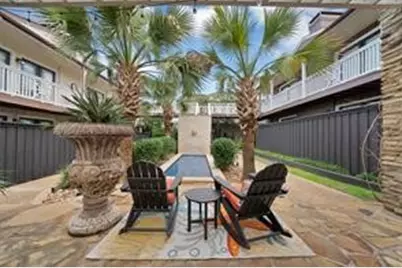
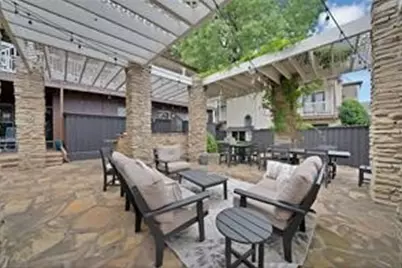
- Pool Description: Cabana, Fenced, Gunite, In Ground, Outdoor Pool, Pool, Waterfall, Community
- Spa: Yes
- Spa Description: Community, Hot Tub
- Security/Safety: Security Gate, Gated Community, Smoke Detector(s)
Exterior
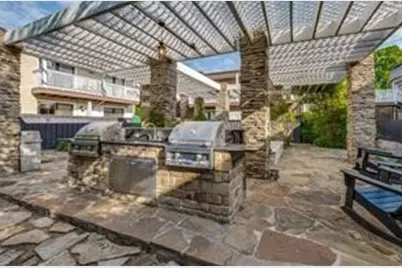
- Exterior Features: Lighting, Outdoor Grill, Rain Gutters
Parking
- Carports: Yes
- Carport Spaces: 2
- Covered Spaces: 2
- Parking Features: Assigned, Asphalt, Covered, Carport, Electric Gate, Gated, Lighted, On Site, Parking Lot, Secured
Location
- County: Dallas
- Subdivision: Tuscany Condos
- Driving Directions: Close to Skillman & Mockingbird. Head North on Skillman from Mockingbird. After the University Crossing Trail Bridge, Sandhurst will be on your left. Turn left on Sandhurst. Complex is just past Amesbury on your left. Can also use University to Jason or Amesbury. Park on the Sandhurst for showings.
School Information
- Elem School District: Dallas ISD
- Midd School District: Dallas ISD
- High School District: Dallas ISD
- Elementary School: Mockingbird
- Middle School: Long
- High School: Woodrow Wilson
Community
- Gated community: Yes
- Association: Yes
- Assoc. Name: Proper HOA Management
- Assoc. Fees Include: All Facilities, Association Management, Maintenance Grounds
Heating & Cooling
- Central air: Yes
- Air Conditioning: Yes
- Cooling Type: Central Air, Ceiling Fan(s), Electric
- Heating Type: Central, Fireplace(s), Other
Utilities
- Sewer: Public Sewer
- Water: Community/Coop, Public
- Cable Available: Yes
- Utility Description: Electricity Available, Natural Gas Available, Sewer Available, Water Available, Cable Available
Structural Information
- Architectural Style: Mediterranean
- Detached/Attached: Attached
- Construction: Brick
- Roof: Asphalt, Flat
- Windows: Window Coverings
- Stories/Levels: 1
- Living Area: 1,050 Sq. Ft.
- Year Built: 1967
Lot Features
- Lot Size (Acres): 4.675
- Lot Size (Sq. Ft.): 203,643
- Sidewalks: Yes
- Lot Features: Landscaped, Sprinkler System, Few Trees
- Fencing (Description): Electric, Gate, Perimeter, Security, Wrought Iron
Financial Considerations
- For Sale/Rent/Lease: For Sale
- Association Fee: $510
- Assoc Fee Freq.: Monthly
- Terms: Cash, Conventional
Disclosures and Reports
- Legal Description: THE TUSCANY CONDOS BLK 2/5404 LOTS 1 & 2 BLDG
- Exclusions: None
- Property ID: 00C74550592600223
- Block: 2/5404
- Lot Number: 1 & 2
Listed by The Michael Group, Jeff Bilich
Get Pre-Approved Today
Schools
Schools serving 5926 Sandhurst Ln #223
School District:Dallas Independent School District
| Name | Grades | Distance |
|---|---|---|
Mockingbird Elementary 5828 East Mockingbird Lane, Dallas, TX 75206 | K-5 | 0.6 mi |
J L Long Middle School 6116 Reiger Avenue, Dallas, TX 75214 | 6-8 | 2.7 mi |
Woodrow Wilson High School 100 South Glasgow Drive, Dallas, TX 75214 | 9-12 | 2.7 mi |
Disclaimer:
School attendance boundaries provided by ATTOM Data Solutions and are for reference only. Contact the school directly to verify enrollment eligibility.
Price & Sales History for 5926 Sandhurst Ln #223
Date
Details
Price
Change
Source
7/28/2026
Listed
$289,900
—
MLS
Disclaimer: Historical sales information is derived from public records provided by the county offices. Information is not guaranteed and should be independently verified.

Tax History
Tax History for 5926 Sandhurst Ln #223
Year
Property Taxes
Change
Tax Assessment
Change
2025
$7,599
13%
$341,250
16%
2024
$6,753
8%
$294,260
8%
2023
$6,265
-9%
$273,000
—
2022
$6,853
18%
$273,000
24%
2021
$5,804
-3%
$220,000
—
2020
$5,968
-5%
$220,000
-5%
2019
$6,315
14%
$231,000
19%
2018
$5,527
5%
$194,250
—
2017
$5,282
6%
$194,250
6%
2016
$4,997
16%
$183,750
17%
2015
$4,318
2%
$157,500
1%
2014
$4,247
—
$155,400
—
2013
$4,231
—
$155,400
—
Disclaimer: Historical tax information is derived from public records provided by the county offices. Information is not guaranteed and should be independently verified.
Estimate the Cost
Estimate the Cost for 5926 Sandhurst Ln #223
5926 Sandhurst Lane #223, Dallas, TX 75206 (MLS# 21342635) is a Condo property with 2 bedrooms and 2 full bathrooms. 5926 Sandhurst Lane #223 is currently listed for $289,900 and was received on July 28, 2026. Want to learn more about 5926 Sandhurst Lane #223? Do you have questions about finding other Condo real estate for sale in Dallas? You can browse all Dallas real estate or contact a Coldwell Banker agent to request more information.