This is a carousel with tiles that activate property listing cards. Use the previous and next buttons to navigate.
1/20
$275,000
This is a carousel with tiles that activate property listing cards. Use the previous and next buttons to navigate.
1/20
Property Description
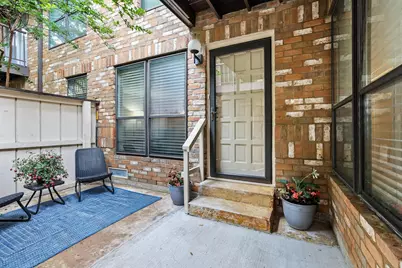
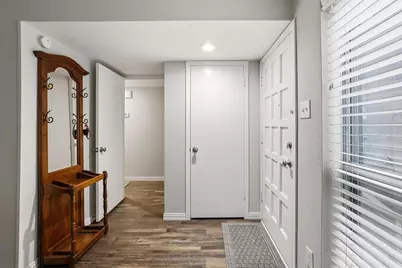
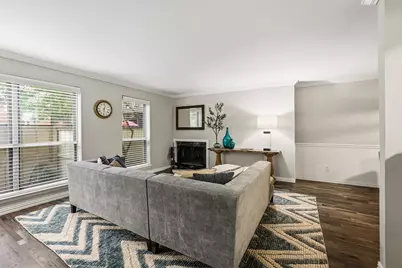
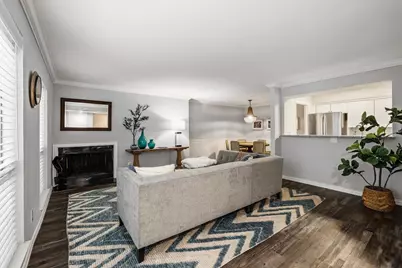
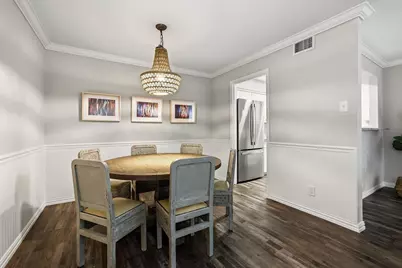
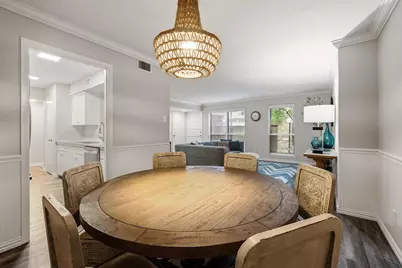
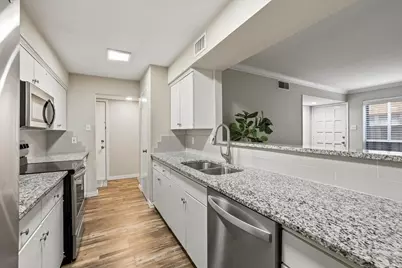
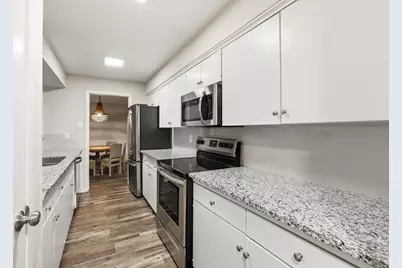
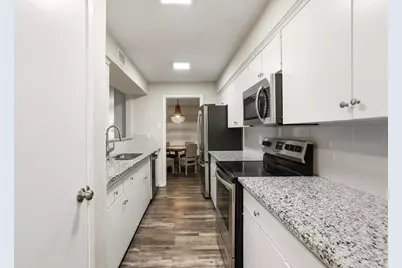
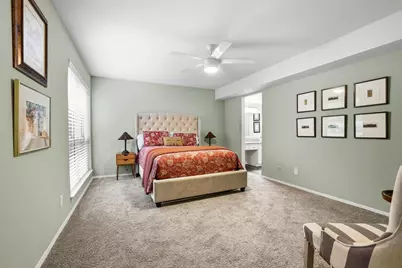
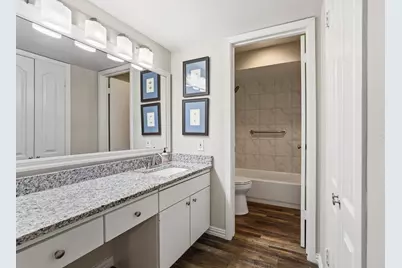
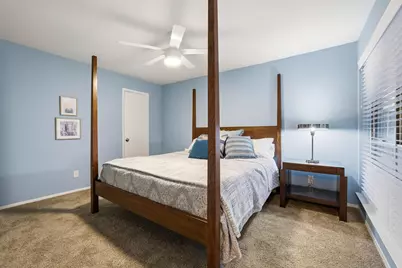
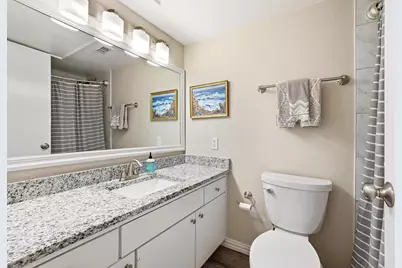
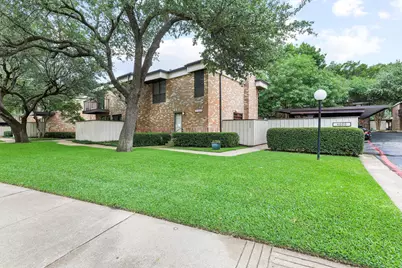
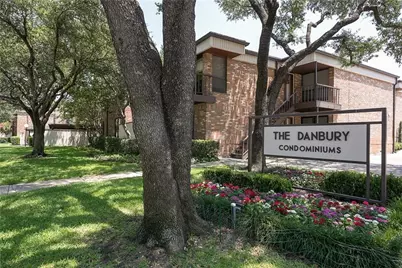
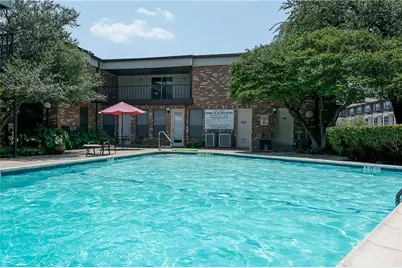
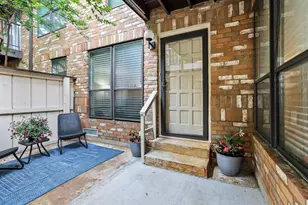
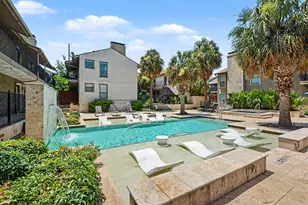
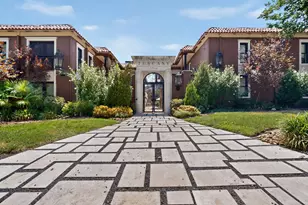
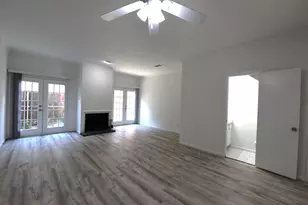
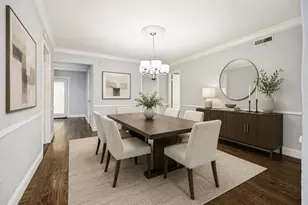
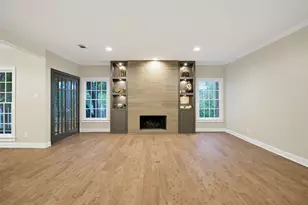
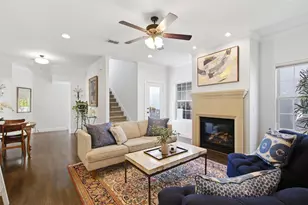
First-floor convenience and exceptional value await! The HOA covers all utilities plus valet trash, making this an outstanding opportunity. Beautifully updated and meticulously maintained, this spacious condo features an open floor plan that lives even larger than its square footage. Set within a charming mid-century modern community, residents enjoy mature trees, lush landscaping, a sparkling pool. This desirable first-floor unit offers two separate entrances, with the front entrance featuring a private patio, perfect for morning coffee, container gardening, or relaxing outdoors as well as two assigned parking spaces. Inside, a stylish kitchen with granite countertops, stainless steel appliances, and seamless flow into the inviting living area, complete with a cozy wood-burning fireplace. Storage is abundant, with walk-in closets, built-ins, and a dedicated laundry room with additional storage. Refrigerator, washer and dryer will convey with acceptable offer. Two generously sized bedrooms and two full baths provide comfort and flexibility. Ideally located just minutes from Central Market, Greenville Avenue's popular restaurants and shops, White Rock Lake, SMU, and convenient access to US-75 for a quick drive to Downtown Dallas. Move-in ready and an incredible value in a prime location!
Full Property Details
Full Property Details for 6020 Birchbrook Dr #109
General
- Price: $275,000
- HOA FEE: $690/month
- Taxes: $7,145
- Status: Active
- Type: Condo
- Source: NTREIS
- MLS ID: 21256832
- Updated: 5/31/2026
- Added to Site: 66 day(s) ago
Interior
- Interior Features: Chandelier, Granite Counters, Walk-In Closet(s)
- Fireplace: Yes
- Number of Fireplaces: 1
- Fireplace(s): Wood Burning
- Appliances: Dishwasher, Electric Range, Disposal, Microwave, Refrigerator
- Flooring: Carpet, Luxury Vinyl Plank
Rooms
Bathrooms
- Total Bathrooms: 2
- Full Bathrooms: 2
Bedrooms
- Total Bedrooms: 2
Additional Information
- Pool: Yes
- Pool Description: Pool
Exterior
- Porch/Patio/Deck: Patio
Parking
- Carports: Yes
- Carport Spaces: 1
- Covered Spaces: 1
- Parking Features: Assigned, Covered, Detached Carport
Location
- County: Dallas
- Subdivision: Danbury Condo
- Driving Directions: Corner of Birchbrook and Amesbury
School Information
- Elem School District: Dallas ISD
- Midd School District: Dallas ISD
- High School District: Dallas ISD
- Elementary School: Mockingbird
- Middle School: Long
- High School: Woodrow Wilson
Community
- Association: Yes
- Assoc. Name: Danbury Condominums
- Assoc. Fees Include: All Facilities, Electricity, Gas, Insurance, Maintenance Grounds, Maintenance Structure, Sewer, Trash, Utilities, Water
Utilities
- Sewer: Public Sewer
- Water: Public
- Utility Description: Sewer Available, Water Available
Structural Information
- Detached/Attached: Attached
- Stories/Levels: 1
- Living Area: 1,146 Sq. Ft.
- Year Built: 1970
Lot Features
- Lot Size (Acres): 5.964
- Lot Size (Sq. Ft.): 259,791.84
- Fencing (Description): Wood
Financial Considerations
- For Sale/Rent/Lease: For Sale
- Association Fee: $690
- Assoc Fee Freq.: Monthly
- Tax Amount: $7,145
Disclosures and Reports
- Legal Description: DANBURY CONDOMINIUMS BLK 4/5406 LOTS 3 & 4 BL
- Property ID: 394286250000
- Block: 45406
- Lot Number: 3
Listed by Compass RE Texas, LLC, Melissa Touris

Get Pre-Approved Today
Schools
Schools serving 6020 Birchbrook Dr #109
School District:Dallas Independent School District
| Name | Grades | Distance |
|---|---|---|
Mockingbird Elementary 5828 East Mockingbird Lane, Dallas, TX 75206 | K-5 | 0.9 mi |
J L Long Middle School 6116 Reiger Avenue, Dallas, TX 75214 | 6-8 | 2.9 mi |
Woodrow Wilson High School 100 South Glasgow Drive, Dallas, TX 75214 | 9-12 | 3 mi |
Disclaimer:
School attendance boundaries provided by ATTOM Data Solutions and are for reference only. Contact the school directly to verify enrollment eligibility.
Price & Sales History for 6020 Birchbrook Dr #109
Date
Details
Price
Change
Source
5/31/2026
Price Reduced
$275,000
-8.03%
MLS
5/01/2026
Listed
$299,000
—
MLS
Disclaimer: Historical sales information is derived from public records provided by the county offices. Information is not guaranteed and should be independently verified.
Tax History
Tax History for 6020 Birchbrook Dr #109
Year
Property Taxes
Change
Tax Assessment
Change
2025
$697
-49%
$320,880
—
2024
$1,374
-72%
$320,880
51%
2023
$4,865
-9%
$212,010
—
2022
$5,322
-5%
$212,010
—
2021
$5,593
12%
$212,010
16%
2020
$4,974
-1%
$183,360
—
2019
$5,012
-4%
$183,360
—
2018
$5,217
59%
$183,360
52%
2017
$3,272
40%
$120,330
40%
2016
$2,337
-3%
$85,950
-2%
2015
$2,410
7%
$87,900
7%
2014
$2,255
—
$82,510
—
2013
$2,247
—
$82,510
—
Disclaimer: Historical tax information is derived from public records provided by the county offices. Information is not guaranteed and should be independently verified.
Estimate the Cost
Estimate the Cost for 6020 Birchbrook Dr #109
6020 Birchbrook Drive #109, Dallas, TX 75206 (MLS# 21256832) is a Condo property with 2 bedrooms and 2 full bathrooms. 6020 Birchbrook Drive #109 is currently listed for $275,000 and was received on May 01, 2026. Want to learn more about 6020 Birchbrook Drive #109? Do you have questions about finding other Condo real estate for sale in Dallas? You can browse all Dallas real estate or contact a Coldwell Banker agent to request more information.