This is a carousel with tiles that activate property listing cards. Use the previous and next buttons to navigate.
1/37
$309,000
This is a carousel with tiles that activate property listing cards. Use the previous and next buttons to navigate.
1/37
Property Description
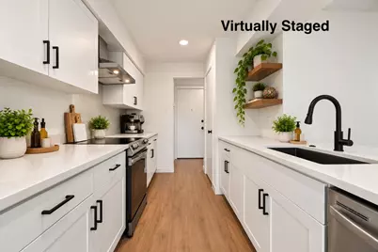
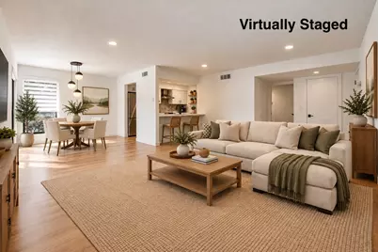
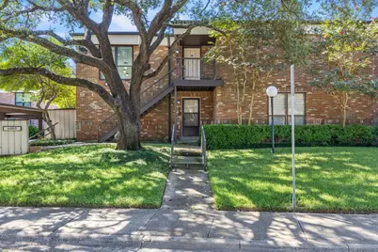
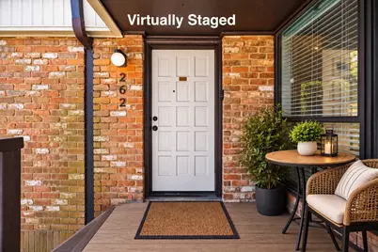
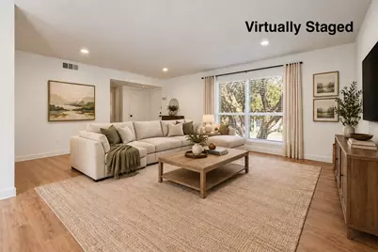
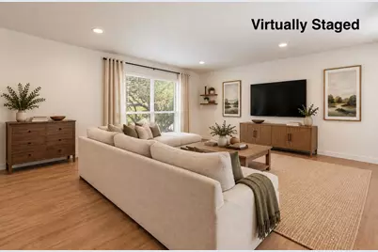
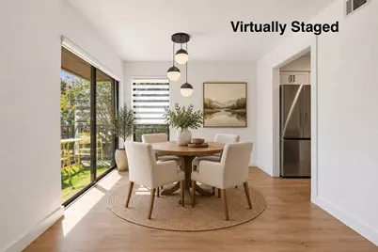
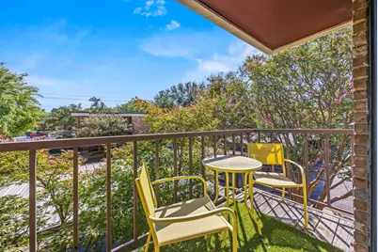
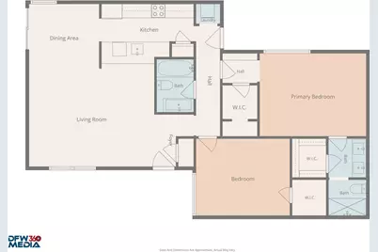
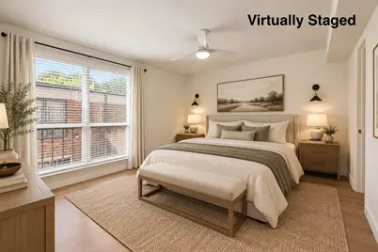
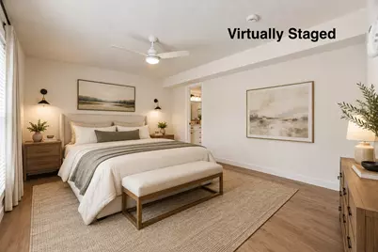
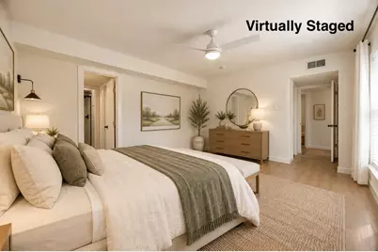
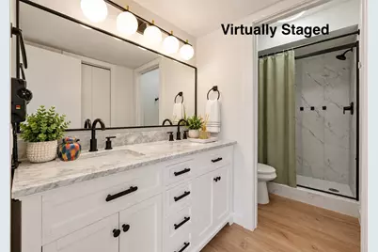
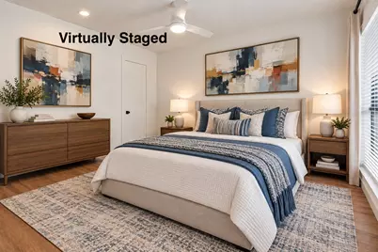
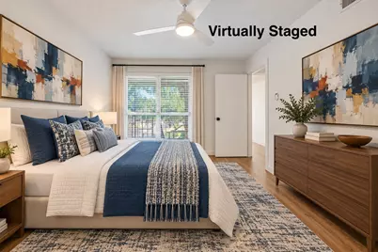
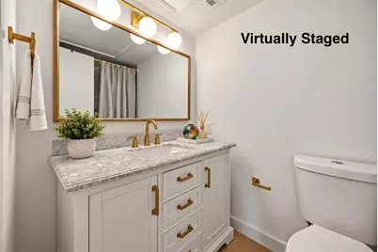
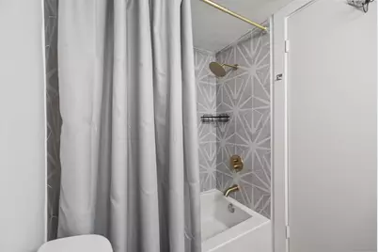
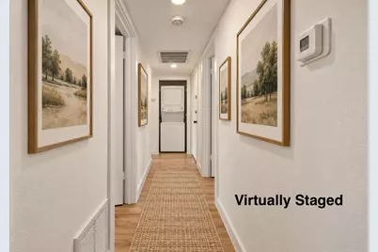
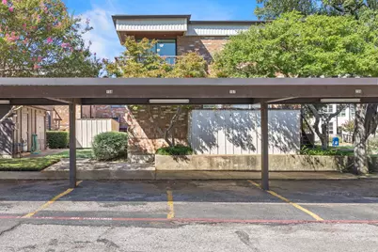
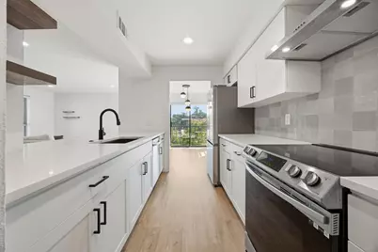
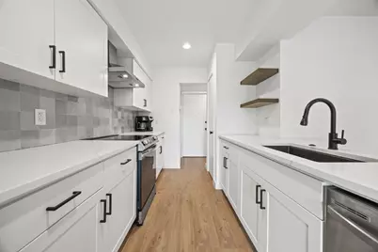
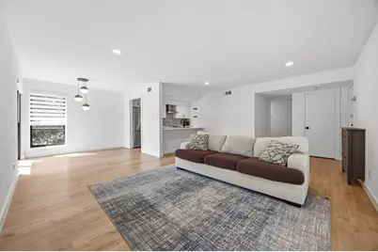
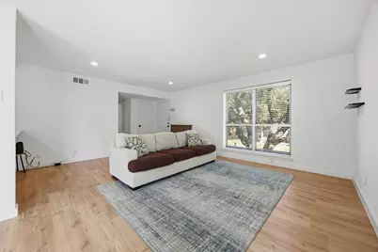
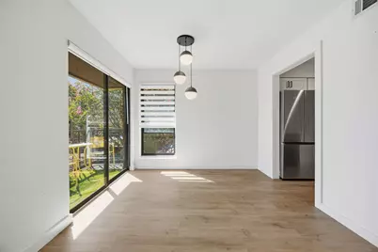
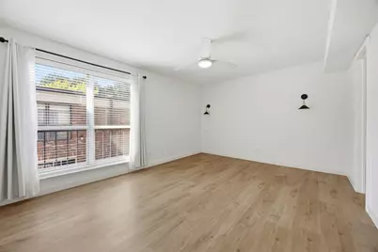
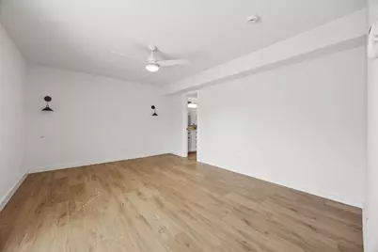
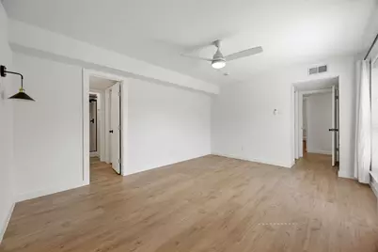
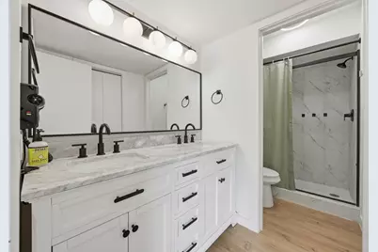
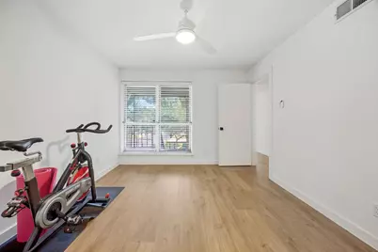
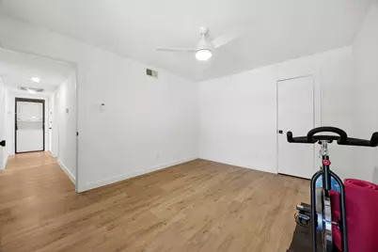
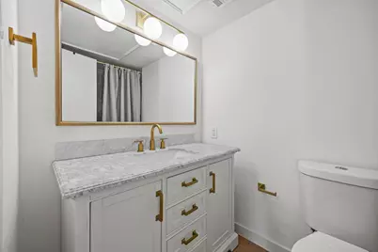
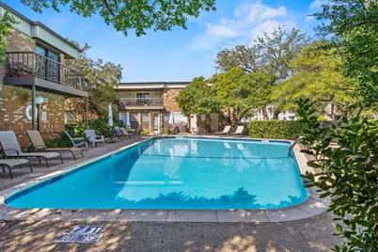
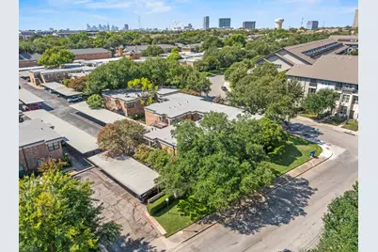
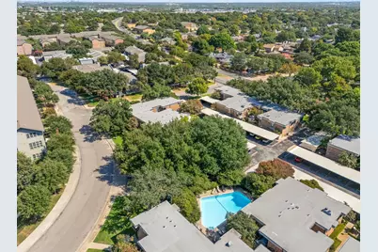
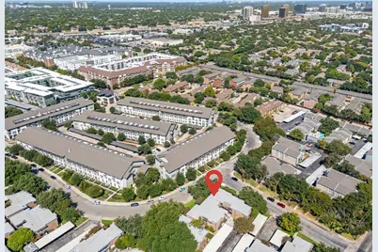
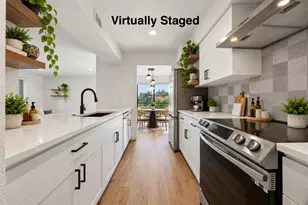
PRIME DALLAS LOCATION! Ideally situated just 1 mile from Central Expressway, approximately 10 min from Downtown Dallas, 3 miles from White Rock Lake, and only 2 miles from SMU, this beautifully updated 2nd floor corner condominium offers an exceptional combination of location, comfort, and convenience. The single level 2 bed, 2 full bath home offers over 1100 sqft and is filled with natural light throughout. The open concept living and dining areas flow seamlessly into the updated kitchen, featuring quartz countertops, stainless steel appliances, pantry, and stylish finishes. Luxury vinyl plank flooring runs throughout the home, complemented by attractive decorative lighting. The spacious primary suite offers two walk-in closets and an updated ensuite bath with dual sinks, a marble topped vanity, and stylish ceramic tile surrounding the tub and shower. The guest bedroom also features a walk-in closet and convenient access to the updated guest bath. A dedicated closet with stacked washer and dryer adds to the home's functionality. Two assigned, covered parking spaces, 157 and 158, are conveniently located directly outside the unit, making loading and unloading easy. A large established oak tree just outside the home creates a charming, treehouse-like setting and complements the mature landscaping. The well maintained community offers a community pool and beautifully maintained grounds. The monthly HOA fee includes electricity, water, HVAC maintenance, trash service and grounds maintenance, providing exceptional convenience and value. Refrigerator, washer, and dryer are negotiable. Enjoy easy access to Greenville Ave, Central Market, LA Fitness, NorthPark Mall, SMU, White Rock Lake, Central Expressway, Downtown Dallas, and an abundance of shopping, dining, and entertainment. The Ridgewood Trail is also within walking distance and connects to the White Rock Lake Trail system. A rare opportunity to own a beautifully updated condominium in a convenient Dallas location!
Full Property Details
Full Property Details for 6060 Birchbrook Dr #262
General
- Price: $309,000
- HOA FEE: $722/month
- Taxes: $7,083
- Status: Active
- Type: Condo
- Source: NTREIS
- MLS ID: 21391550
- Updated: 10/30/2026
- Added to Site: 47 day(s) ago
Interior
- Interior Features: Built-in Features, Decorative/Designer Lighting Fixtures, Granite Counters, High Speed Internet, Pantry, Cable TV, Walk-In Closet(s)
- Appliances: Dishwasher, Electric Range, Electric Water Heater, Disposal, Refrigerator, Vented Exhaust Fan
- Flooring: Ceramic Tile, Luxury Vinyl Plank
Rooms
Bathrooms
- Total Bathrooms: 2
- Full Bathrooms: 2
Bedrooms
- Total Bedrooms: 2
Other Rooms
- Laundry: Washer Hookup, Dryer Hookup, ElectricDryer Hookup, In Hall, Stacked
Additional Information
- Shared Pool: Yes
- Pool: Yes
- Pool Description: None, Community
Exterior
- Exterior Features: Balcony, Rain Gutters
- Porch/Patio/Deck: Balcony, Covered
Parking
- Carports: Yes
- Carport Spaces: 2
- Covered Spaces: 2
- Parking Features: Assigned, Covered, Carport, Lighted, Parking Lot, Community Structure
Location
- County: Dallas
- Subdivision: Danbury Condo
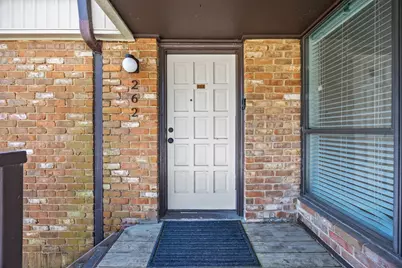
- Driving Directions: The condo building is located at the corner of Birchbrook Dr and Danbury Lane, but this unit entry faces Danbury Ln. For GPS, use 6060 Danbury Ln and it should bring you to the front of the building. Park on street in front of the 6060 building. Condo on 2nd floor corner closest to the parking lot.
School Information
- Elem School District: Dallas ISD
- Midd School District: Dallas ISD
- High School District: Dallas ISD
- Elementary School: Mockingbird
- Middle School: Long
- High School: Woodrow Wilson
Community
- Association: Yes
- Assoc. Name: Proper HOA Management
- Assoc. Fees Include: All Facilities, Association Management, Electricity, Insurance, Maintenance Grounds, Maintenance Structure, Sewer, Trash, Water
Heating & Cooling
- Central air: Yes
- Air Conditioning: Yes
- Cooling Type: Central Air, Ceiling Fan(s), Electric
- Heating Type: Central, Electric
Utilities
- Sewer: Public Sewer
- Water: Public
- Cable Available: Yes
- Utility Description: Sewer Available, Water Available, Cable Available
Structural Information
- Architectural Style: Traditional
- Detached/Attached: Attached
- Construction: Brick
- Roof: Tar/Gravel
- Windows: Window Coverings
- Stories/Levels: 1
- Living Area: 1,136 Sq. Ft.
- Year Built: 1970
- Property Condition: Resale
Lot Features
- Lot Size (Acres): 5.964
- Lot Size (Sq. Ft.): 259,791.84
- Lot Size Source: Public Records
- Lot Features: Corner Lot, Landscaped, No Backyard Grass, Many Trees, Sprinkler System
Financial Considerations
- For Sale/Rent/Lease: For Sale
- Association Fee: $722
- Assoc Fee Freq.: Monthly
- Tax Amount: $7,083
- Terms: Cash, Conventional
Disclosures and Reports
- Documents Avail.: Aerial
- Legal Description: DANBURY CONDOMINIUMS BLK 4/5406 LTS 3 & 4 BLD
- Exclusions: Refrigerator, washer and dryer are negotiable
- Property ID: 394287270000
- Block: 45406
- Lot Number: 3
Listed by Compass RE Texas, LLC, Tony Nuncio
Get Pre-Approved Today
Schools
Schools serving 6060 Birchbrook Dr #262
School District:Dallas Independent School District
| Name | Grades | Distance |
|---|---|---|
Mockingbird Elementary 5828 East Mockingbird Lane, Dallas, TX 75206 | K-5 | 0.9 mi |
J L Long Middle School 6116 Reiger Avenue, Dallas, TX 75214 | 6-8 | 2.9 mi |
Woodrow Wilson High School 100 South Glasgow Drive, Dallas, TX 75214 | 9-12 | 3 mi |
Disclaimer:
School attendance boundaries provided by ATTOM Data Solutions and are for reference only. Contact the school directly to verify enrollment eligibility.
Price & Sales History for 6060 Birchbrook Dr #262
Date
Details
Price
Change
Source
10/30/2026
Price Reduced
$309,000
-6.34%
MLS
9/24/2026
Listed
$329,900
—
MLS
Disclaimer: Historical sales information is derived from public records provided by the county offices. Information is not guaranteed and should be independently verified.
Tax History
Tax History for 6060 Birchbrook Dr #262
Year
Property Taxes
Change
Tax Assessment
Change
2025
$4,591
-8%
$318,080
—
2024
$5,005
20%
$318,080
75%
2023
$4,171
733%
$181,760
—
2022
$501
-1%
$181,760
—
2021
$508
20%
$181,760
—
2020
$424
-92%
$181,760
—
2018
$5,172
34%
$181,760
28%
2017
$3,861
19%
$142,000
19%
2016
$3,244
22%
$119,280
23%
2015
$2,663
-46%
$97,130
-47%
2019
$4,969
98%
$181,760
98%
2014
$2,515
—
$92,020
—
2013
$2,506
—
$92,020
—
Disclaimer: Historical tax information is derived from public records provided by the county offices. Information is not guaranteed and should be independently verified.
Estimate the Cost
Estimate the Cost for 6060 Birchbrook Dr #262
6060 Birchbrook Drive #262, Dallas, TX 75206 (MLS# 21391550) is a Condo property with 2 bedrooms and 2 full bathrooms. 6060 Birchbrook Drive #262 is currently listed for $309,000 and was received on September 24, 2026. Want to learn more about 6060 Birchbrook Drive #262? Do you have questions about finding other Condo real estate for sale in Dallas? You can browse all Dallas real estate or contact a Coldwell Banker agent to request more information.