This is a carousel with tiles that activate property listing cards. Use the previous and next buttons to navigate.
1/27
$2,850
This is a carousel with tiles that activate property listing cards. Use the previous and next buttons to navigate.
1/27
Property Description
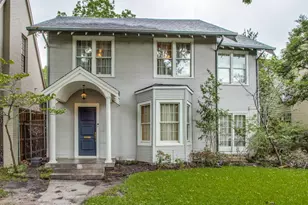
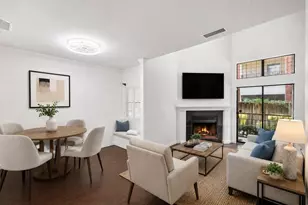
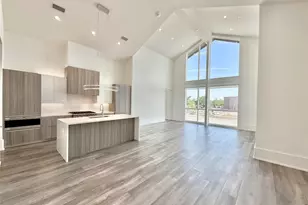
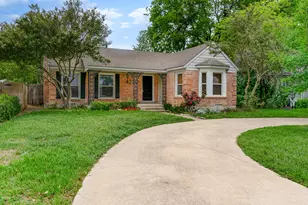
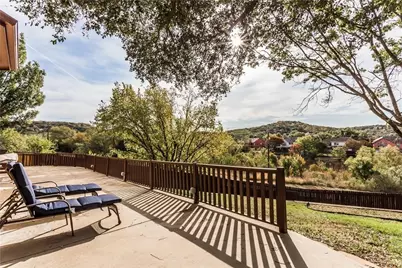
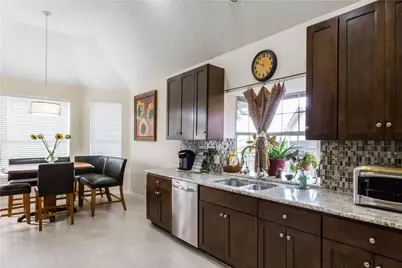
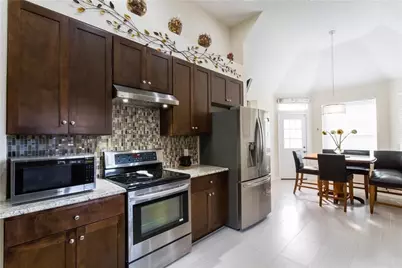
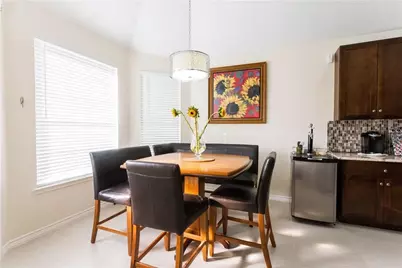
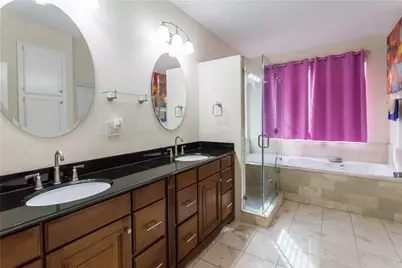
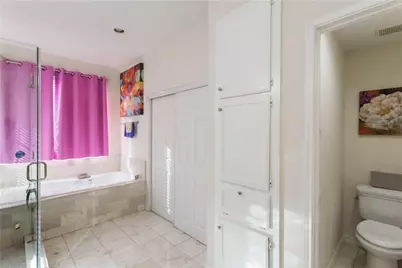
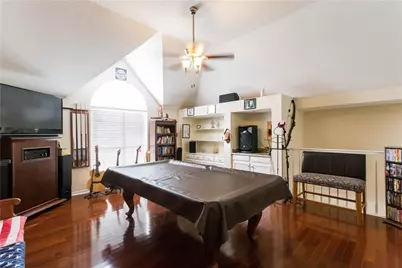

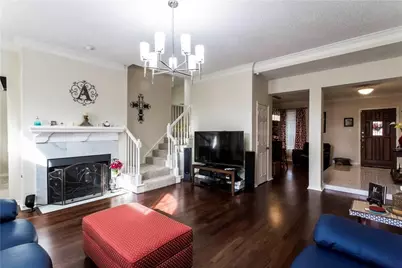
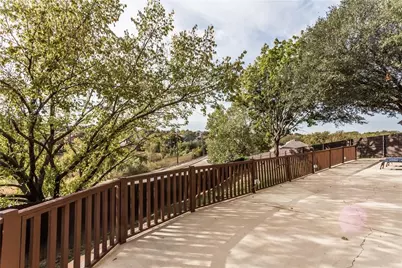
Enjoy the feel of a luxury home without the luxury price in this well-maintained home featuring quality updates, a functional layout, and a peaceful setting. The remodeled primary bathroom includes granite countertops and tile flooring, while the spacious kitchen offers granite countertops, ample cabinetry, and generous workspace for cooking and entertaining. Updated HVAC with high-efficiency electronic air filtration provides year-round comfort and improved indoor air quality. The backyard overlooks the wooded landscape surrounding Cedar Hill, creating a private backdrop that's difficult to find. An oversized covered patio spans nearly the full length of the home, providing plenty of space for outdoor dining, entertaining, or simply relaxing. Located just minutes from Fox Hollow Park and the 600-acre Cedar Ridge Preserve, residents can enjoy playgrounds, walking trails, hiking, wildlife, and scenic overlooks. Shopping, dining, and I-20 are all conveniently nearby, providing easy access throughout the Dallas-Fort Worth Metroplex. Applicants with 3X rent in Gross Income are encouraged to apply. We are not currently accepting section 8 applicants. The owner pays the HOA dues. The tenant pays all utilities and lawn care. Stainless steel fridge is provided. Housing vouchers are not currently being accepted.
Full Property Details
Full Property Details for 6103 Crystalwood Ct
General
- Rent: $2,850
- HOA FEE: $32/month
- HOA FEE FREQ.: Annually
- Status: Active
- Type: Single Family
- Source: NTREIS
- MLS ID: 21355300
- Updated: 8/23/2026
- Added to Site: 17 day(s) ago
Rental Information
- Lease/Rent Term: 12 Months
- Date Available: 8/29/2026
Interior
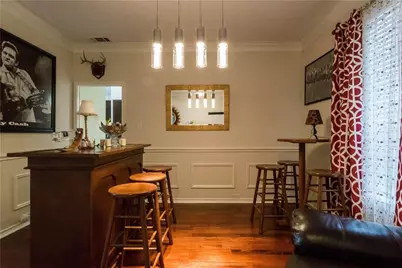
- Interior Features: Chandelier, High Speed Internet
- Fireplace: Yes
- Number of Fireplaces: 1
- Fireplace(s): Wood Burning
- Appliances: Dishwasher, Electric Range, Disposal, Microwave, Refrigerator
- Furnishings: Unfurnished
- Flooring: Carpet, Ceramic Tile, Hardwood
Rooms
Bathrooms
- Total Bathrooms: 3
- Full Bathrooms: 2
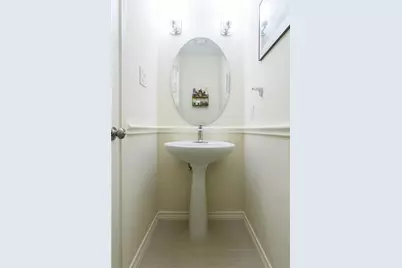
- Half Bathrooms: 1
Bedrooms
- Total Bedrooms: 4
Other Rooms
- Laundry: Laundry in Utility Room
Additional Information
- Security/Safety: Security System, Smoke Detector(s)
Exterior
- Exterior Features: Rain Gutters
Parking
- Garage: Yes
- Attached garage: Yes
- Garage Spaces: 2
- Covered Spaces: 2
- Parking Features: Driveway, Garage
Location
- County: Dallas
- Subdivision: Wind Ridge Estates
- Driving Directions: Please use GPT
School Information
- Elem School District: Duncanville ISD
- Midd School District: Duncanville ISD
- High School District: Duncanville ISD
- Elementary School: Hyman
- Middle School: Kennemer
- High School: Duncanville
Community
- Association: Yes
- Assoc. Name: Goodwin
- Pets Allowed: Yes
Heating & Cooling
- Central air: Yes
- Air Conditioning: Yes
- Cooling Type: Central Air, Ceiling Fan(s), Electric
- Heating Type: Electric, Heat Pump
Utilities
- Sewer: Public Sewer
- Water: Public
- Utility Description: Sewer Available, Underground Utilities, Water Available
Structural Information
- Property Detached: Yes
- Architectural Style: Traditional, Detached
- Structure Type: House
- Detached/Attached: Detached
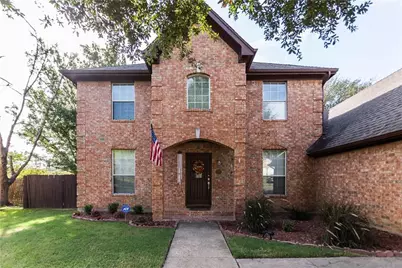
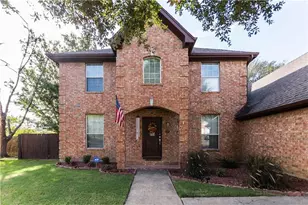
- Construction: Brick
- Roof: Asphalt
- Windows: Window Coverings
- Stories/Levels: 2
- Living Area: 2,694 Sq. Ft.
- Year Built: 1990
Lot Features
- Lot Size (Acres): 0.256
- Lot Size (Sq. Ft.): 11,151.36
- Lot Size Source: Public Records
- Sidewalks: Yes
- Lot Features: Cul-De-Sac, Landscaped
- Fencing (Description): Wood
Financial Considerations
- For Sale/Rent/Lease: For Lease
- Association Fee: $385
- Assoc Fee Freq.: Annually
- Security Deposit: $2,850
- Pet Deposit: $300
- Tenant Pays: All Utilities, Grounds Care, Insurance, Security
Disclosures and Reports
- Legal Description: WIND RIDGE PHS I BLK E/8684 LOT 9
- Disclosures/Rstr.: Deed Restriction
- Property ID: 0086840E000090000
- Block: E/868
- Lot Number: 9
Listed by Ember Realty, Byron Hunter
Schools
Schools serving 6103 Crystalwood Ct
School District:Duncanville Independent School District
| Name | Grades | Distance |
|---|---|---|
Cj & Anne Hyman Elementary School 8441 Fox Creek Trail, Dallas, TX 75249 | PK-4 | 0.6 mi |
G W Kennemer Middle School 7101 West Wheatland Road, Dallas, TX 75249 | 7-8 | 1.1 mi |
Duncanville High School 900 West Camp Wisdom Road, Duncanville, TX 75116 | 9-12 | 2.5 mi |
Disclaimer:
School attendance boundaries provided by ATTOM Data Solutions and are for reference only. Contact the school directly to verify enrollment eligibility.
Price History for 6103 Crystalwood Ct
Date
Details
Price
Change
Source
8/10/2026
Listed
$2,850
—
MLS
Disclaimer: Historical sales information is derived from public records provided by the county offices. Information is not guaranteed and should be independently verified.

6103 Crystalwood Court, Dallas, TX 75249 (MLS# 21355300) is a Single Family property with 4 bedrooms, 2 full bathrooms and 1 partial bathroom. 6103 Crystalwood Court is currently listed for rent at $2,850 and was received on August 10, 2026. Want to learn more about 6103 Crystalwood Court? Do you have questions about finding other real estate for sale or rent in Dallas? You can browse all Dallas rentals or contact a Coldwell Banker agent to request more information.