This is a carousel with tiles that activate property listing cards. Use the previous and next buttons to navigate.
1/39
$3,000
This is a carousel with tiles that activate property listing cards. Use the previous and next buttons to navigate.
1/39
Property Description
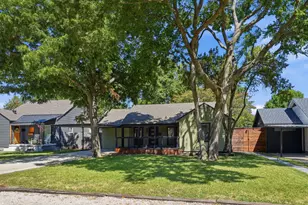
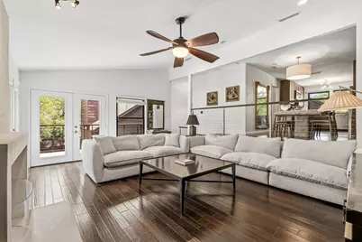
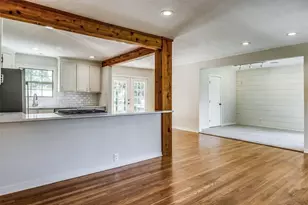
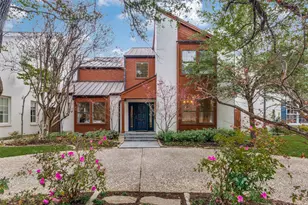
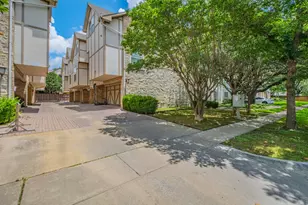
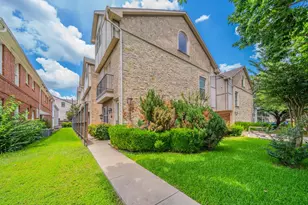
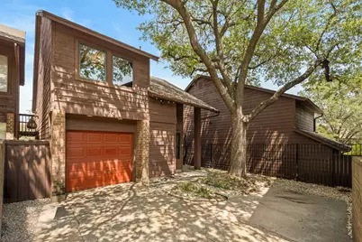
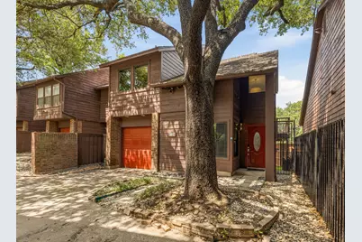
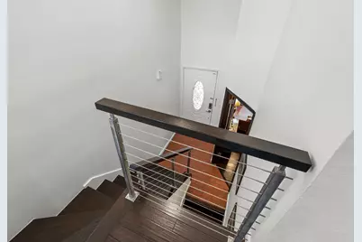
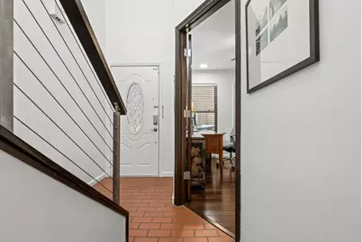
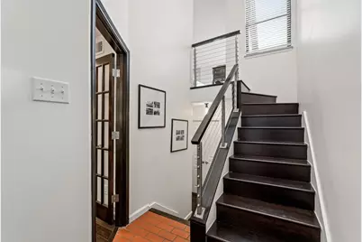
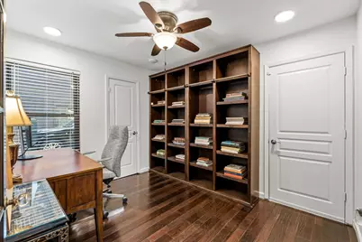
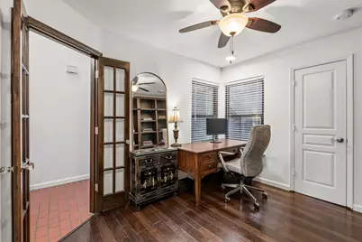
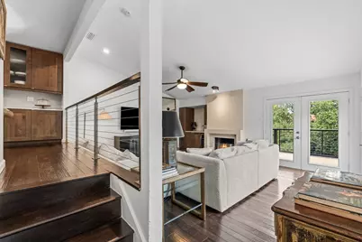
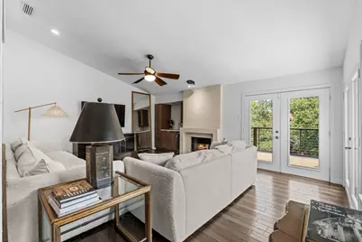
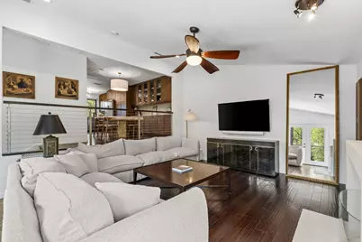
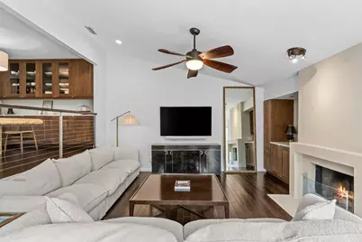
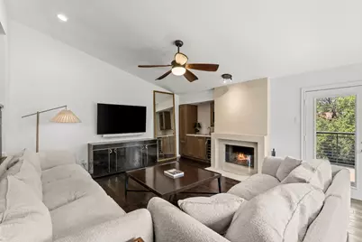
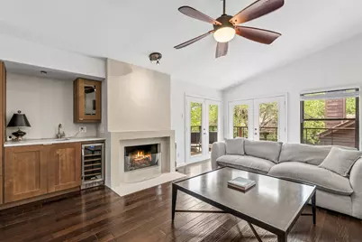
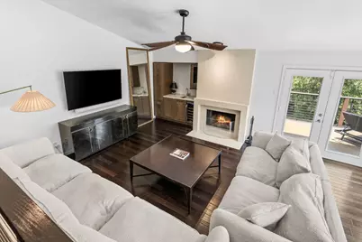
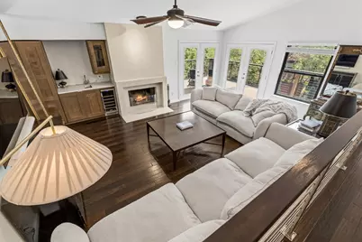
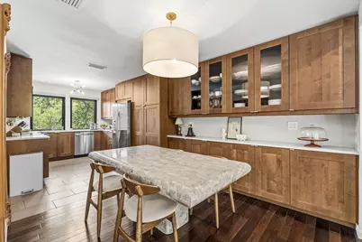
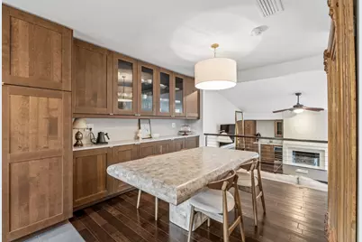
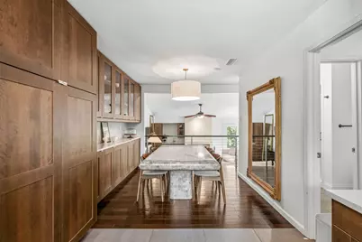
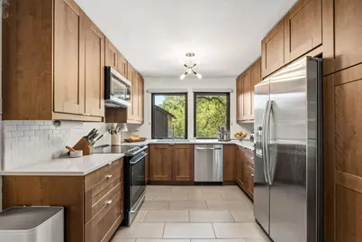
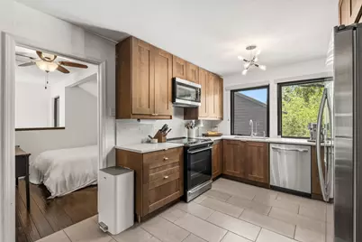
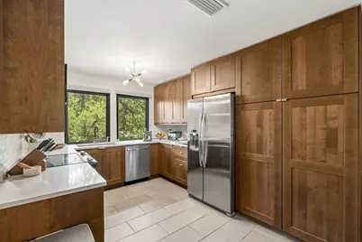
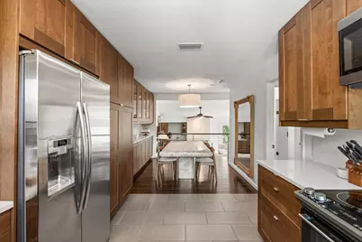
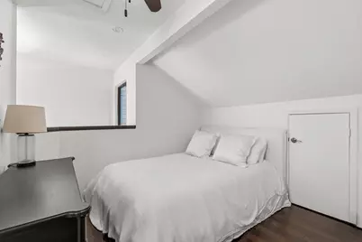
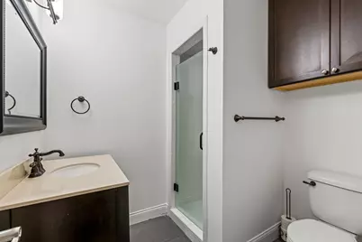
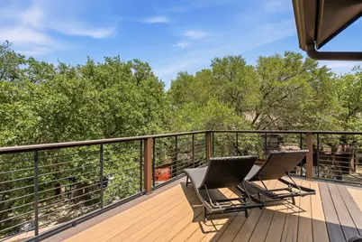
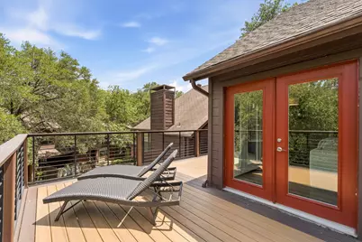
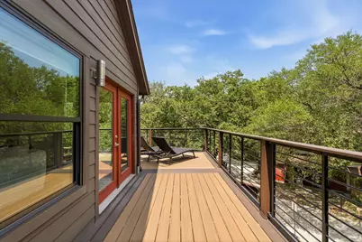
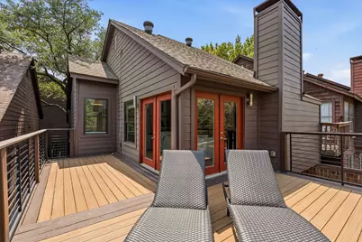
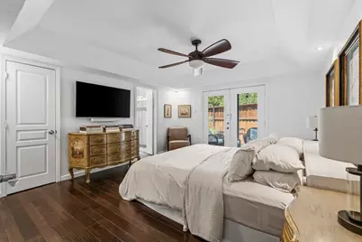
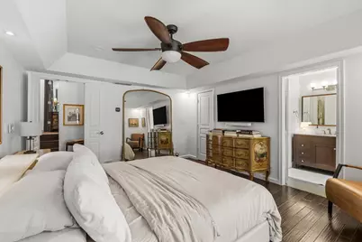
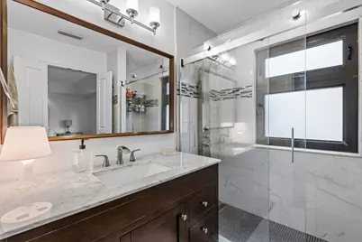
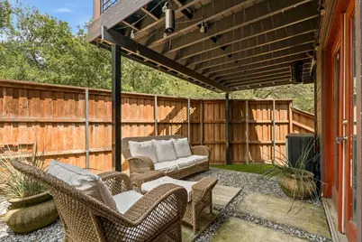
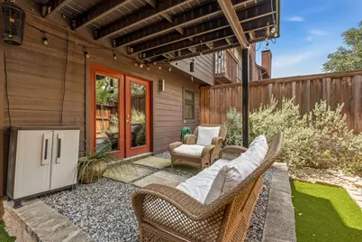
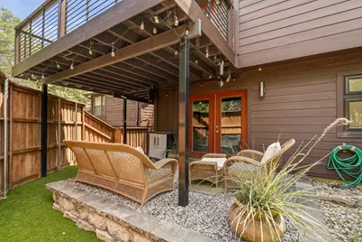
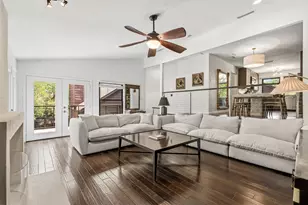
Nestled among a canopy of mature trees, this architecturally striking residence offers the rare feeling of a secluded modern treehouse in the heart of Dallas. Extensively curated with nearly $200,000 in high-end improvements, every detail has been thoughtfully designed to elevate both form and function. A dramatic, light-filled interior unfolds across a spacious 2-bedroom, 2-bath floor plan with a dedicated office or flex space. Walls of windows invite the outdoors in, creating a tranquil backdrop while flooding the home with natural light. The main living area is equal parts refined and inviting, anchored by a beautifully reimagined fireplace featuring a custom mantle and artisan concrete plaster surround. Matching concrete plaster finishes continue through the wet bar and kitchen backsplash, adding warmth, texture, and a timeless, bespoke aesthetic. The chef's kitchen pairs generous custom cabinetry with quartz countertops, stainless steel appliances, and sophisticated designer finishes, creating an effortless space for everyday living and entertaining alike. Curated lighting selections in the dining room and main stairway, along with upgraded Lutron Caséta smart lighting controls, further enhance the home's elevated design. The serene primary suite is privately situated on the main level and serves as a true retreat, complete with a spa-inspired bath and direct access to the outdoor living space. Beyond the French doors, an expansive Trex balcony overlooks the surrounding trees, while the ground-level outdoor area has been enhanced with premium TurfHub Cool Flo Pet Turf, providing a lush, low-maintenance space designed for year-round enjoyment. Offering the perfect balance of architectural character, designer craftsmanship, and an exceptional location just minutes from Dallas's premier dining, shopping, and entertainment, this is more than a home-it's a private sanctuary in the trees.
Full Property Details
Full Property Details for 6124 Summer Creek Cir
General
- Rent: $3,000
- HOA FEE: $150/month
- Status: Active
- Type: Single Family
- Source: NTREIS
- MLS ID: 21340518
- Updated: 7/26/2026
- Added to Site: 49 day(s) ago
Rental Information
- Lease/Rent Term: 12 Months
- Date Available: 8/18/2026
Interior
- Interior Features: Built-in Features, Decorative/Designer Lighting Fixtures, High Speed Internet, Open Floorplan, Cable TV, Walk-In Closet(s)
- Fireplace: Yes
- Number of Fireplaces: 1
- Fireplace(s): Wood Burning
- Appliances: Dishwasher, Electric Range, Electric Water Heater, Disposal, Microwave
- Furnishings: Unfurnished
- Flooring: Tile, Wood
Rooms
Bathrooms
- Total Bathrooms: 2
- Full Bathrooms: 2
Bedrooms
- Total Bedrooms: 2
Additional Information
- Security/Safety: Smoke Detector(s)
Parking
- Garage: Yes
- Attached garage: Yes
- Garage Spaces: 1
- Covered Spaces: 1
- Parking Features: Garage
Location
- County: Dallas
- Subdivision: Big Thicket Twnhms
- Driving Directions: Please use Navigation.
School Information
- Elem School District: Dallas ISD
- Midd School District: Dallas ISD
- High School District: Dallas ISD
- Elementary School: Rogers
- Middle School: Benjamin Franklin
- High School: Hillcrest
Community
- Association: Yes
- Assoc. Name: Big Thicket Townhome Association
- Assoc. Fees Include: All Facilities, Association Management
- Pets Allowed: Yes
Heating & Cooling
- Central air: Yes
- Air Conditioning: Yes
- Cooling Type: Central Air, Electric
- Heating Type: Central, Electric
Utilities
- Sewer: Public Sewer
- Water: Public
- Cable Available: Yes
- Utility Description: Sewer Available, Water Available, Cable Available
Structural Information
- Property Detached: Yes
- Architectural Style: Traditional, Detached
- Structure Type: House
- Detached/Attached: Detached
- Construction: Brick
- Roof: Composition
- Living Area: 1,440 Sq. Ft.
- Year Built: 1980
Lot Features
- Lot Size (Acres): 3.414
- Lot Size (Sq. Ft.): 148,713.84
- Lot Size Source: Assessor
- Fencing (Description): Wood
Financial Considerations
- For Sale/Rent/Lease: For Lease
- Association Fee: $150
- Assoc Fee Freq.: Monthly
- Security Deposit: $3,000
- Pet Deposit: $500
- Tenant Pays: All Utilities
Disclosures and Reports
- Legal Description: BIG THICKET TOWNHOMES BLK L/5414 ACS 3.414 BL
- Exclusions: Any and all personal belongings NOT considered a Fixture.
- Property ID: 394922820000
- Block: L/541
Listed by Compass RE Texas, LLC, Courtney Smith
Schools
Schools serving 6124 Summer Creek Cir
School District:Dallas Independent School District
| Name | Grades | Distance |
|---|---|---|
Dan D Rogers Elementary School 5314 Abrams Road, Dallas, TX 75214 | K-5 | 0.8 mi |
Benjamin Franklin Middle School 6920 Meadow Road, Dallas, TX 75230 | 6-8 | 2.2 mi |
Hillcrest High School 9924 Hillcrest Road, Dallas, TX 75230 | 9-12 | 2.2 mi |
Disclaimer:
School attendance boundaries provided by ATTOM Data Solutions and are for reference only. Contact the school directly to verify enrollment eligibility.
Price History for 6124 Summer Creek Cir
Date
Details
Price
Change
Source
7/24/2026
Listed
$3,000
—
MLS
Disclaimer: Historical sales information is derived from public records provided by the county offices. Information is not guaranteed and should be independently verified.

6124 Summer Creek Circle, Dallas, TX 75231 (MLS# 21340518) is a Single Family property with 2 bedrooms and 2 full bathrooms. 6124 Summer Creek Circle is currently listed for rent at $3,000 and was received on July 24, 2026. Want to learn more about 6124 Summer Creek Circle? Do you have questions about finding other real estate for sale or rent in Dallas? You can browse all Dallas rentals or contact a Coldwell Banker agent to request more information.