This is a carousel with tiles that activate property listing cards. Use the previous and next buttons to navigate.
1/31
$799,000
This is a carousel with tiles that activate property listing cards. Use the previous and next buttons to navigate.
1/31
Property Description
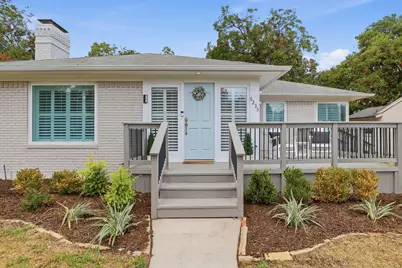
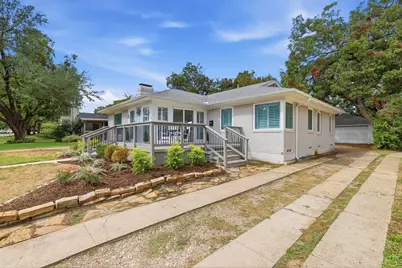
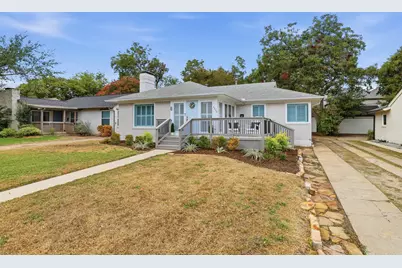
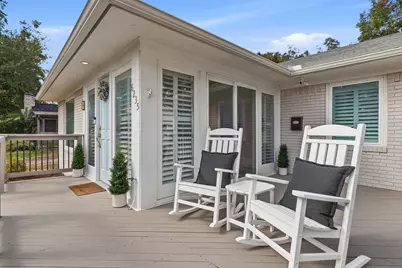
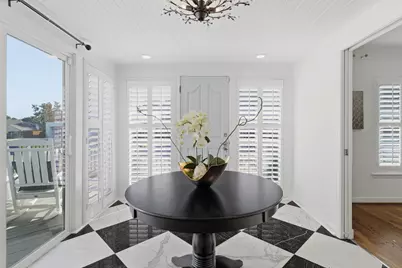
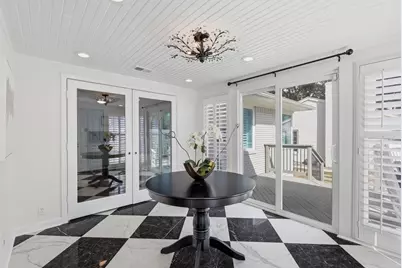
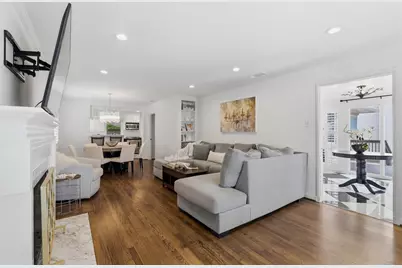
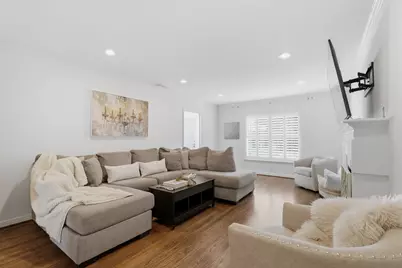
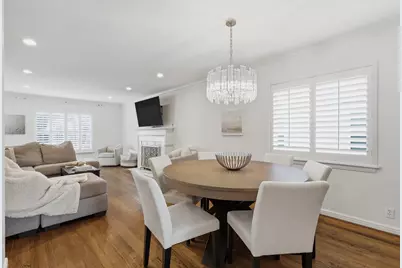
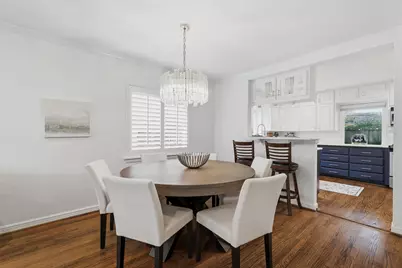
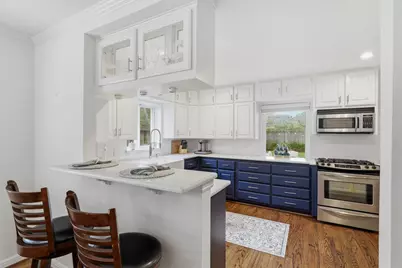
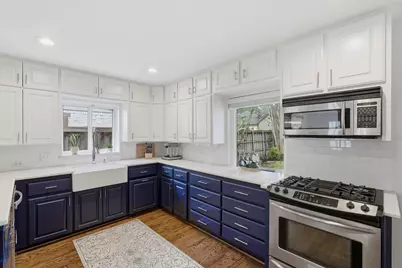
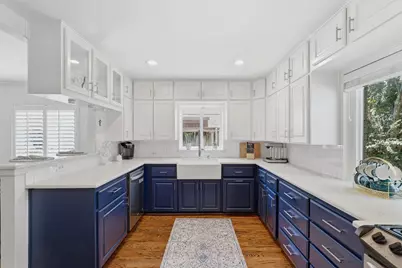
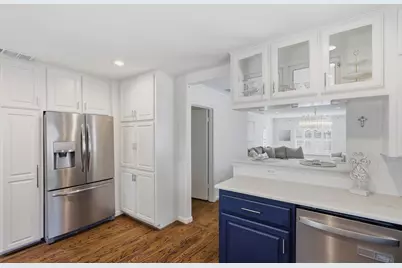
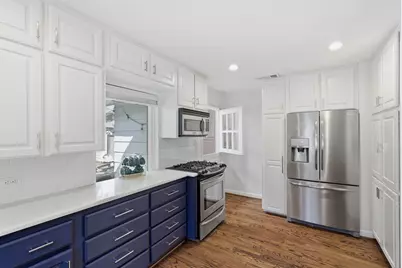
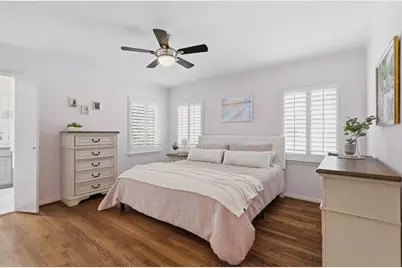
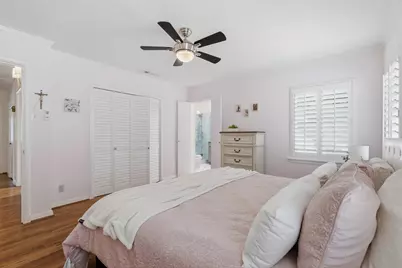
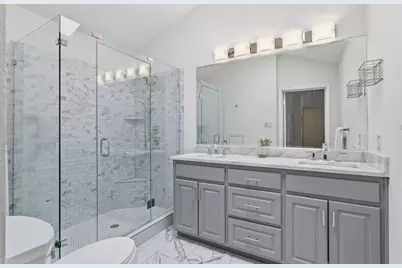
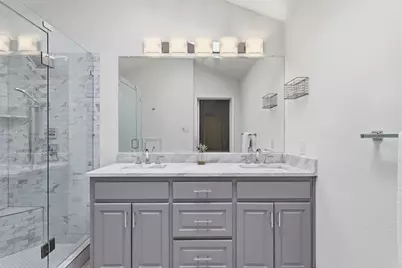
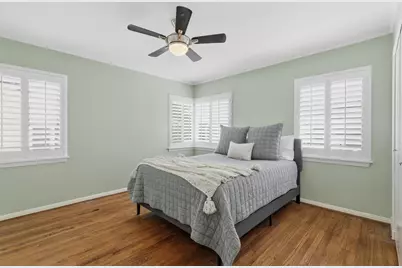
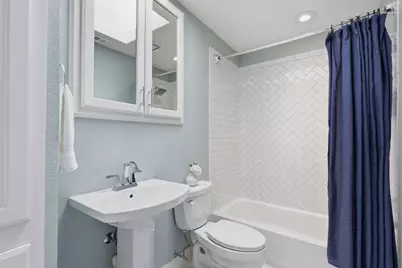
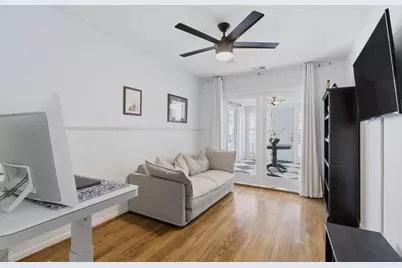
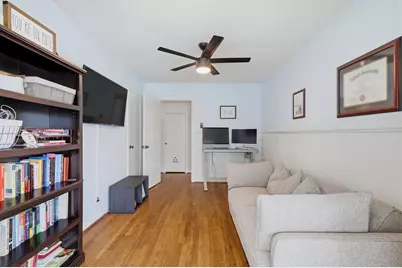
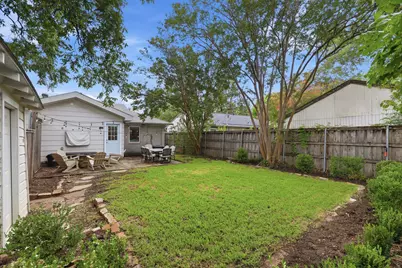
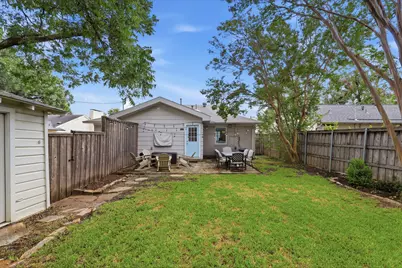
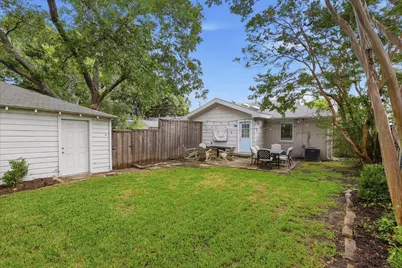
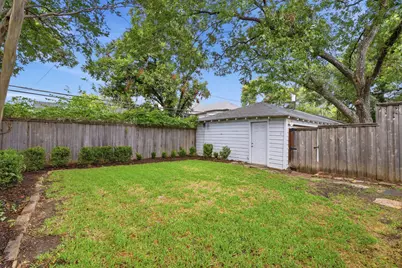
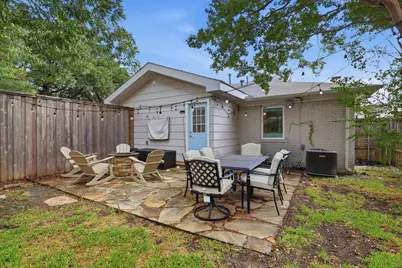
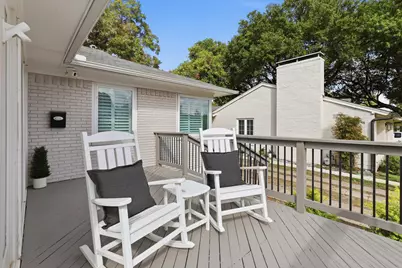
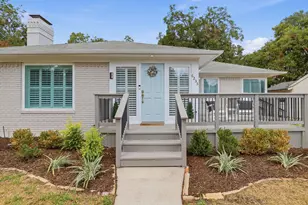
Filled with character and thoughtfully updated, this move-in ready 3-bedroom, 2-bath cottage is ideally located in the heart of Lakewood Heights and zoned to sought-after Mockingbird Elementary. Warm hardwood floors, plantation shutters, abundant natural light and classic architectural details create an inviting sense of home from the moment you step inside. The spacious living room is anchored by a cozy gas fireplace and flows seamlessly into the dining area and beautifully updated kitchen, featuring stainless steel appliances, generous cabinetry and ample counter space. The open layout feels both comfortable and functional, making it equally well suited for everyday living or entertaining family and friends. The primary suite offers a private en-suite bath, while two additional bedrooms provide flexibility for guests, a home office or additional living space. Every room has been carefully maintained and updated while preserving the home's timeless East Dallas charm. Step outside to an expansive backyard with plenty of room to entertain, relax or enjoy the outdoors year-round. Just minutes from White Rock Lake, Lower Greenville, Lakewood, Downtown Dallas and some of the area's best dining, shopping, parks and entertainment, this home offers the perfect blend of neighborhood charm and city convenience. Charming, move-in ready and perfectly positioned, it's a wonderful opportunity to enjoy East Dallas living at its best.
Full Property Details
Full Property Details for 6235 Kenwood Ave
General
- Price: $799,000
- Taxes: $17,201
- Status: Active
- Type: Single Family
- Source: NTREIS
- MLS ID: 21412802
- Updated: 11/4/2026
- Added to Site: 19 day(s) ago
Interior
- Interior Features: Chandelier, Decorative/Designer Lighting Fixtures, Cable TV
- Fireplace: Yes
- Number of Fireplaces: 1
- Fireplace(s): Gas, Gas Starter, Living Room
- Appliances: Dishwasher, Electric Oven, Disposal, Gas Range, Gas Water Heater, Microwave
- Flooring: Wood
Rooms
Bathrooms
- Total Bathrooms: 2
- Full Bathrooms: 2
Bedrooms
- Total Bedrooms: 3
Other Rooms
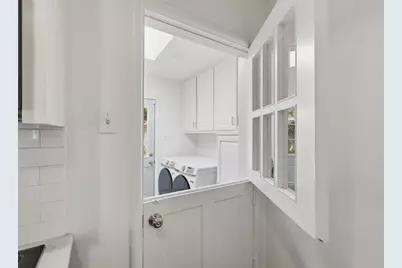
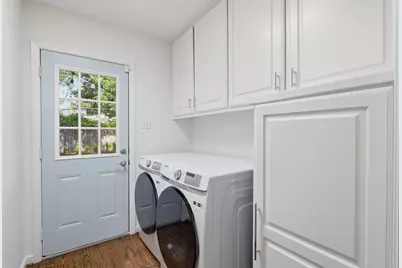
- Laundry: Laundry in Utility Room
Exterior
- Exterior Features: Lighting, Private Yard
- Porch/Patio/Deck: Front Porch, Patio
Parking
- Garage: Yes
- Garage Spaces: 2
- Covered Spaces: 2
- Parking Features: Door-Single, Garage
Location
- County: Dallas
- Subdivision: Bel Air
- Driving Directions: Use GPS.
School Information
- Elem School District: Dallas ISD
- Midd School District: Dallas ISD
- High School District: Dallas ISD
- Elementary School: Mockingbird
- Middle School: Long
- High School: Woodrow Wilson
Heating & Cooling
- Central air: Yes
- Air Conditioning: Yes
- Cooling Type: Central Air, Ceiling Fan(s), Electric, Zoned
- Heating Type: Central, Fireplace(s), Natural Gas
Utilities
- Sewer: Public Sewer
- Water: Public
- Cable Available: Yes
- Utility Description: Electricity Available, Electricity Connected, Natural Gas Available, Phone Available, Sewer Available, Separate Meters, Water Available, Cable Available
Structural Information
- Property Detached: Yes
- Architectural Style: Traditional, Detached
- Structure Type: House
- Detached/Attached: Detached
- Construction: Brick
- Roof: Composition
- Windows: Skylight(s), Shutters, Window Coverings
- Stories/Levels: 1
- Living Area: 1,671 Sq. Ft.
- Year Built: 1950
- Property Condition: Resale
Lot Features
- Lot Size (Acres): 0.153
- Lot Size (Sq. Ft.): 6,664.68
- Sidewalks: Yes
- Lot Features: Back Yard, Interior Lot, Lawn, Landscaped, Many Trees, Subdivision, Few Trees
- Fencing (Description): Back Yard, Wood
Financial Considerations
- For Sale/Rent/Lease: For Sale
- Tax Amount: $17,201
- Terms: Cash, Conventional
Disclosures and Reports
- Legal Description: BEL AIR BLK G/2869 LOT 14
- Exclusions: TV in living room, bracket will convey.
- Property ID: 235459000000
- Block: G2869
- Lot Number: 14
Listed by Compass RE Texas, LLC, Brad Ritz
Get Pre-Approved Today
Schools
Schools serving 6235 Kenwood Ave
School District:Dallas Independent School District
| Name | Grades | Distance |
|---|---|---|
Mockingbird Elementary 5828 East Mockingbird Lane, Dallas, TX 75206 | K-5 | 0.6 mi |
J L Long Middle School 6116 Reiger Avenue, Dallas, TX 75214 | 6-8 | 1.9 mi |
Woodrow Wilson High School 100 South Glasgow Drive, Dallas, TX 75214 | 9-12 | 1.9 mi |
Disclaimer:
School attendance boundaries provided by ATTOM Data Solutions and are for reference only. Contact the school directly to verify enrollment eligibility.
Price & Sales History for 6235 Kenwood Ave
Date
Details
Price
Change
Source
10/22/2026
Listed
$799,000
—
MLS
Disclaimer: Historical sales information is derived from public records provided by the county offices. Information is not guaranteed and should be independently verified.
Tax History
Tax History for 6235 Kenwood Ave
Year
Property Taxes
Change
Tax Assessment
Change
2025
$13,148
-6%
$772,490
—
2024
$13,940
11%
$772,490
3%
2023
$12,580
-4%
$747,690
17%
2022
$13,094
52%
$637,940
59%
2021
$8,629
-3%
$400,000
—
2020
$8,876
-16%
$400,000
3%
2019
$10,603
-4%
$387,890
—
2018
$11,036
32%
$387,890
27%
2017
$8,337
—
$306,600
—
2016
$8,337
8%
$306,600
8%
2015
$7,754
—
$282,800
—
2014
$7,729
13%
$282,800
13%
2013
$6,834
—
$251,000
—
Disclaimer: Historical tax information is derived from public records provided by the county offices. Information is not guaranteed and should be independently verified.
Estimate the Cost
Estimate the Cost for 6235 Kenwood Ave
6235 Kenwood Avenue, Dallas, TX 75214 (MLS# 21412802) is a Single Family property with 3 bedrooms and 2 full bathrooms. 6235 Kenwood Avenue is currently listed for $799,000 and was received on October 22, 2026. Want to learn more about 6235 Kenwood Avenue? Do you have questions about finding other Single Family real estate for sale in Dallas? You can browse all Dallas real estate or contact a Coldwell Banker agent to request more information.