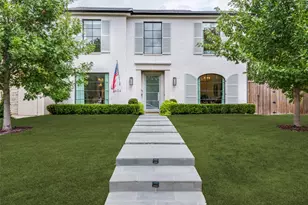
This is a carousel with tiles that activate property listing cards. Use the previous and next buttons to navigate.
1/40
$1,350,000
This is a carousel with tiles that activate property listing cards. Use the previous and next buttons to navigate.
1/40
Property Description
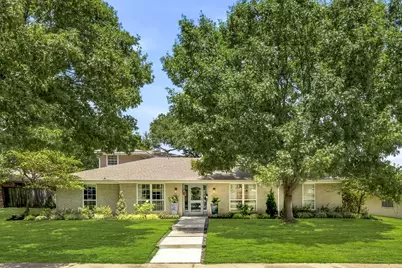
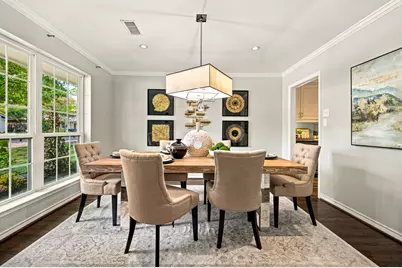
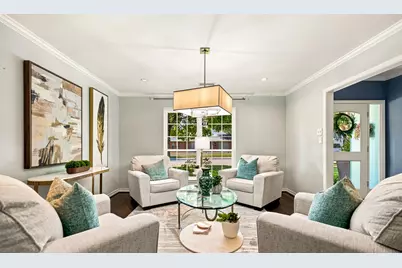
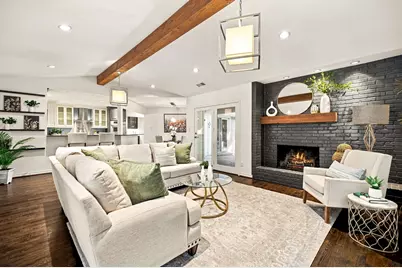
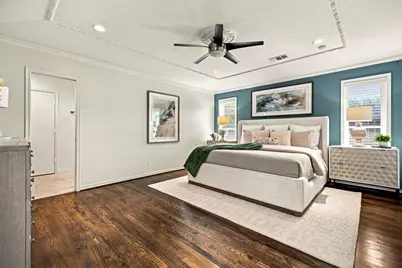
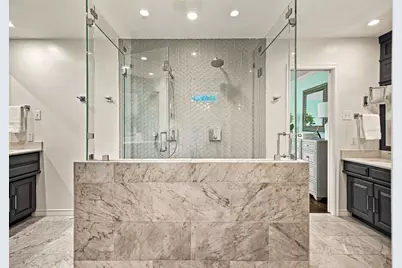
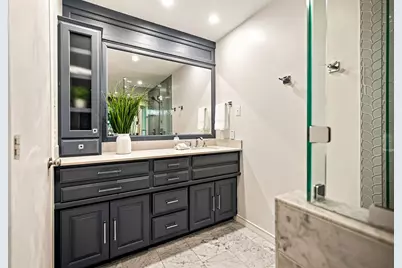
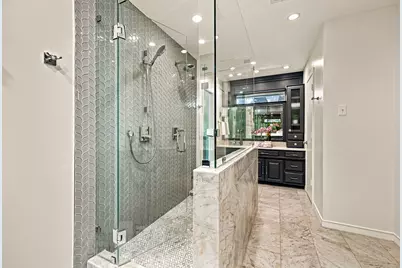
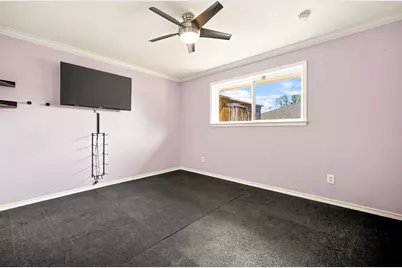
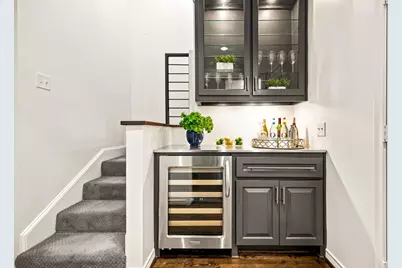
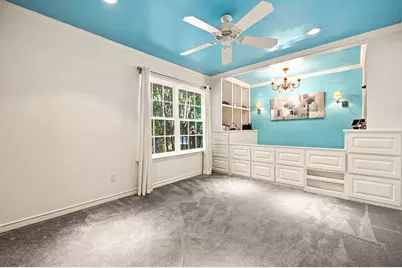
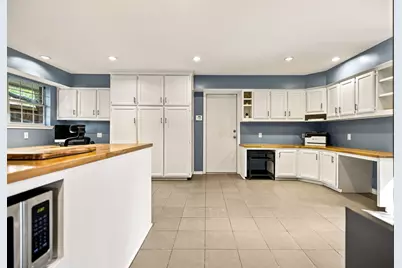
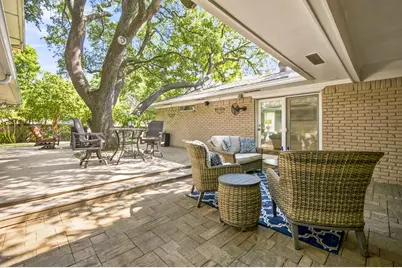
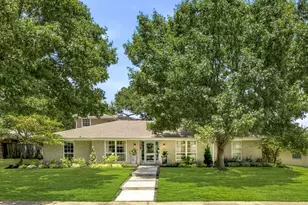
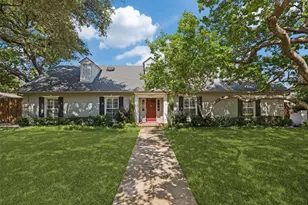
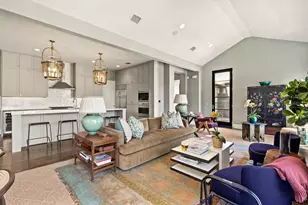
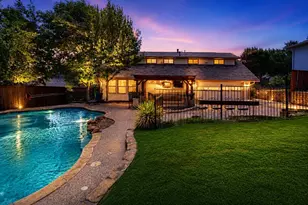
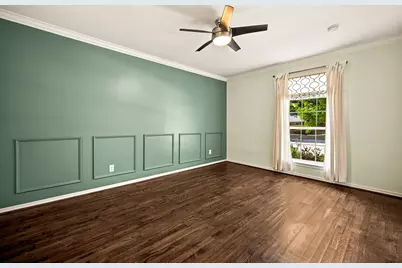
Set in sought-after University Meadows, this light-filled 6-bedroom, 4-bath home offers 3,781 square feet of flexible living with multiple spaces to gather, work, entertain, and unwind. Formal living and dining rooms frame the entry, while the spacious family room features a vaulted ceiling, exposed wood beam, fireplace, built-ins, and easy connection to the backyard. The adjoining kitchen offers ample cabinetry and counter space, stainless steel appliances, bar seating, and a separate breakfast area. The primary suite includes a bath with separate vanities, custom built-ins, and generous storage. Six bedrooms provide exceptional versatility for guest rooms, home offices, a workout studio, or other flex spaces. An oversized utility room stands out with extensive cabinetry, multiple built-in desks and workspaces, and backyard access. Upstairs, a game room joins two bedrooms with walk-in closets and custom built-in beds and storage. Outside, a magnificent mature oak rises through the expansive deck, anchoring multiple outdoor living and dining areas with ambient lighting, and generous lawn.
Full Property Details
Full Property Details for 6347 Chesley Ln
General
- Price: $1,350,000
- Status: Active
- Type: Single Family
- Source: NTREIS
- MLS ID: 21344215
- Updated: 8/15/2026
- Added to Site: 19 day(s) ago
Interior
- Interior Features: Chandelier, Decorative/Designer Lighting Fixtures, Eat-in Kitchen, High Speed Internet, Open Floorplan, Pantry, Vaulted Ceiling(s), Walk-In Closet(s)
- Fireplace: Yes
- Number of Fireplaces: 1
- Fireplace(s): Living Room
- Appliances: Convection Oven, Dishwasher, Gas Cooktop, Disposal
- Flooring: Carpet, Hardwood, Tile, Wood
Rooms
Bathrooms
- Total Bathrooms: 4
- Full Bathrooms: 4
Bedrooms
- Total Bedrooms: 6
Additional Information
- Spa: Yes
- Spa Description: Hot Tub
- Security/Safety: Fire Alarm
Exterior
- Exterior Features: Lighting, Rain Gutters
Parking
- Garage: Yes
- Attached garage: Yes
- Garage Spaces: 2
- Covered Spaces: 2
- Parking Features: Door-Single, Electric Vehicle Charging Station(s), Garage, Garage Door Opener, Inside Entrance, Garage Faces Rear
Location
- County: Dallas
- Subdivision: Lovers Lane East
- Driving Directions: Please use GPS
School Information
- Elem School District: Dallas ISD
- Midd School District: Dallas ISD
- High School District: Dallas ISD
- Elementary School: Rogers
- Middle School: Benjamin Franklin
- High School: Hillcrest
Heating & Cooling
- Central air: Yes
- Air Conditioning: Yes
- Cooling Type: Central Air, Electric
- Heating Type: Central, Natural Gas
Utilities
- Sewer: Public Sewer
- Water: Public
- Utility Description: Sewer Available, Water Available
Structural Information
- Property Detached: Yes
- Architectural Style: Ranch, Detached
- Structure Type: House
- Detached/Attached: Detached
- Construction: Brick
- Roof: Composition
- Stories/Levels: 1
- Living Area: 3,781 Sq. Ft.
- Year Built: 1970
- Property Condition: Resale
Lot Features
- Lot Size (Acres): 0.272
- Lot Size (Sq. Ft.): 11,848.32
- Lot Size Source: Public Records
- Lot Dimensions: 79 x 150
- Lot Features: Back Yard, Hardwood Trees, Lawn, Landscaped, Sprinkler System, Few Trees
Financial Considerations
- For Sale/Rent/Lease: For Sale
- Terms: Cash, Conventional
Disclosures and Reports
- Legal Description: LOVERS LANE EAST BLK D/5407 LT 16
- Property ID: 394314020000
- Block: D5407
- Lot Number: 16
Listed by Allie Beth Allman & Assoc., Michael Humphries

Get Pre-Approved Today
Schools
Schools serving 6347 Chesley Ln
School District:Dallas Independent School District
| Name | Grades | Distance |
|---|---|---|
Dan D Rogers Elementary School 5314 Abrams Road, Dallas, TX 75214 | K-5 | 0.3 mi |
Benjamin Franklin Middle School 6920 Meadow Road, Dallas, TX 75230 | 6-8 | 3.2 mi |
Hillcrest High School 9924 Hillcrest Road, Dallas, TX 75230 | 9-12 | 3.1 mi |
Disclaimer:
School attendance boundaries provided by ATTOM Data Solutions and are for reference only. Contact the school directly to verify enrollment eligibility.
Price & Sales History for 6347 Chesley Ln
Date
Details
Price
Change
Source
8/06/2026
Listed
$1,350,000
—
MLS
Disclaimer: Historical sales information is derived from public records provided by the county offices. Information is not guaranteed and should be independently verified.
Tax History
Tax History for 6347 Chesley Ln
Year
Property Taxes
Change
Tax Assessment
Change
2025
$18,699
—
$1,062,000
-1%
2025
$18,699
-8%
$1,068,220
-3%
2024
$20,295
-11%
$1,100,000
—
2023
$22,769
57%
$1,100,000
46%
2022
$14,546
4%
$752,410
12%
2021
$14,039
7%
$671,210
15%
2020
$13,100
-18%
$583,660
—
2019
$15,955
-4%
$583,660
—
2018
$16,606
19%
$583,660
13%
2017
$14,006
—
$515,070
—
2016
$14,006
17%
$515,070
18%
2015
$11,948
2%
$435,750
2%
2014
$11,699
18%
$428,060
18%
2013
$9,882
—
$362,920
—
Disclaimer: Historical tax information is derived from public records provided by the county offices. Information is not guaranteed and should be independently verified.
Estimate the Cost
Estimate the Cost for 6347 Chesley Ln
6347 Chesley Lane, Dallas, TX 75214 (MLS# 21344215) is a Single Family property with 6 bedrooms and 4 full bathrooms. 6347 Chesley Lane is currently listed for $1,350,000 and was received on August 06, 2026. Want to learn more about 6347 Chesley Lane? Do you have questions about finding other Single Family real estate for sale in Dallas? You can browse all Dallas real estate or contact a Coldwell Banker agent to request more information.