This is a carousel with tiles that activate property listing cards. Use the previous and next buttons to navigate.
1/38
$588,000 Just Listed
This is a carousel with tiles that activate property listing cards. Use the previous and next buttons to navigate.
1/38
Property Description
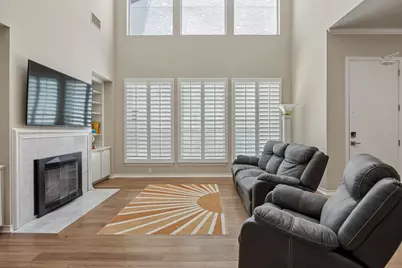
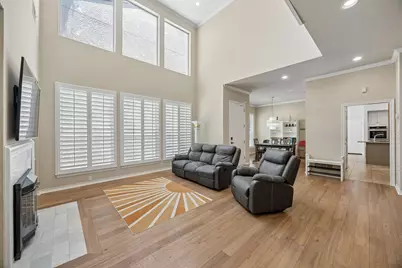
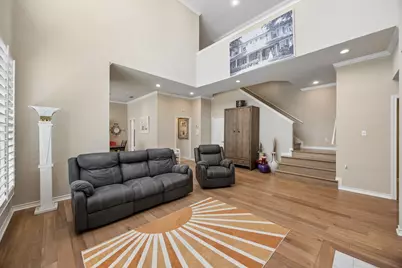
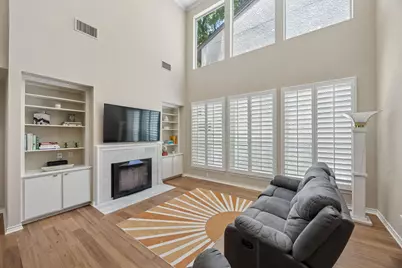
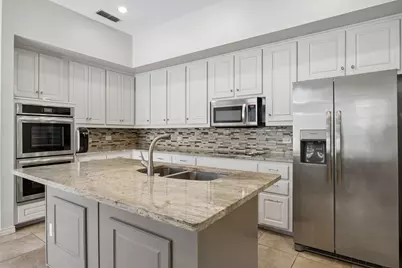
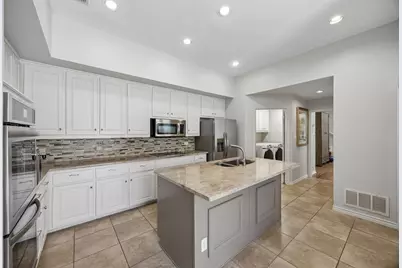
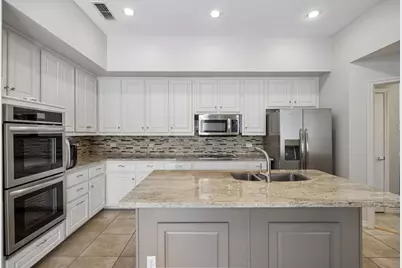
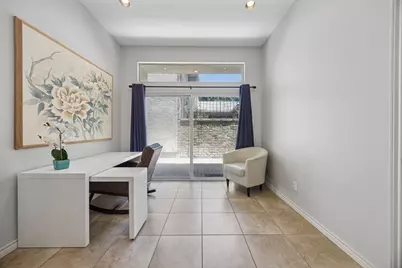
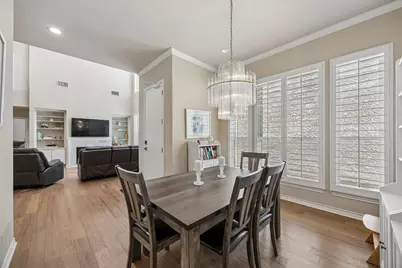
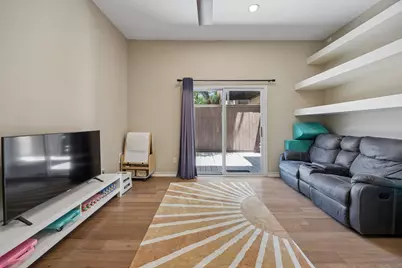
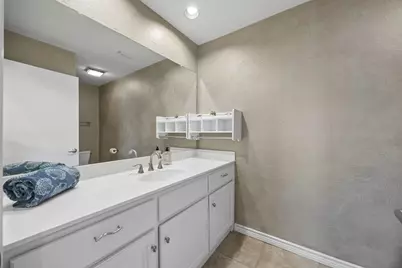
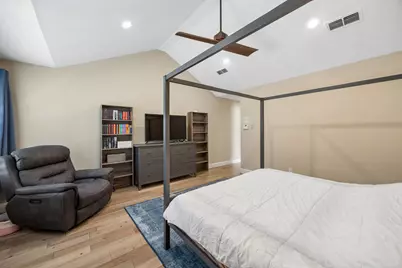
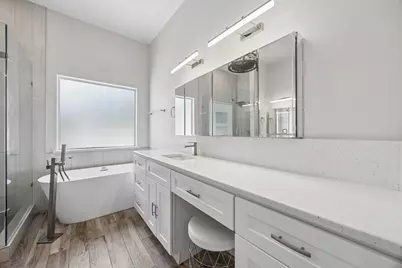
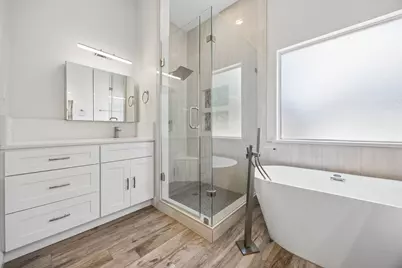
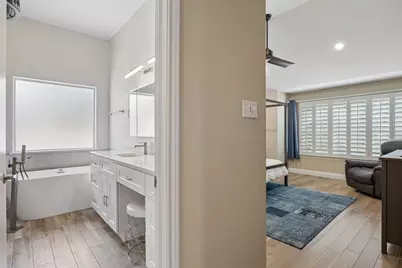
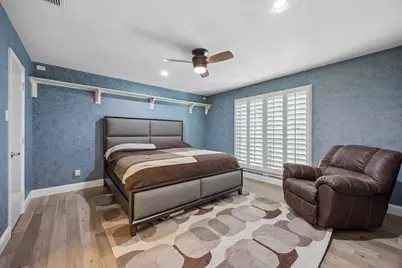
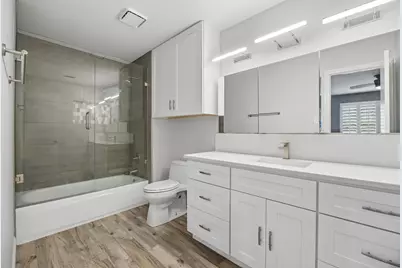
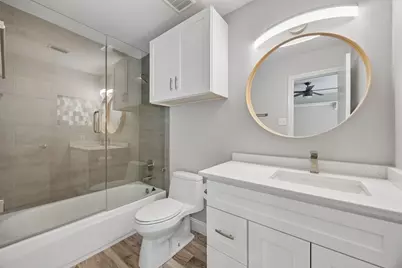
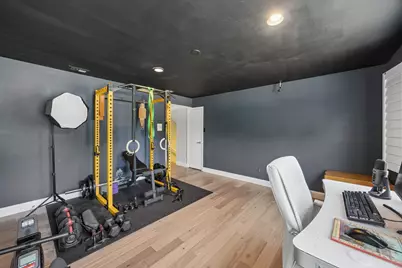
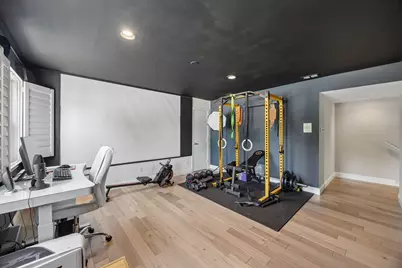
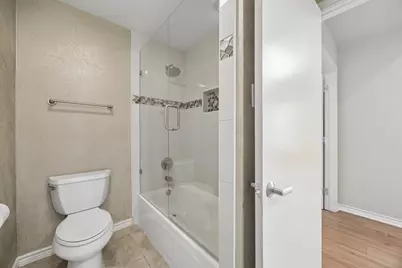
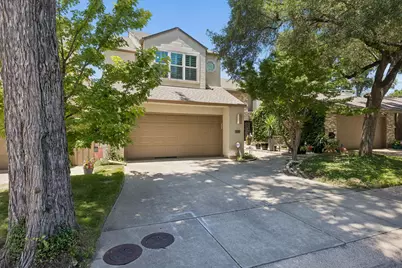
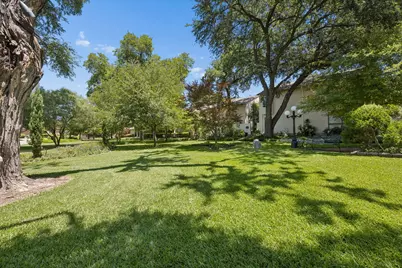
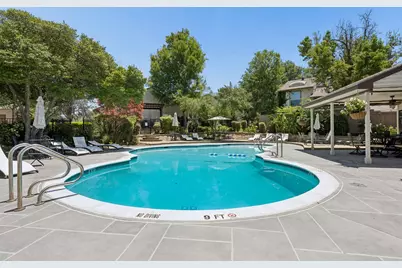
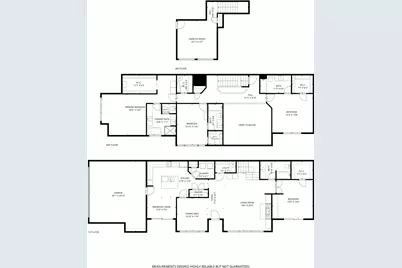
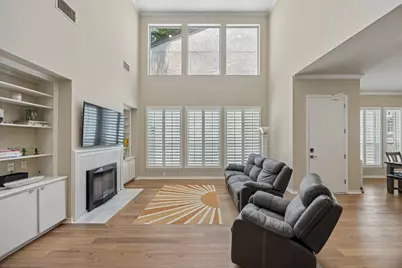
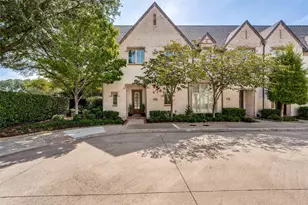
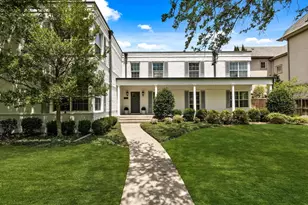
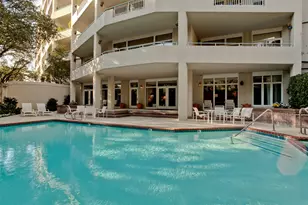
Exceptional lock & leave home in the serene Preston Green neighborhood offers the perfect blend of modern luxe, privacy, and convenience. Zoned award-winning Brentfield Elementary in RISD, this masterfully updated 4-bedroom, 4-BA, three-story home is an art lover's dream with expansive wall space and inspired layout designed for everyday living and effortless entertaining. The highlight of the home is the exquisitely updated kitchen, featuring granite countertops, double ovens, sleek white cabinetry, a large island, and an oversized dining area. Adjacent, the formal dining room overlooks an impressive two-story living room anchored by a wall of windows, soaring ceilings, and an updated marble-surround fireplace flanked by custom built-in cabinetry. The 1st floor hosts a private 4th bedroom with an updated full bath - ideal for guests or multigenerational living. The second floor features a spacious primary suite with dual vanities, a garden tub, and a separate shower, along with two additional bedrooms, each with their own ensuite baths. The larger secondary bedroom functions as a 2nd primary suite. The 3rd floor offers a versatile media room, perfect as a home theater, exercise room, or office. The 2020 renovation included new windows, plantation shutters, fresh paint, updated lighting, solid-core doors, a new garage door and opener, an updated fireplace surround, and hardwood floors on the second and third levels. All bathrooms feature stunning updated finishes, and the upstairs HVAC was replaced in 2018. Perfectly situated directly across from the community's fabulous greenbelt, saltwater pool and grilling area, with HOA coverage including, water, frontyard maintenance and use of community amenities. Close to Preston Ridge Trail, Campbell Green Park, Wagging Tail Dog Park, fine dining, shopping, and major thoroughfares including George Bush Turnpike, Dallas North Tollway, US-75, and LBJ Freeway. This one truly has it all, space, style, and an unbeatable location!
Full Property Details
Full Property Details for 6353 Southpoint Dr
General
- Price: $588,000
- HOA FEE: $175/month
- Taxes: $11,546
- Status: Active
- Type: Townhouse
- Source: NTREIS
- MLS ID: 21328445
- Updated: 7/11/2026
- Added to Site: Today
Interior
- Interior Features: Central Vacuum, Decorative/Designer Lighting Fixtures, High Speed Internet, In-Law Floorplan, Kitchen Island, Open Floorplan, Pantry, Cable TV, Vaulted Ceiling(s), Walk-In Closet(s), Wired for Sound
- Fireplace: Yes
- Number of Fireplaces: 1
- Fireplace(s): Living Room, Stone, Wood Burning
- Appliances: Dishwasher, Electric Cooktop, Electric Water Heater, Disposal, Microwave, Vented Exhaust Fan
- Flooring: Ceramic Tile, Engineered Hardwood, Luxury Vinyl Plank, Stone
Rooms
Bathrooms
- Total Bathrooms: 4
- Full Bathrooms: 4
Bedrooms
- Total Bedrooms: 4
Other Rooms
- Laundry: Washer Hookup, Dryer Hookup, Laundry in Utility Room
Additional Information
- Shared Amenities: Maintenance Front Yard
- Shared Pool: Yes
- Pool: Yes
- Pool Description: None, Community
- Security/Safety: Smoke Detector(s)
Exterior
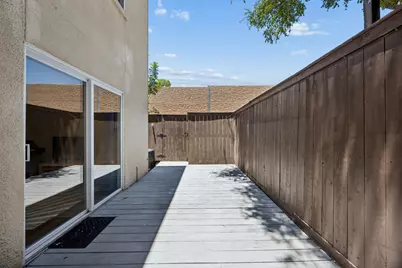
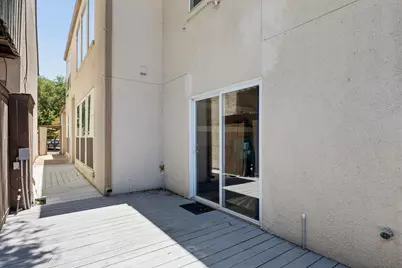
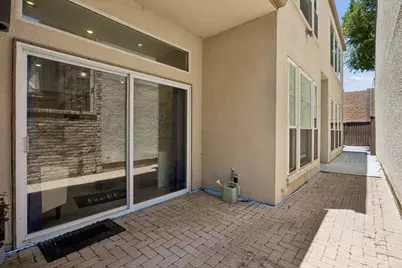
- Porch/Patio/Deck: Deck, Patio
Parking
- Garage: Yes
- Attached garage: Yes
- Garage Spaces: 2
- Covered Spaces: 2
- Parking Features: Door-Single, Garage Faces Front, Garage, Garage Door Opener
Location
- County: Dallas
- Subdivision: Preston Green Ph 01
- Driving Directions: Preston Road to Davenport. Turn north on Southpoint. The home will be on the left.
School Information
- Elem School District: Richardson ISD
- Midd School District: Richardson ISD
- High School District: Richardson ISD
- Elementary School: Brentfield
- Middle School: Parkhill
- High School: Pearce
Community
- Association: Yes
- Assoc. Name: Preston Green Homeowners Association
- Assoc. Fees Include: All Facilities, Association Management, Maintenance Grounds
Heating & Cooling
- Central air: Yes
- Air Conditioning: Yes
- Cooling Type: Central Air, Ceiling Fan(s), Electric, Heat Pump, Zoned
- Heating Type: Central, Electric, Heat Pump, Zoned
Utilities
- Sewer: Public Sewer
- Water: Public
- Cable Available: Yes
- Utility Description: Natural Gas Available, Sewer Available, Separate Meters, Underground Utilities, Water Available, Cable Available
Structural Information
- Property Detached: Yes
- Architectural Style: Contemporary/Modern, Detached
- Structure Type: House
- Detached/Attached: Detached
- Construction: Stucco
- Roof: Composition
- Windows: Shutters, Window Coverings
- Living Area: 3,031 Sq. Ft.
- Year Built: 1991
Lot Features
- Lot Size (Acres): 0.073
- Lot Size (Sq. Ft.): 3,179.88
- Sidewalks: Yes
- Lot Features: Interior Lot, Landscaped, No Backyard Grass, Few Trees
- Trees/Vegetation: Grassed
- Fencing (Description): Wood
Financial Considerations
- For Sale/Rent/Lease: For Sale
- Association Fee: $175
- Assoc Fee Freq.: Monthly
- Tax Amount: $11,546
- Terms: Cash, Conventional, FHA, VA Loan
Disclosures and Reports
- Legal Description: PRESTON GREEN PH 1 BLK 3/8202 LT 19
- Exclusions: Refrigerator, Washer & Dryer
- Property ID: 799568300000
- Block: 38202
- Lot Number: 19
Listed by Dave Perry Miller Real Estate, Alma Alden

Get Pre-Approved Today
Schools
Schools serving 6353 Southpoint Dr
School District:Richardson Independent School District
| Name | Grades | Distance |
|---|---|---|
Brentfield Elementary School 6767 Brentfield Drive, Dallas, TX 75248 | K-6 | 0.4 mi |
Parkhill J High School 16500 Shadybank Drive, Dallas, TX 75248 | 7-8 | 0.6 mi |
Pearce High School 1600 N Coit Rd, Richardson, TX 75080 | 9-12 | 1.8 mi |
Disclaimer:
School attendance boundaries provided by ATTOM Data Solutions and are for reference only. Contact the school directly to verify enrollment eligibility.
Price & Sales History for 6353 Southpoint Dr
Date
Details
Price
Change
Source
7/11/2026
Listed
$588,000
—
MLS
Disclaimer: Historical sales information is derived from public records provided by the county offices. Information is not guaranteed and should be independently verified.
Tax History
Tax History for 6353 Southpoint Dr
Year
Property Taxes
Change
Tax Assessment
Change
2025
$8,235
-7%
$493,830
—
2024
$8,868
-17%
$493,830
11%
2023
$10,743
19%
$443,170
—
2022
$8,992
3%
$443,170
15%
2021
$8,768
—
$385,670
—
2020
$8,749
-11%
$385,670
12%
2019
$9,807
-4%
$345,130
—
2018
$10,192
37%
$345,130
32%
2017
$7,416
36%
$262,300
36%
2016
$5,464
1%
$193,270
—
2015
$5,411
—
$193,270
—
2014
$5,394
2%
$193,270
2%
2013
$5,271
—
$189,540
—
Disclaimer: Historical tax information is derived from public records provided by the county offices. Information is not guaranteed and should be independently verified.
Estimate the Cost
Estimate the Cost for 6353 Southpoint Dr
6353 Southpoint Drive, Dallas, TX 75248 (MLS# 21328445) is a Townhouse property with 4 bedrooms and 4 full bathrooms. 6353 Southpoint Drive is currently listed for $588,000 and was received on July 11, 2026. Want to learn more about 6353 Southpoint Drive? Do you have questions about finding other Townhouse real estate for sale in Dallas? You can browse all Dallas real estate or contact a Coldwell Banker agent to request more information.