This is a carousel with tiles that activate property listing cards. Use the previous and next buttons to navigate.
1/23
$872,000
This is a carousel with tiles that activate property listing cards. Use the previous and next buttons to navigate.
1/23
Property Description
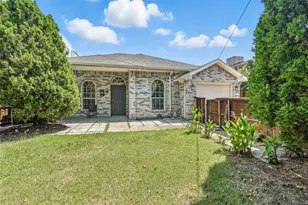
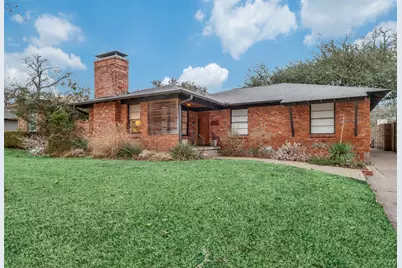
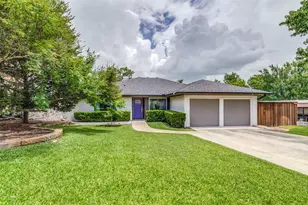
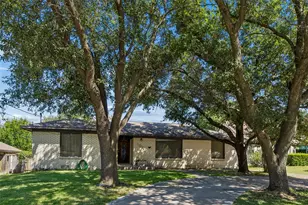
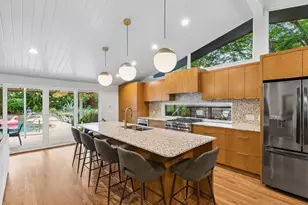
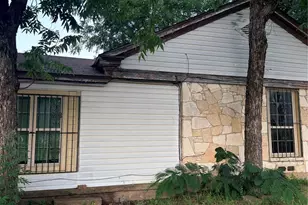
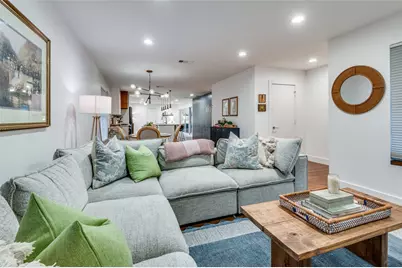
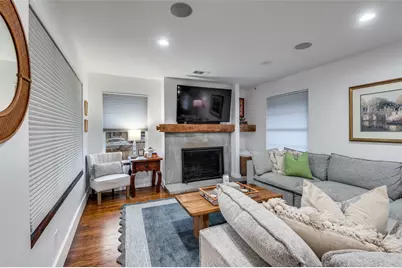
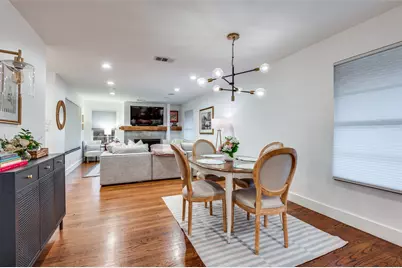
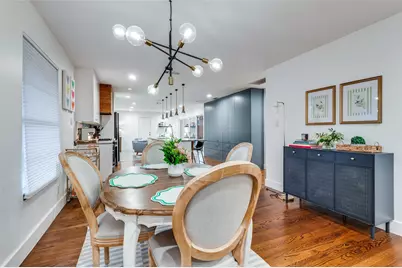
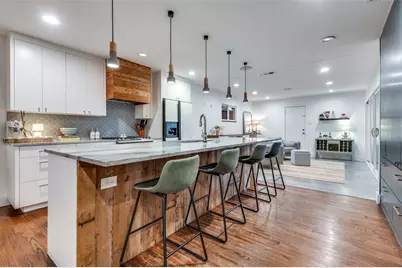
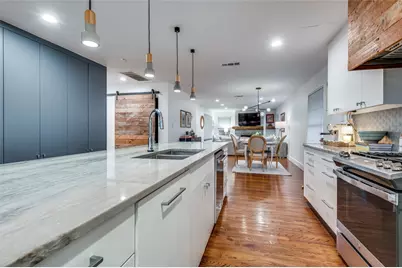
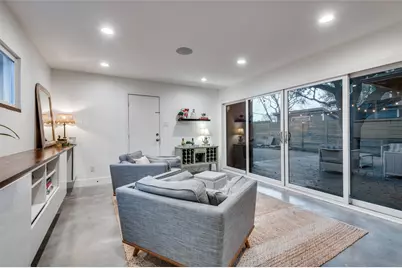
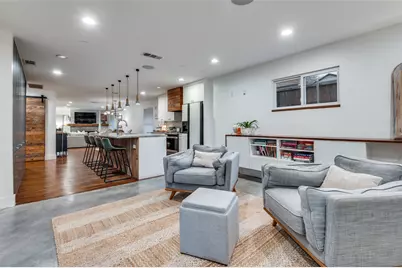
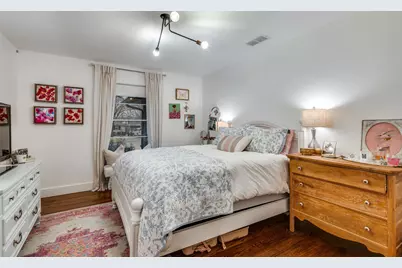
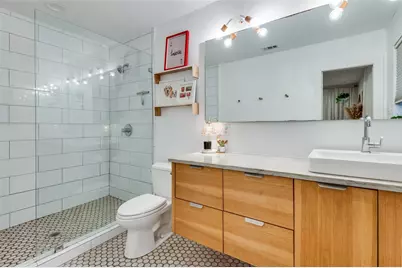
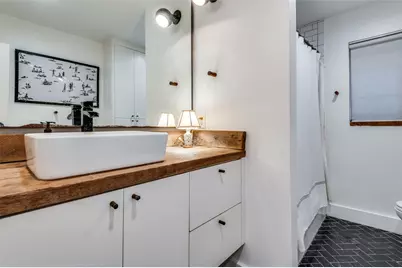
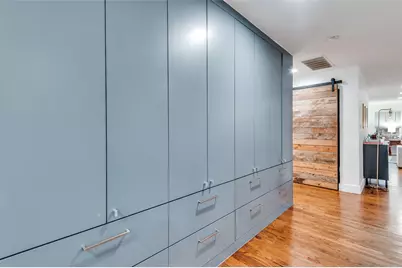
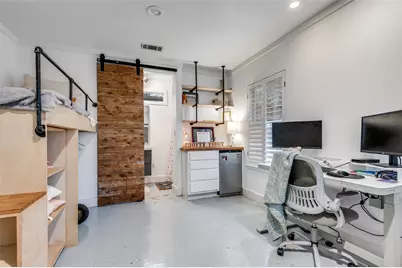
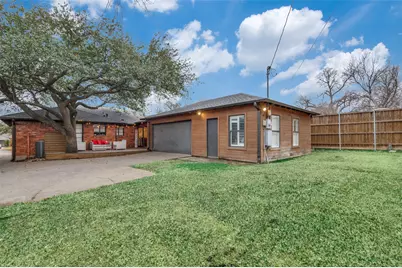
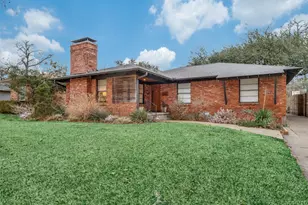
Zoned to Mockingbird Elementary and located in the heart of Lakewood Heights, this beautifully updated 3-bedroom, 2-bath (plus separate guest suite!) home exudes charm in one of East Dallas' most desirable neighborhoods. Thoughtfully renovated and move-in ready, the home features an open-concept layout where the living, dining, and kitchen areas flow seamlessly together. The spacious kitchen offers updated finishes, generous counter space, and effortless connectivity to the main living areas, all filled with natural light. The primary suite offers an en-suite bathroom, while two additional bedrooms provide flexibility for guests or a home office. Step outside to a generous backyard complete with an under-roof guest suite attached to the garage, complete with full bath and coffee bar counter. This studio-style space offers an additional 240 square feet, not included in the living area, and provides an opportunity for long-term guests, home office, or income-producing space. Located just minutes from the vibrant restaurants, shopping, and nightlife of Lower Greenville, with easy access to White Rock Lake and Downtown Dallas, this home offers the ideal combination of neighborhood charm and urban convenience!
Full Property Details
Full Property Details for 6355 Marquita Ave
General
- Price: $872,000
- Taxes: $16,805
- Status: Active
- Type: Single Family
- Source: NTREIS
- MLS ID: 21319961
- Updated: 7/13/2026
- Added to Site: 46 day(s) ago
Interior
- Interior Features: Built-in Features, Decorative/Designer Lighting Fixtures, Eat-in Kitchen, High Speed Internet, Kitchen Island, Open Floorplan, Cable TV, Natural Woodwork, Wired for Sound
- Fireplace: Yes
- Number of Fireplaces: 1
- Fireplace(s): Living Room, Wood Burning
- Appliances: Dishwasher, Gas Range
- Flooring: Concrete, Wood
Rooms
Bathrooms
- Total Bathrooms: 2
- Full Bathrooms: 2
Bedrooms
- Total Bedrooms: 3
Exterior
- Exterior Features: Lighting, Private Yard, Rain Gutters
- Porch/Patio/Deck: Deck
Parking
- Garage: Yes
- Attached garage: Yes
- Garage Spaces: 2
- Covered Spaces: 2
- Parking Features: Driveway, Garage, Garage Faces Rear, On Street
Location
- County: Dallas
- Subdivision: Lakeview Heights
- Driving Directions: From N Central Expy, head east on Mockingbird Ln and turn right onto Abrams Rd. Head south on Abrams Rd and turn right onto Marquita Ave. Home will be on your right a few houses down.
School Information
- Elem School District: Dallas ISD
- Midd School District: Dallas ISD
- High School District: Dallas ISD
- Elementary School: Mockingbird
- Middle School: Long
- High School: Woodrow Wilson
Heating & Cooling
- Central air: Yes
- Air Conditioning: Yes
- Cooling Type: Central Air, Ceiling Fan(s), Electric
- Heating Type: Central, Natural Gas
Utilities
- Sewer: Public Sewer
- Water: Public
- Cable Available: Yes
- Utility Description: Sewer Available, Water Available, Cable Available
Structural Information
- Property Detached: Yes
- Architectural Style: Ranch, Traditional, Detached
- Structure Type: House
- Detached/Attached: Detached
- Construction: Frame
- Roof: Composition
- Windows: Window Coverings
- Stories/Levels: 1
- Living Area: 1,826 Sq. Ft.
- Year Built: 1953
Additional Structures
- Other Structures: Other, See Remarks, Storage, Workshop
Lot Features
- Lot Size (Acres): 0.204
- Lot Size (Sq. Ft.): 8,886.24
- Lot Size Source: Public Records
- Lot Dimensions: 59 x 152
- Lot Features: Interior Lot, Landscaped, Few Trees
- Trees/Vegetation: Grassed
- Fencing (Description): Privacy, Wood
Financial Considerations
- For Sale/Rent/Lease: For Sale
- Tax Amount: $16,805
- Terms: Cash, Conventional, VA Loan
Disclosures and Reports
- Legal Description: LAKEVIEW HEIGHTS BLK 3F/2848 LT 19
- Disclosures/Rstr.: Accessory Dwelling Unit
- Property ID: 233738000000
- Block: 3
- Lot Number: 19
Listed by Dave Perry Miller Real Estate, Jamie Kohlmann
Get Pre-Approved Today
Schools
Schools serving 6355 Marquita Ave
School District:Dallas Independent School District
| Name | Grades | Distance |
|---|---|---|
Mockingbird Elementary 5828 East Mockingbird Lane, Dallas, TX 75206 | K-5 | 1 mi |
J L Long Middle School 6116 Reiger Avenue, Dallas, TX 75214 | 6-8 | 1.3 mi |
Woodrow Wilson High School 100 South Glasgow Drive, Dallas, TX 75214 | 9-12 | 1.4 mi |
Disclaimer:
School attendance boundaries provided by ATTOM Data Solutions and are for reference only. Contact the school directly to verify enrollment eligibility.
Price & Sales History for 6355 Marquita Ave
Date
Details
Price
Change
Source
7/09/2026
Listed
$872,000
—
MLS
Disclaimer: Historical sales information is derived from public records provided by the county offices. Information is not guaranteed and should be independently verified.

Tax History
Tax History for 6355 Marquita Ave
Year
Property Taxes
Change
Tax Assessment
Change
2025
$16,805
8%
$754,720
12%
2024
$15,490
—
$675,000
—
2023
$15,490
48%
$675,000
14%
2022
$10,451
3%
$592,170
27%
2021
$10,126
-6%
$467,000
-3%
2020
$10,716
-20%
$480,000
1%
2018
$13,458
-1%
$473,000
-5%
2019
$13,558
4%
$495,980
4%
2017
$13,014
13%
$478,600
13%
2016
$11,510
18%
$423,280
19%
2015
$9,750
16%
$355,610
15%
2014
$8,434
1%
$308,610
1%
2013
$8,337
—
$306,200
—
Disclaimer: Historical tax information is derived from public records provided by the county offices. Information is not guaranteed and should be independently verified.
Estimate the Cost
Estimate the Cost for 6355 Marquita Ave
6355 Marquita Avenue, Dallas, TX 75214 (MLS# 21319961) is a Single Family property with 3 bedrooms and 2 full bathrooms. 6355 Marquita Avenue is currently listed for $872,000 and was received on July 09, 2026. Want to learn more about 6355 Marquita Avenue? Do you have questions about finding other Single Family real estate for sale in Dallas? You can browse all Dallas real estate or contact a Coldwell Banker agent to request more information.