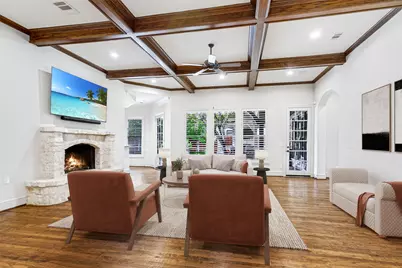
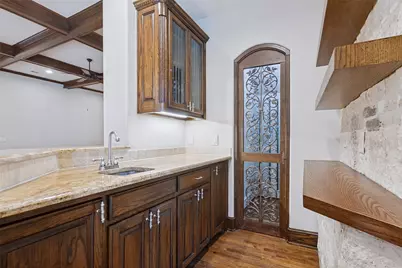
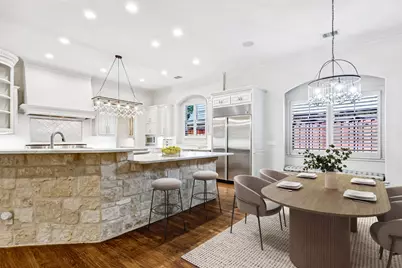
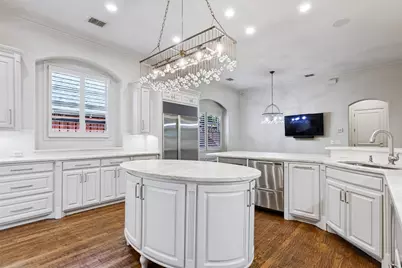
This is a carousel with tiles that activate property listing cards. Use the previous and next buttons to navigate.
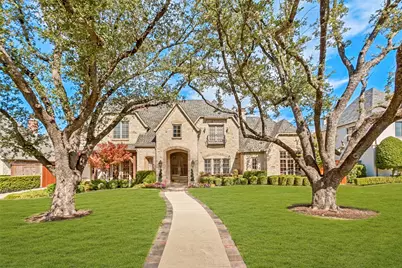
$3,275,000
This is a carousel with tiles that activate property listing cards. Use the previous and next buttons to navigate.
Full Property Details for 6467 Orchid Ln
General
- Price: $3,275,000
- Taxes: $70,141
- Status: Active
- Type: Single Family
- Source: NTREIS
- MLS ID: 21423229
- Updated: 10/29/2026
- Added to Site: 13 day(s) ago
Interior
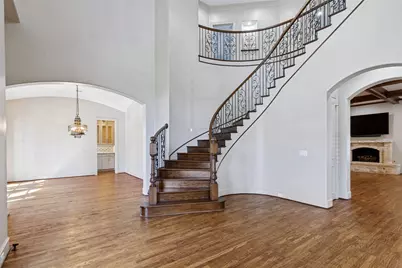
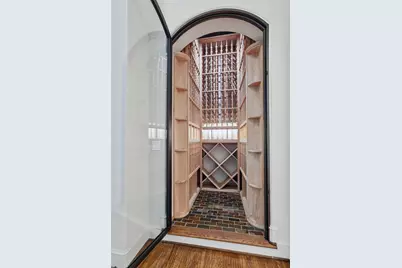
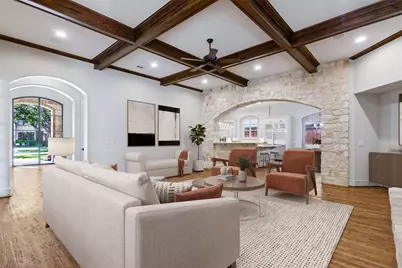
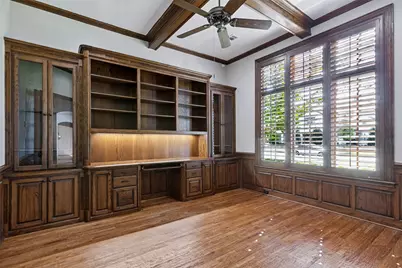
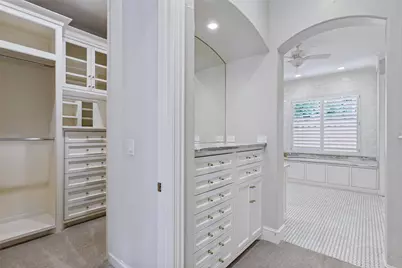
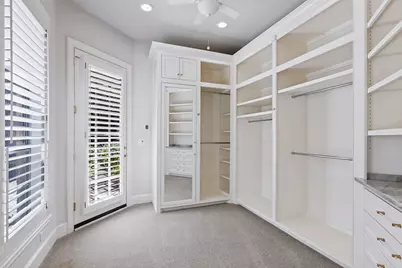
- Interior Features: Wet Bar, Cedar Closet(s), High Speed Internet, In-Law Floorplan, Multiple Staircases, Open Floorplan, Paneling/Wainscoting, Walk-In Closet(s), Wired for Sound
- Fireplace: Yes
- Number of Fireplaces: 4
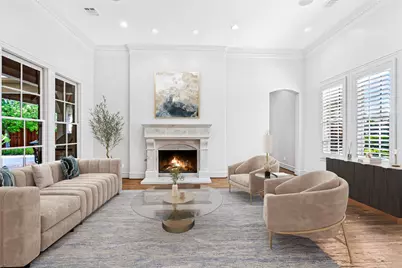
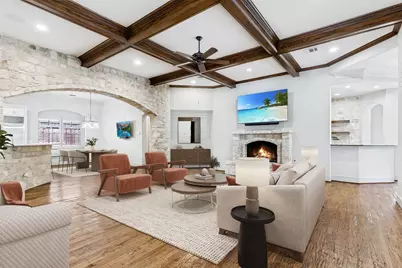
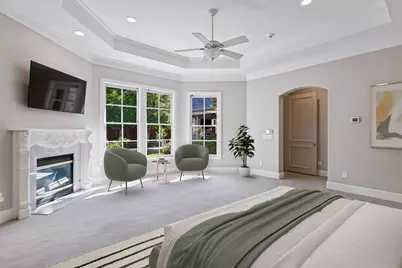
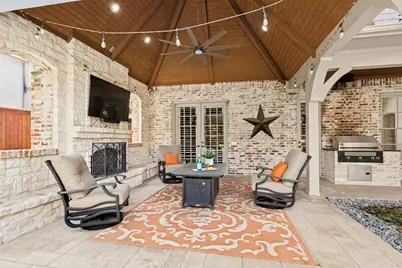
- Fireplace(s): Family Room, Gas Log, Gas Starter, Living Room, Primary Bedroom, Outside
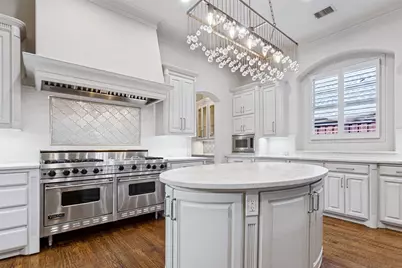
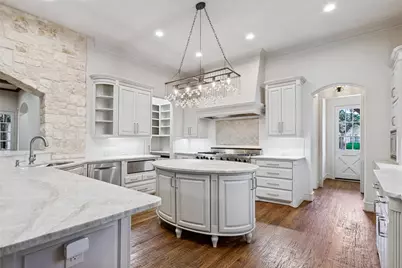
- Appliances: Built-In Gas Range, Built-In Refrigerator, Double Oven, Dishwasher, Disposal, Microwave, Range, Some Commercial Grade, Tankless Water Heater, Vented Exhaust Fan, Warming Drawer, Wine Cooler
- Flooring: Carpet, Ceramic Tile, Hardwood, Marble
Rooms
Bathrooms
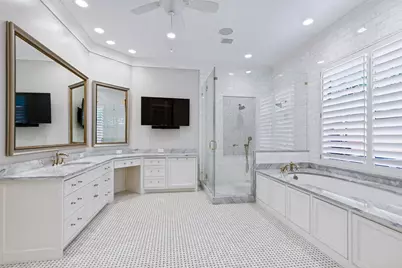
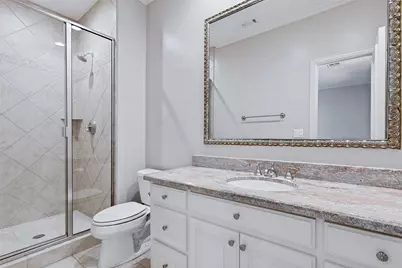
- Total Bathrooms: 7
- Full Bathrooms: 5
- Half Bathrooms: 2
Bedrooms
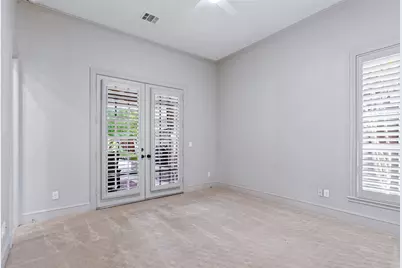
- Total Bedrooms: 5
Other Rooms
- Laundry: Laundry in Utility Room
Additional Information
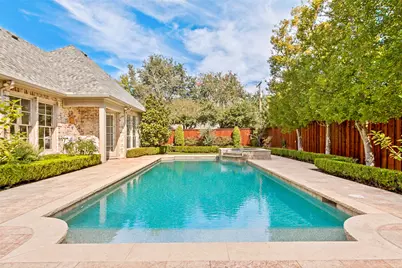
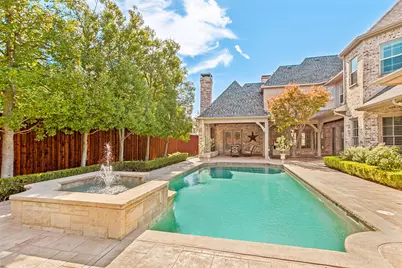
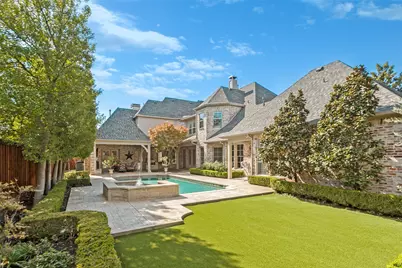
- Pool: Yes
- Pool Description: Gunite, Heated, In Ground, Pool, Pool Sweep, Pool/Spa Combo, Water Feature
- Security/Safety: Security System, Smoke Detector(s)
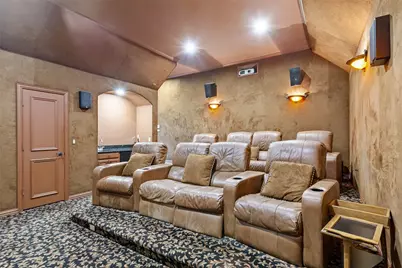
- Equipment: Home Theater
Exterior
- Exterior Features: Outdoor Grill, Outdoor Living Area, Rain Gutters
- Porch/Patio/Deck: Rear Porch, Front Porch, Covered
Parking
- Garage: Yes
- Attached garage: Yes
- Garage Spaces: 3
- Covered Spaces: 3
- Parking Features: Alley Access, Driveway, Epoxy Flooring, Electric Gate, Garage, Garage Door Opener, Garage Faces Rear
Location
- County: Dallas
- Subdivision: Royal Hills
- Driving Directions: From Preston Rd and Royal Ln, go south on Preston, turn east on Orchid.
School Information
- Elem School District: Dallas ISD
- Midd School District: Dallas ISD
- High School District: Dallas ISD
- Elementary School: Prestonhol
- Middle School: Benjamin Franklin
- High School: Hillcrest
Heating & Cooling
- Central air: Yes
- Air Conditioning: Yes
- Cooling Type: Central Air, Ceiling Fan(s), Electric, Zoned
- Heating Type: Central, Fireplace(s), Natural Gas, Zoned
Utilities
- Sewer: Public Sewer
- Water: Public
- Utility Description: Sewer Available, Water Available
Structural Information
- Property Detached: Yes
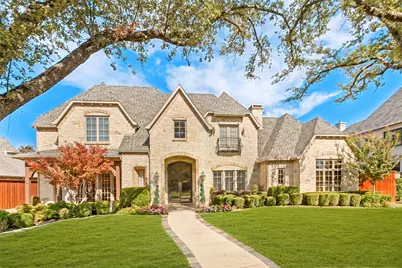
- Architectural Style: Traditional, Detached
- Structure Type: House
- Detached/Attached: Detached
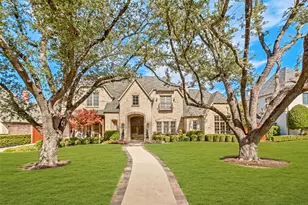
- Construction: Brick
- Roof: Composition
- Windows: Window Coverings
- Stories/Levels: 2
- Living Area: 6,390 Sq. Ft.
- Year Built: 2003
- Property Condition: Resale
Lot Features
- Lot Size (Acres): 0.379
- Lot Size (Sq. Ft.): 16,509.24
- Lot Size Source: Public Records
- Lot Dimensions: 100 x 165
- Lot Features: Interior Lot, Landscaped, Sprinkler System
- Fencing (Description): Back Yard, Wood
Financial Considerations
- For Sale/Rent/Lease: For Sale
- Tax Amount: $70,141
- Terms: Cash, Conventional
Disclosures and Reports
- Documents Avail.: Survey
- Legal Description: ROYAL HILLS BLK 13/5498 LOT 2 ORCHID LN
- Property ID: 412222000000
- Block: 13/5498
- Lot Number: 2
Listed by Allie Beth Allman & Assoc., Lori Sparks
Schools serving 6467 Orchid Ln
| Name | Grades | Distance |
|---|---|---|
Preston Hollow Elementary School 6423 Walnut Hill Lane, Dallas, TX 75230 | K-5 | 0.9 mi |
Benjamin Franklin Middle School 6920 Meadow Road, Dallas, TX 75230 | 6-8 | 0.8 mi |
Hillcrest High School 9924 Hillcrest Road, Dallas, TX 75230 | 9-12 | 0.8 mi |
Price & Sales History for 6467 Orchid Ln
Tax History for 6467 Orchid Ln
Estimate the Cost for 6467 Orchid Ln
6467 Orchid Lane, Dallas, TX 75230 (MLS# 21423229) is a Single Family property with 5 bedrooms, 5 full bathrooms and 2 partial bathrooms. 6467 Orchid Lane is currently listed for $3,275,000 and was received on October 29, 2026. Want to learn more about 6467 Orchid Lane? Do you have questions about finding other Single Family real estate for sale in Dallas? You can browse all Dallas real estate or contact a Coldwell Banker agent to request more information.
