This is a carousel with tiles that activate property listing cards. Use the previous and next buttons to navigate.
1/33
$1,699,000
This is a carousel with tiles that activate property listing cards. Use the previous and next buttons to navigate.
1/33
Property Description
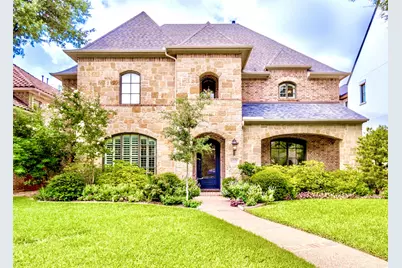
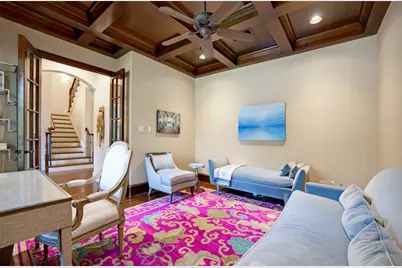
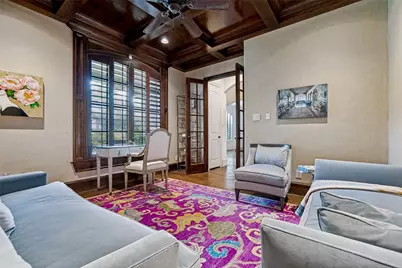
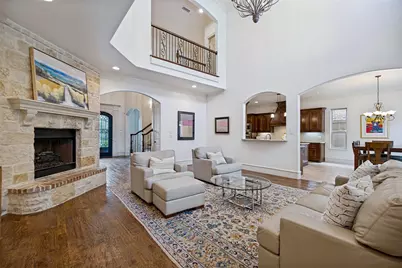
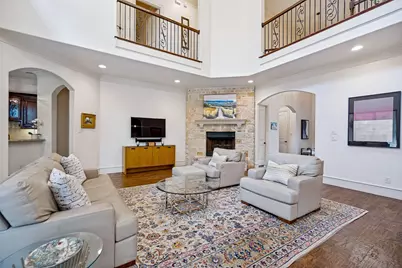
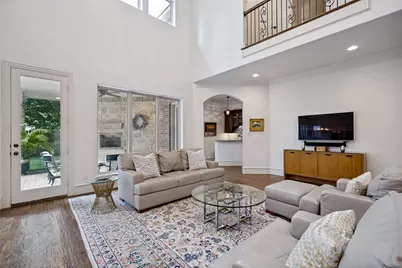
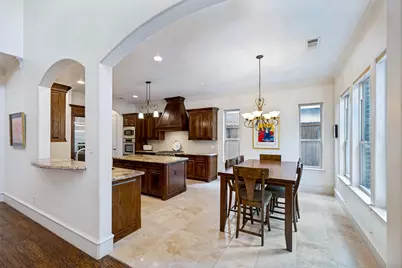
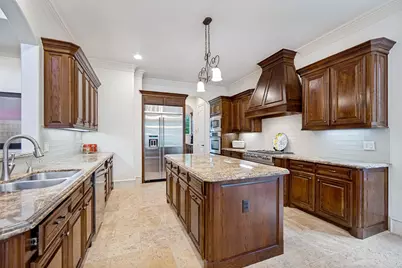
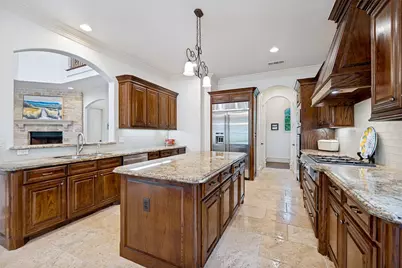
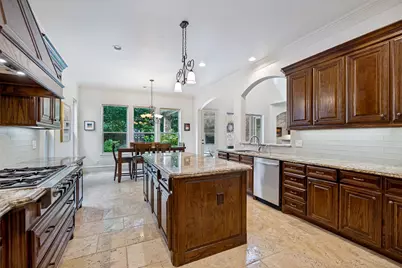
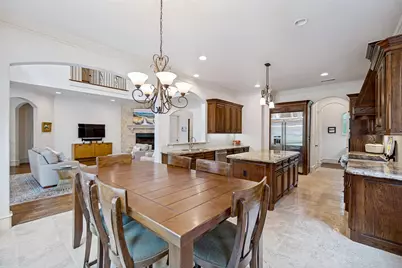
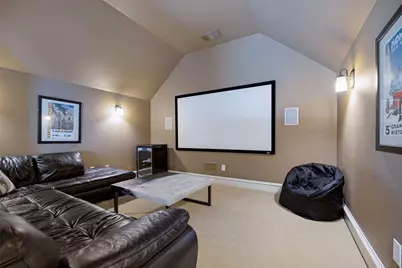
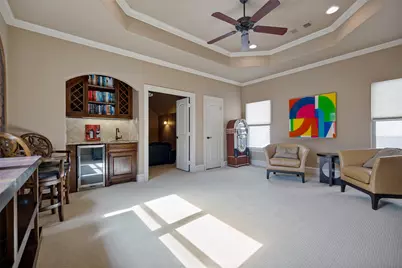
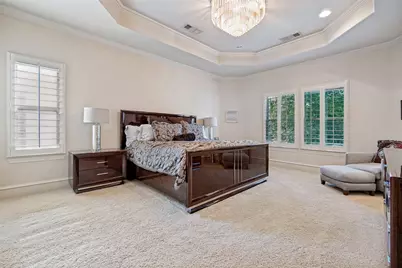
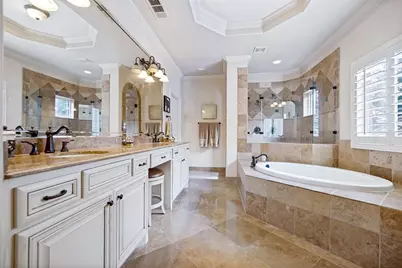
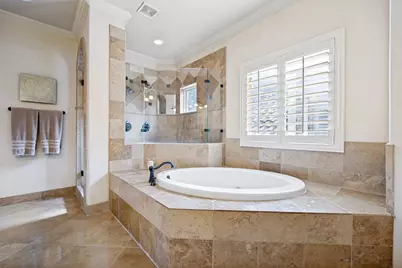
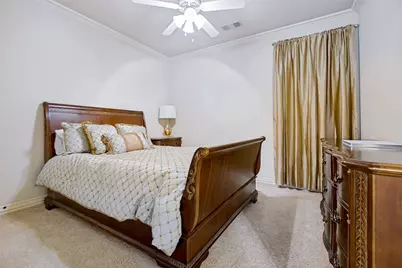
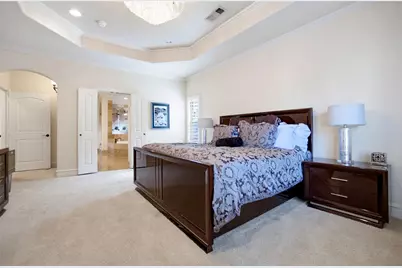
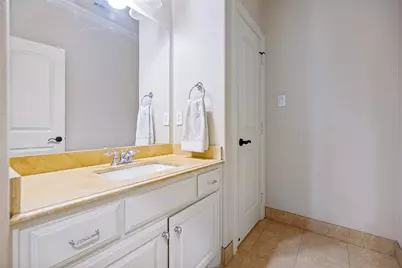
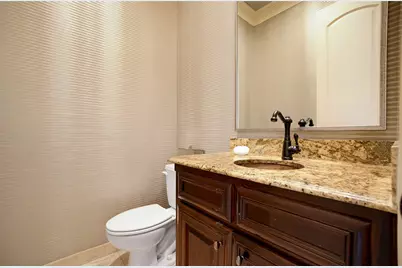
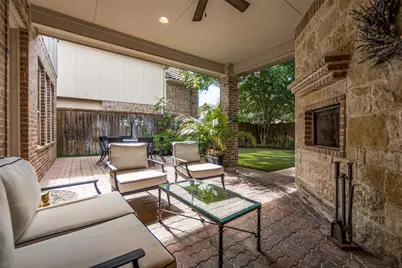
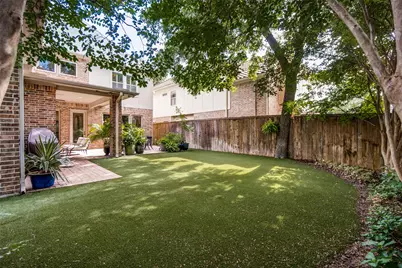
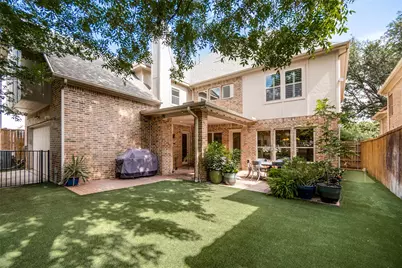
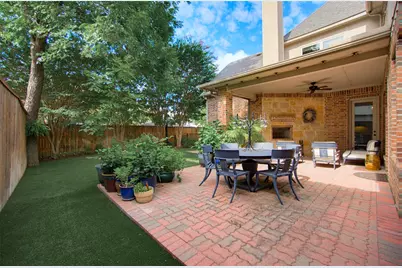
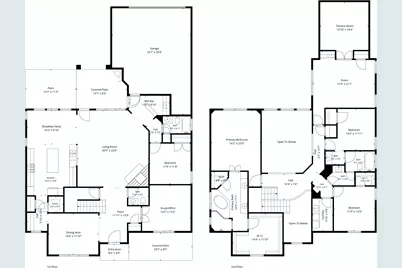
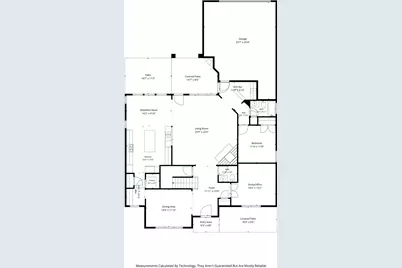
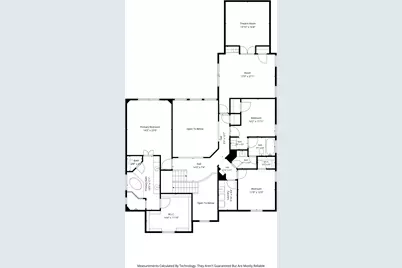
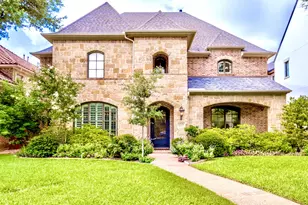
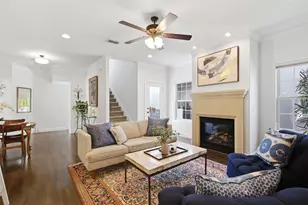
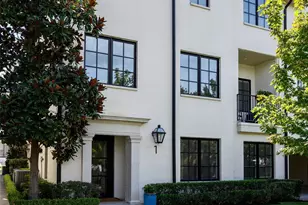
Located in the heart of Lakewood, this exceptional home offers sophisticated design, expansive living spaces, and an unbeatable location just two blocks from Lakewood Elementary and one mile from White Rock Lake. Soaring 20-foot ceilings in the entry and living room, paired with a wall of windows, fill the home with abundant natural light and create a stunning first impression. Designed for both everyday living and effortless entertaining, the thoughtfully crafted floor plan features a first-floor study with a handsome coffered wood ceiling, making it an ideal home office or elegant sitting room. The spacious living areas flow seamlessly into the heart of the home, while the upstairs game room with wet bar and adjoining media room, complete with an overhead projector, provide the perfect setting for movie nights, game days, and entertaining family and friends. The private primary suite is a true retreat, highlighted by a raised ceiling, a luxurious bath, and a 14' x 12.5' walk-in closet featuring natural light and a window seat. Step outside to a beautifully landscaped backyard designed for year-round enjoyment. Low-maintenance artificial turf, complete with a dedicated putting green, creates a lush setting, while the covered patio with a gas-enabled wood-burning fireplace extends the living space outdoors and provides the perfect gathering place on cool Texas evenings. Blending timeless architecture with exceptional functionality, this beautifully appointed home offers the rare opportunity to enjoy spacious luxury living in one of Dallas' most sought-after neighborhoods, just moments from White Rock Lake, premier shopping and dining, and everything that makes Lakewood one of the city's most desirable places to call home.
Full Property Details
Full Property Details for 6520 Sondra Dr
General
- Price: $1,699,000
- Status: Active
- Type: Single Family
- Source: NTREIS
- MLS ID: 21332649
- Updated: 9/26/2026
- Added to Site: 78 day(s) ago
Interior
- Interior Features: Wet Bar, Built-in Features, Chandelier, Decorative/Designer Lighting Fixtures, Granite Counters, High Speed Internet, Open Floorplan, Cable TV, Vaulted Ceiling(s), Wired for Data, Walk-In Closet(s)
- Fireplace: Yes
- Number of Fireplaces: 2
- Fireplace(s): Electric, Insert, Gas, Gas Log, Gas Starter, Living Room, Masonry, Other, Outside, Raised Hearth, Wood Burning
- Appliances: Built-In Gas Range, Built-In Refrigerator, Convection Oven, Double Oven, Dishwasher, Electric Oven, Electric Water Heater, Gas Cooktop, Disposal, Ice Maker, Microwave, Vented Exhaust Fan, Wine Cooler
- Flooring: Carpet, Combination, Stone, Terrazzo, Tile, Travertine
Rooms
Bathrooms
- Total Bathrooms: 4
- Full Bathrooms: 3
- Half Bathrooms: 1
Bedrooms
- Total Bedrooms: 4
Other Rooms
- Laundry: Dryer Hookup, ElectricDryer Hookup, Laundry in Utility Room
Additional Information
- Security/Safety: Prewired, Security System, Carbon Monoxide Detector(s), Fire Alarm, Other, Smoke Detector(s)
Exterior
- Porch/Patio/Deck: Covered
Parking
- Garage: Yes
- Attached garage: Yes
- Garage Spaces: 2
- Covered Spaces: 2
- Parking Features: Alley Access, Door-Multi, Direct Access, Door-Single, Driveway, Garage, Garage Door Opener, Garage Faces Rear
Location
- County: Dallas
- Subdivision: Lakewood Estates Add
- Driving Directions: Located 3/4 of a mile south of the intersection of Mockingbird & Abrams in Lakewood. Travel south on Abrams to the traffic light at Sondra Dr. Go LEFT (East). Go past HILLSIDE Dr. it will be the 5th house on right. SIGN IN YARD.
School Information
- Elem School District: Dallas ISD
- Midd School District: Dallas ISD
- High School District: Dallas ISD
- Elementary School: Lakewood
- Middle School: Long
- High School: Woodrow Wilson
Community
- Association: Yes
- Assoc. Name: NA
Heating & Cooling
- Central air: Yes
- Air Conditioning: Yes
- Cooling Type: Central Air, Electric, ENERGY STAR Qualified Equipment, Multi Units
- Heating Type: Central, Fireplace(s), Natural Gas
Utilities
- Sewer: Public Sewer
- Water: Public
- Cable Available: Yes
- Utility Description: Electricity Available, Electricity Connected, Natural Gas Available, Overhead Utilities, Phone Available, Sewer Available, Separate Meters, Underground Utilities, Water Available, Cable Available
Structural Information
- Property Detached: Yes
- Architectural Style: English, Traditional, Detached
- Structure Type: House
- Detached/Attached: Detached
- Construction: Brick, Frame, Concrete, Rock, Stone, Stone Veneer, Wood Siding
- Roof: Composition, Shingle
- Windows: Shutters, Window Coverings
- Stories/Levels: 2
- Living Area: 3,903 Sq. Ft.
- Year Built: 2008
- Property Condition: Resale
Lot Features
- Lot Size (Acres): 0.174
- Lot Size (Sq. Ft.): 7,579.44
- Lot Size Source: Public Records
- Lot Dimensions: 59 x 125
- Lot Features: Interior Lot, Landscaped, Subdivision, Sprinkler System
- Fencing (Description): Back Yard, Gate, Privacy, Wood
Green Features
- Energy Efficient: Appliances
- Indoor Air Quality: Ventilation
Financial Considerations
- For Sale/Rent/Lease: For Sale
- Terms: Cash, Conventional
Disclosures and Reports
- Legal Description: LAKEWOOD ESTATES ADDN #4 BLK 8/2975 LT 5
- Exclusions: All personal items, furniture and Large Mirror in Study
- Disclosures/Rstr.: Familial Relation, Owner Is Listing Agent
- Property ID: 245491000000
- Block: 82975
- Lot Number: 5
Listed by VIP Realty, James /Trey Field

Get Pre-Approved Today
Schools
Schools serving 6520 Sondra Dr
School District:Dallas Independent School District
| Name | Grades | Distance |
|---|---|---|
Lakewood Elementary School, Dallas, TX 3000 Hillbrook Street, Dallas, TX 75214 | K-5 | 0.3 mi |
J L Long Middle School 6116 Reiger Avenue, Dallas, TX 75214 | 6-8 | 1.3 mi |
Woodrow Wilson High School 100 South Glasgow Drive, Dallas, TX 75214 | 9-12 | 1.4 mi |
Disclaimer:
School attendance boundaries provided by ATTOM Data Solutions and are for reference only. Contact the school directly to verify enrollment eligibility.
Price & Sales History for 6520 Sondra Dr
Date
Details
Price
Change
Source
9/26/2026
Price Reduced
$1,699,000
-1.51%
MLS
8/21/2026
Price Reduced
$1,725,000
-3.9%
MLS
7/21/2026
Listed
$1,795,000
—
MLS
Disclaimer: Historical sales information is derived from public records provided by the county offices. Information is not guaranteed and should be independently verified.
Tax History
Tax History for 6520 Sondra Dr
Year
Property Taxes
Change
Tax Assessment
Change
2025
$24,703
5%
$1,465,990
13%
2024
$23,420
10%
$1,293,410
6%
2023
$21,199
-2%
$1,223,820
—
2022
$21,696
4%
$1,223,820
29%
2021
$20,870
-3%
$947,630
—
2020
$21,471
-13%
$947,630
5%
2019
$24,602
-4%
$900,000
—
2018
$25,607
5%
$900,000
—
2017
$24,473
4%
$900,000
4%
2016
$23,594
7%
$867,640
8%
2015
$22,006
—
$802,590
—
2014
$21,934
8%
$802,590
7%
2013
$20,381
—
$748,500
—
Disclaimer: Historical tax information is derived from public records provided by the county offices. Information is not guaranteed and should be independently verified.
Estimate the Cost
Estimate the Cost for 6520 Sondra Dr
6520 Sondra Drive, Dallas, TX 75214 (MLS# 21332649) is a Single Family property with 4 bedrooms, 3 full bathrooms and 1 partial bathroom. 6520 Sondra Drive is currently listed for $1,699,000 and was received on July 21, 2026. Want to learn more about 6520 Sondra Drive? Do you have questions about finding other Single Family real estate for sale in Dallas? You can browse all Dallas real estate or contact a Coldwell Banker agent to request more information.